Save
Ask
Tour
Hide
Share
$372,860
1 Day On Site

4755 Lunker Street
McKinney, TX75071

For Sale|Townhouse|Active
2
Beds
3
Total Baths
2
Full Baths
1
Partial Bath
1,925
SqFt
$194
/SqFt
2026
Built
Subdivision:
Painted Tree Townhomes Phase 3
County:
Collin
Call Now: 214-727-3686
Is this the listing for you? We can help make it yours.
214-727-3686
4755 Lunker Street4755 Lunker Street4755 Lunker Street4755 Lunker Street
Save
Ask
Tour
Hide
Share

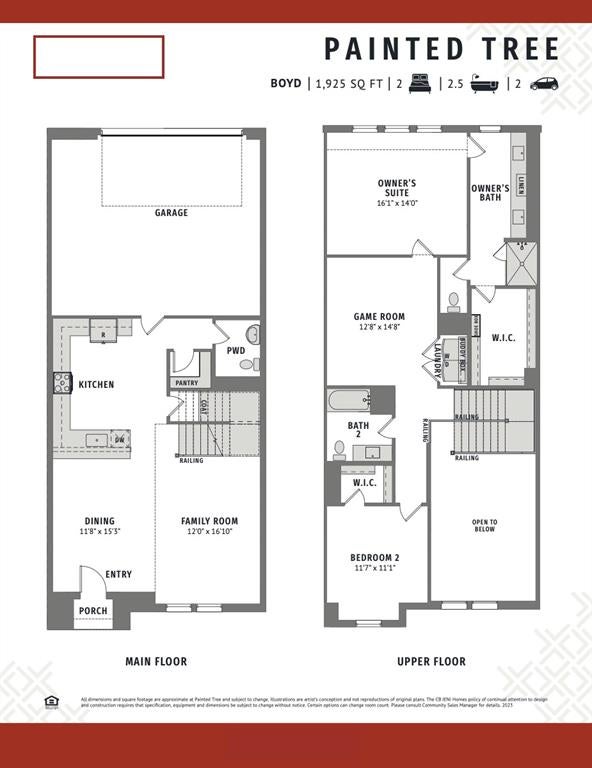
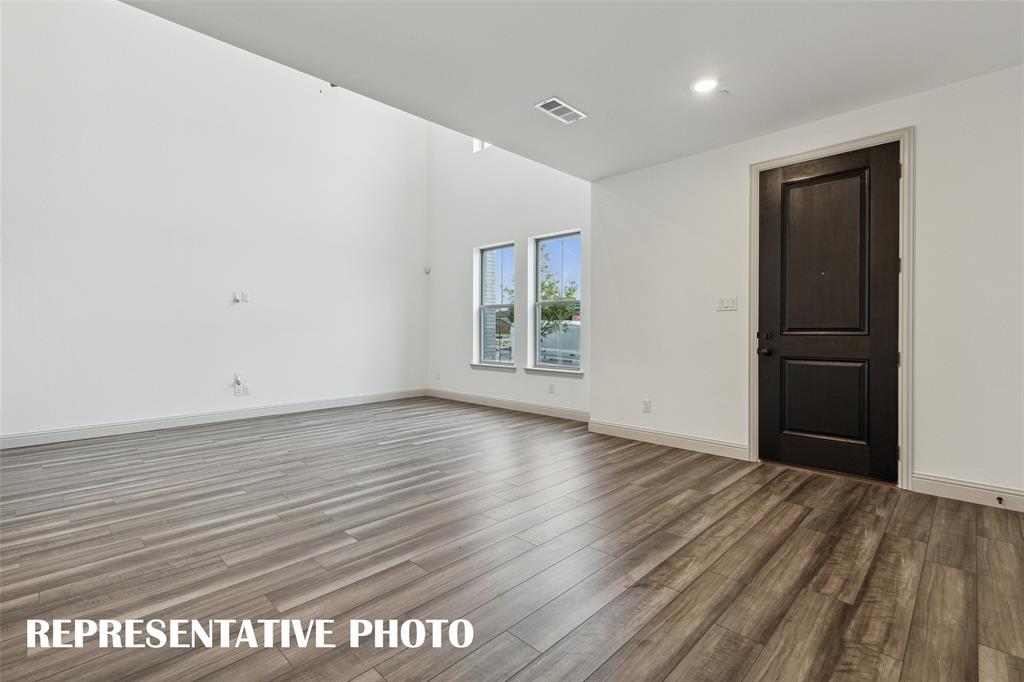
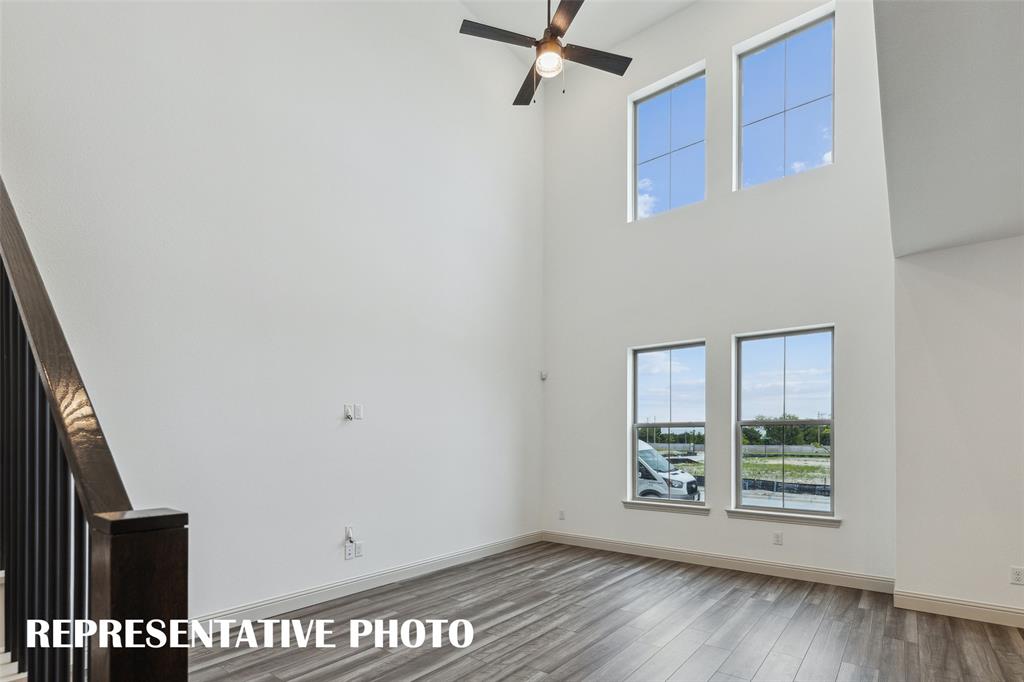
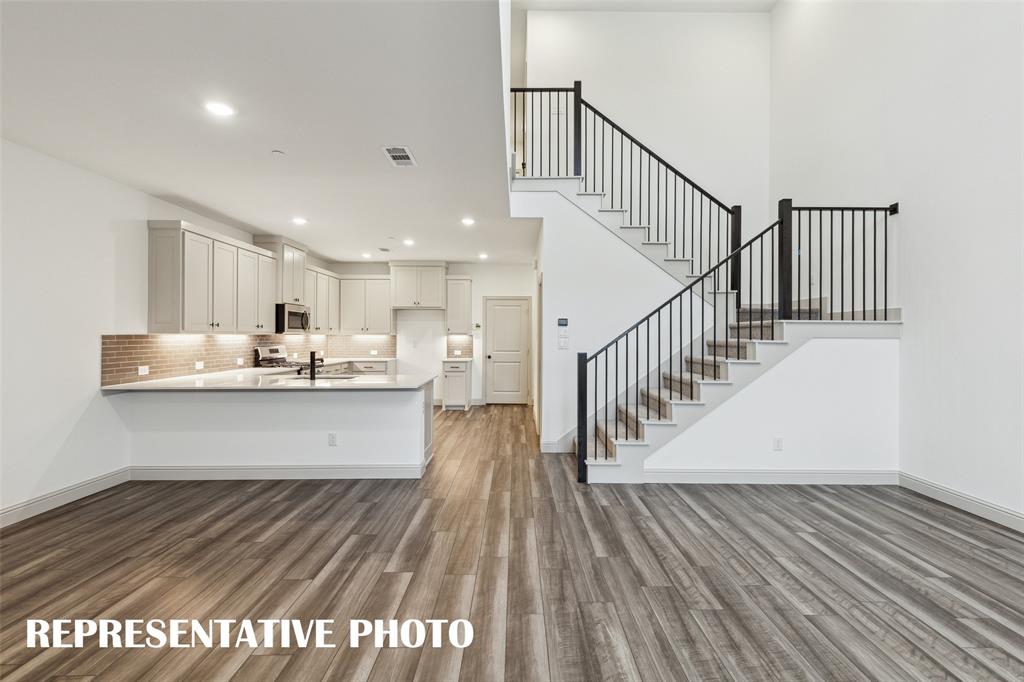
CB JENI HOMES BOYD floor plan. Located in the highly desirable master-planned community of Painted Tree in The Woodlands District. This bright, beautiful townhome features stunning designer finishes and offers a truly low-maintenance lifestyle. Step into the living room with its 20-foot ceiling and dramatic volume windows that flood the space with natural light. The chef-inspired kitchen includes a 5-burner gas cooktop, stainless steel appliances, and an abundance of cabinets and countertop space—perfect for cooking and entertaining. Upstairs, the large game room offers the ideal space for a second living area, office, or media room. The owner’s suite features an oversized shower, generous cabinet and drawer storage, a linen cabinet, and a huge walk-in closet. Painted Tree’s resort-style amenities will impress with swimming pools, hike and bike trails, a fishing lake, community festivals and more. Home ready now!

Save
Ask
Tour
Hide
Share
Listing Snapshot
Price 
$372,860
Days On Site 
1 Day
Bedrooms 
2
Inside Area (SqFt) 
1,925 sqft
Total Baths 
3
Full Baths 
2
Partial Baths 
1
Lot Size 
0.05 Acres
Year Built 
2026
MLS® Number 
21372794
Status 
Active
Property Tax 
N/A
HOA/Condo/Coop Fees 
$395 monthly
Sq Ft Source 
N/A
Friends & Family
Recent Activity
8 hours agoListing updated with changes from the MLS®
yesterdayListing first seen on site
General Features
Acres 
0.05
Attached Garage 
Yes
Foundation 
Slab
Garage 
Yes
Garage Spaces 
2
Green Energy Efficient 
AppliancesDoorsHVACInsulationLightingThermostatWater HeaterWindows
Levels 
Two
Parking 
GarageGarage Door OpenerGarage Faces RearInside EntranceKitchen LevelLightedAttached
Property Condition 
New Construction
Property Sub Type 
Townhouse
Security 
Fire AlarmFire Sprinkler SystemFirewall(s)Security SystemSmoke Detector(s)
Sewer 
Public Sewer
Style 
Traditional
Utilities 
Cable AvailableElectricity AvailableNatural Gas AvailablePhone AvailableUnderground Utilities
Water Source 
Public
Interior Features
Appliances 
DishwasherDisposalGas RangeMicrowaveVented Exhaust Fan
Cooling 
Ceiling Fan(s)Central AirElectricZoned
Flooring 
CarpetCeramic TileLaminate
Heating 
Exhaust FanCentralNatural Gas
Interior 
Double VanityKitchen IslandOpen FloorplanPantryWalk-In Closet(s)Wired for DataHigh Speed InternetSmart Home
Laundry Features 
Electric Dryer HookupIn HallWasher Hookup
Bath-Full 
Dimensions - 0 x 0Level - Second
Bath-Half 
Dimensions - 0 x 0Level - First
Bedroom 
Dimensions - 11 x 11Level - SecondFeatures - Walk-In Closet(s)
Dining Room 
Dimensions - 11 x 15Level - First
Game Room 
Dimensions - 12 x 14Level - Second
Kitchen 
Dimensions - 0 x 0Level - FirstFeatures - Breakfast Bar
Laundry 
Dimensions - 0 x 0Level - Second
Living Room 
Dimensions - 12 x 16Level - First
Master Bathroom 
Dimensions - 0 x 0Level - Second
Master Bedroom 
Dimensions - 16 x 14Level - SecondFeatures - Walk-In Closet(s)
Save
Ask
Tour
Hide
Share
Exterior Features
Construction Details 
Wood SidingBrick
Exterior 
Rain Gutters
Fencing 
None
Lot Features 
Interior LotLandscapedSubdivided
Patio And Porch 
CoveredFront Porch
Roof 
Composition
Community Features
Association Dues 
395
Community Features 
PoolClubhouseFishingParkPlaygroundSidewalks
Financing Terms Available 
CashConventionalFHAVA Loan
HOA Fee Frequency 
Monthly
School District 
McKinney ISD
Schools
School District
McKinney ISD
Elementary School
Lizzie Nell Cundiff McClure
Middle School
Johnson
High School
Mckinney Boyd
Listing courtesy of Carole Campbell of Colleen Frost Real Estate Serv [email protected]


© 2020 North Texas Real Estate Information Systems. All rights reserved. Information is deemed reliable but is not guaranteed accurate by the MLS or NTREIS. The information being provided is for the consumer's personal, non-commercial use, and may not be reproduced, redistributed, or used for any purpose other than to identify prospective properties consumers may be interested in purchasing.
Last checked: 2026-08-31 12:57 AM CDT

Neighborhood & Commute
Source: Walkscore
Save
Ask
Tour
Hide
Share