Save
Ask
Tour
Hide
Share
$464,990
1 Day On Site

2925 Olympic Drive
Anna, TX75409

For Sale|Single Family Residence|Active
5
Beds
4
Total Baths
4
Full Baths
2,799
SqFt
$166
/SqFt
2026
Built
Subdivision:
Parks at Foster Crossing
County:
Collin
Call Now: 214-727-3686
Is this the listing for you? We can help make it yours.
214-727-3686
2925 Olympic Drive2925 Olympic Drive2925 Olympic Drive2925 Olympic Drive
Save
Ask
Tour
Hide
Share

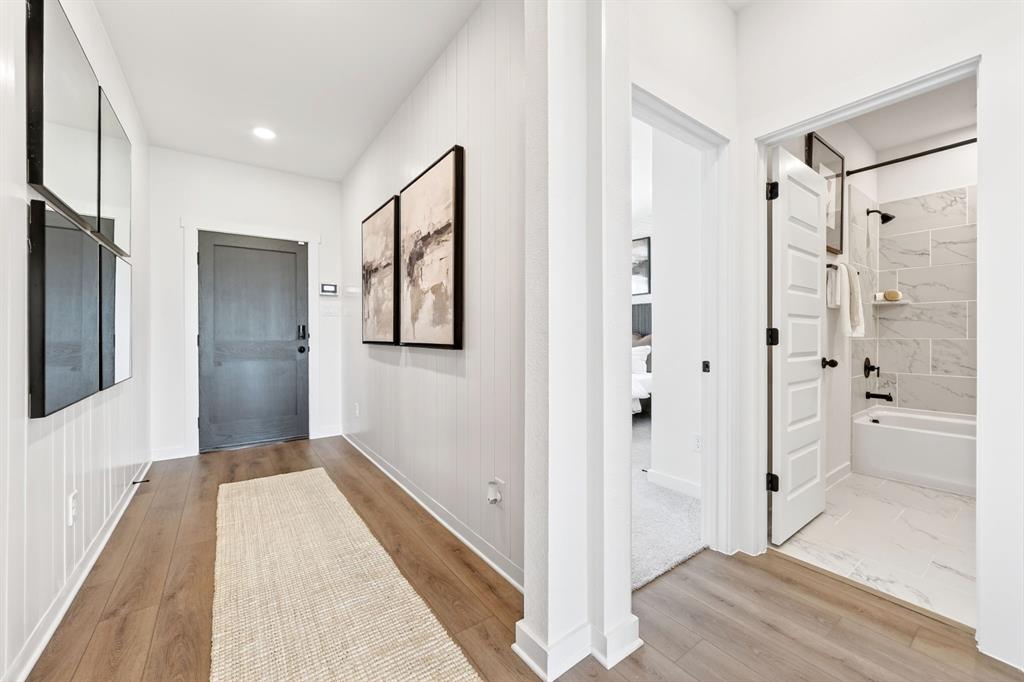
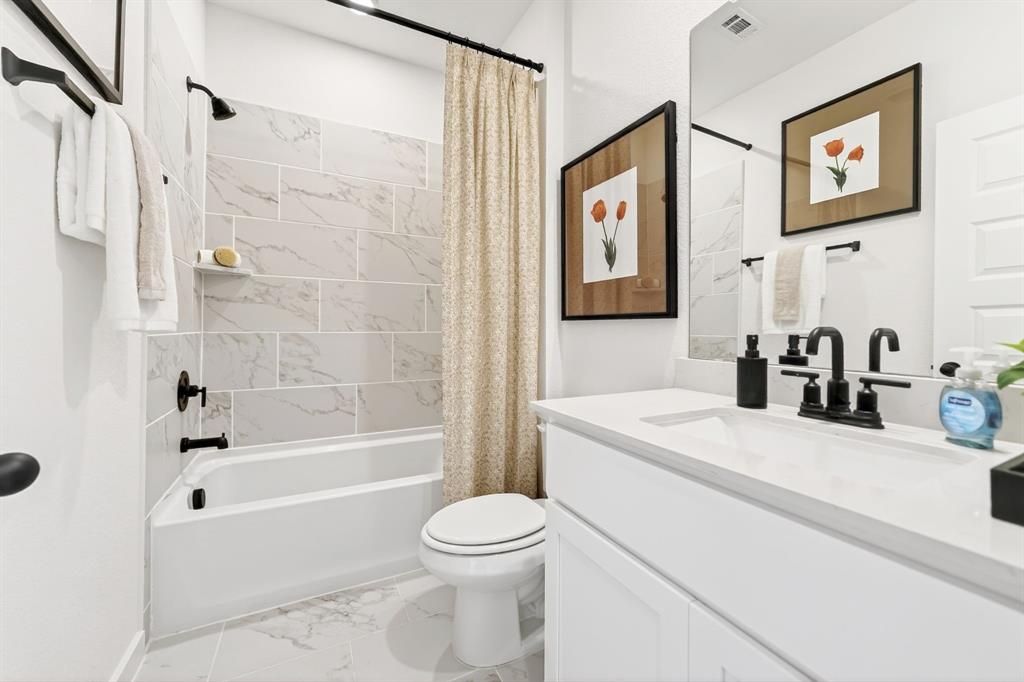
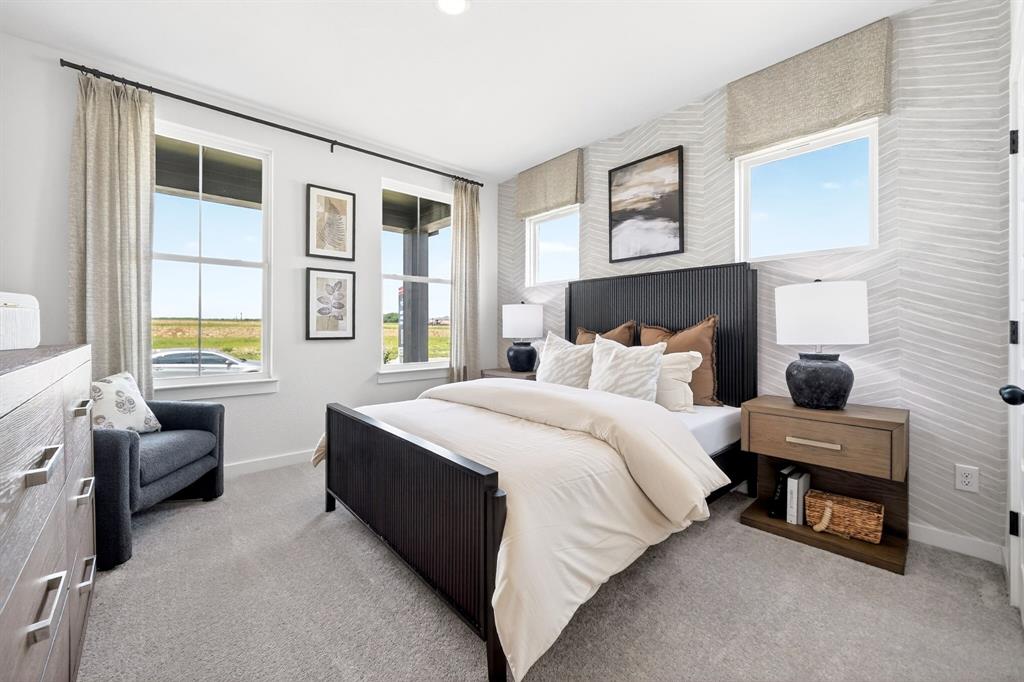
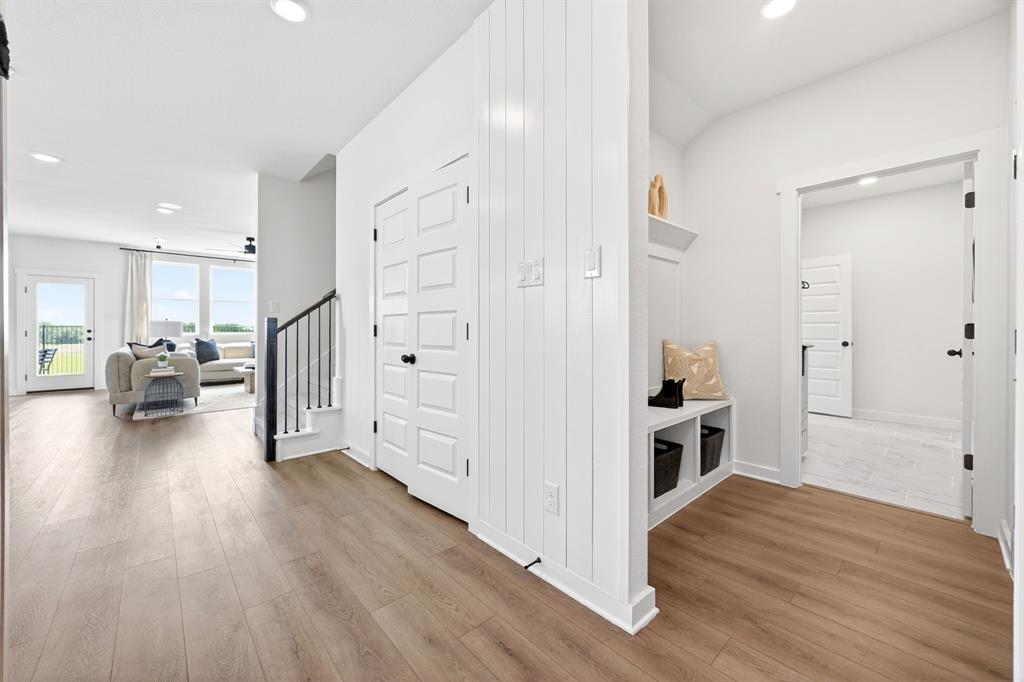
Own the professionally designed model home at Parks at Foster Crossing. The Ashport J sits on a premier greenbelt lot and features high-end upgrades throughout. The heart of the home is a gourmet kitchen with built-in appliances that flows into a spacious living room centered by a custom fireplace. The open floor plan creates a seamless transition to the dining area, while tray ceilings and accent walls add sophisticated character to the main level. The first floor includes a private primary suite and a guest bedroom. Upstairs, a versatile loft provides extra space alongside three more bedrooms. Enjoy the outdoors on the covered patio overlooking the greenbelt. This community offers a pool and soccer fields with no MUD or PID taxes. Schedule your visit today! *Model home offered for sale with a leaseback opportunity. Buyer may not occupy the home until builder exits the community (terms negotiable) and will receive rental income during the leaseback term. See New Home Consultant for details.*

Save
Ask
Tour
Hide
Share
Listing Snapshot
Price 
$464,990
Days On Site 
1 Day
Bedrooms 
5
Inside Area (SqFt) 
2,799 sqft
Total Baths 
4
Full Baths 
4
Partial Baths 
N/A
Lot Size 
0.1653 Acres
Year Built 
2026
MLS® Number 
21370478
Status 
Active
Property Tax 
N/A
HOA/Condo/Coop Fees 
$41.67 monthly
Sq Ft Source 
N/A
Friends & Family
Recent Activity
yesterdayListing updated with changes from the MLS®
yesterdayListing first seen on site
General Features
Acres 
0.1653
Attached Garage 
Yes
Garage 
Yes
Garage Spaces 
2
Levels 
Two
Parking 
GarageGarage Door OpenerAttached
Property Condition 
New Construction
Property Sub Type 
Single Family Residence
Sewer 
Public Sewer
Utilities 
Other
Water Source 
Public
Interior Features
Appliances 
DishwasherDisposalMicrowaveOther
Fireplace 
Yes
Fireplace Features 
Electric
Fireplaces 
1
Interior 
Double VanityKitchen IslandOpen FloorplanPantryWalk-In Closet(s)
Bedroom 
Dimensions - 14 x 13Level - Second
Dining Room 
Dimensions - 10 x 16Level - First
Kitchen 
Dimensions - 10 x 13Level - First
Living Room 
Dimensions - 16 x 16Level - First
Master Bedroom 
Dimensions - 13 x 16Level - First
Save
Ask
Tour
Hide
Share
Community Features
Association Dues 
500
Financing Terms Available 
CashConventionalFHAUSDA LoanVA Loan
HOA Fee Frequency 
Annually
School District 
Anna ISD
Schools
School District
Anna ISD
Elementary School
Judith Harlow
Middle School
Clemons Creek
High School
Anna
Listing courtesy of Dayton Schrader of eXp Realty LLC [email protected]


© 2020 North Texas Real Estate Information Systems. All rights reserved. Information is deemed reliable but is not guaranteed accurate by the MLS or NTREIS. The information being provided is for the consumer's personal, non-commercial use, and may not be reproduced, redistributed, or used for any purpose other than to identify prospective properties consumers may be interested in purchasing.
Last checked: 2026-08-28 02:35 AM CDT

Neighborhood & Commute
Source: Walkscore
Save
Ask
Tour
Hide
Share