Save
Ask
Tour
Hide
Share
$439,572
New Listing

2004 Ridgecrest Lane
Sherman, TX75092

For Sale|Single Family Residence|Active
4
Beds
2
Total Baths
2
Full Baths
2,020
SqFt
$218
/SqFt
2025
Built
Subdivision:
Pebblebrook
County:
Grayson
Call Now: 214-727-3686
Is this the listing for you? We can help make it yours.
214-727-3686
2004 Ridgecrest Lane2004 Ridgecrest Lane2004 Ridgecrest Lane2004 Ridgecrest Lane
Save
Ask
Tour
Hide
Share

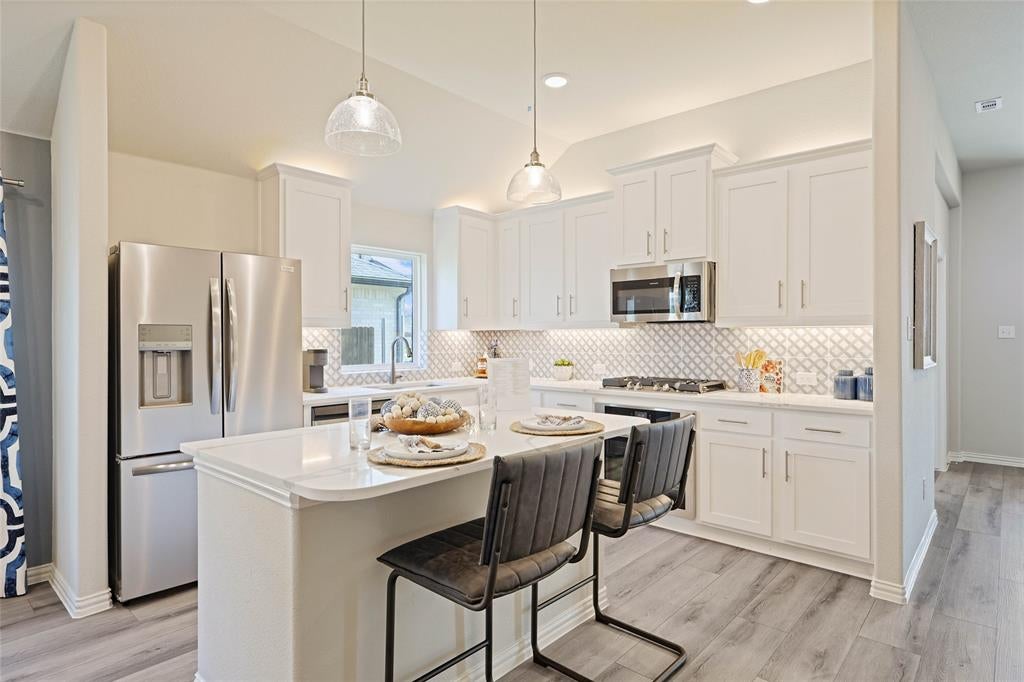
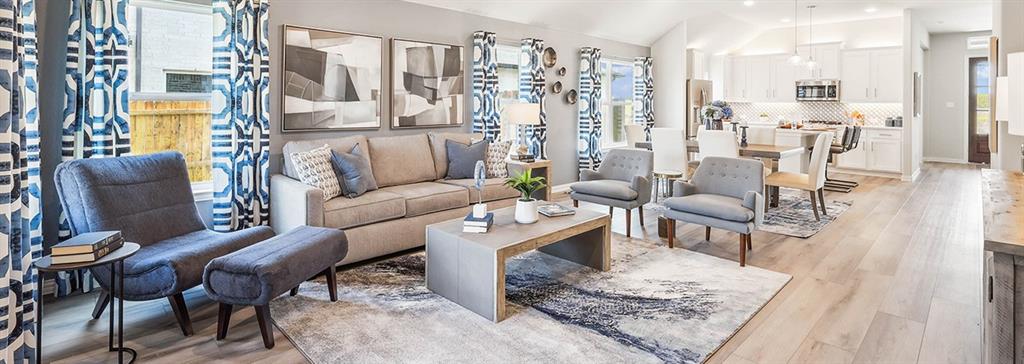
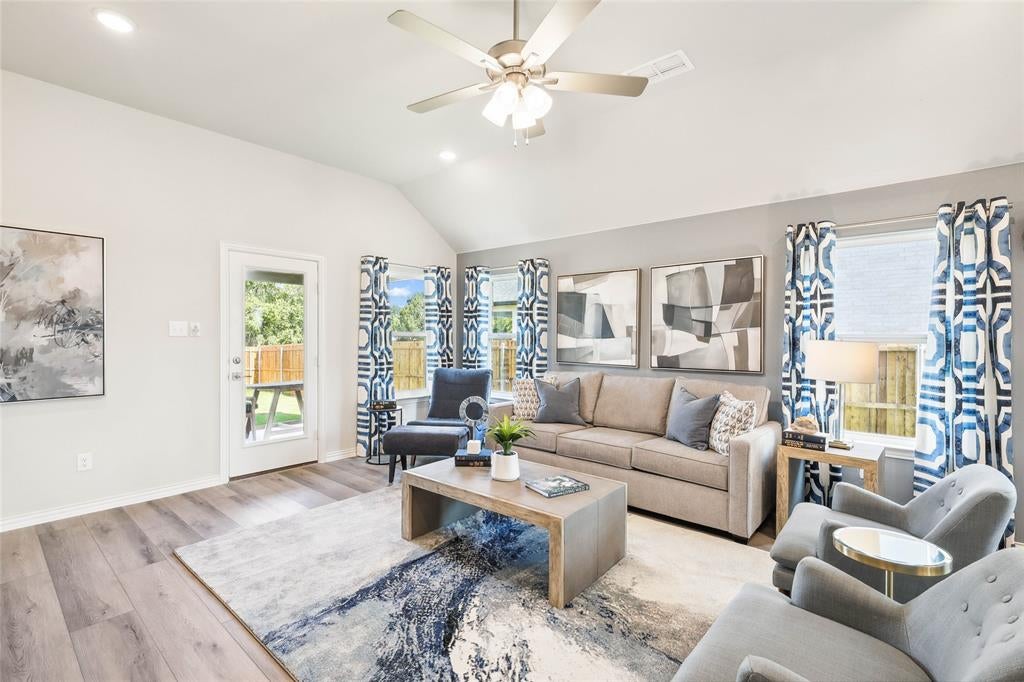
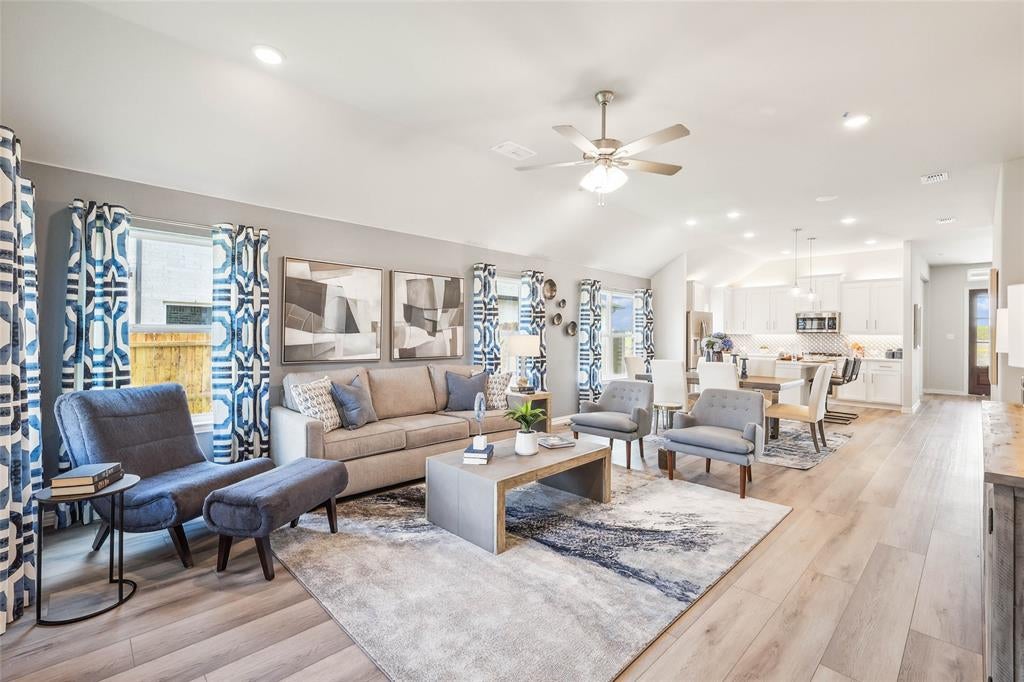
Discover new construction in Sherman, TX at Pebblebrook, featuring a former model home with professionally selected furnishings included. This beautifully designed Laurel floor plan offers 4 bedrooms, 2 bathrooms, a large study, and 2,020 square feet of thoughtfully designed living space. Backing to green space for added privacy and scenic views, this move-in-ready home provides a rare opportunity to own a fully furnished model home in a desirable location. A striking brick and stone exterior creates exceptional curb appeal. Inside, soaring ceilings, a spacious family room, and an open-concept design create a bright and inviting atmosphere. The gourmet kitchen features quartz countertops, a large island, cooktop, built-in oven and microwave, externally vented hood, and abundant cabinetry, making it ideal for everyday living and entertaining. The private primary suite offers a relaxing retreat with a garden tub, glass-enclosed shower, separate vanities, and generous space throughout. Additional highlights include a spacious study, covered patio, professionally landscaped yard, full irrigation system, 6-foot cedar privacy fence, and a finished 2-car garage. The backyard opens to green space, creating a more private and expansive outdoor setting. Built with renowned craftsmanship and attention to detail, this fully furnished former model home offers the perfect blend of luxury, functionality, and move-in-ready convenience.

Save
Ask
Tour
Hide
Share
Listing Snapshot
Price 
$439,572
Days On Site 
0 Days
Bedrooms 
4
Inside Area (SqFt) 
2,020 sqft
Total Baths 
2
Full Baths 
2
Partial Baths 
N/A
Lot Size 
0.2 Acres
Year Built 
2025
MLS® Number 
21370164
Status 
Active
Property Tax 
N/A
HOA/Condo/Coop Fees 
N/A
Sq Ft Source 
N/A
Friends & Family
Recent Activity
3 hours agoListing updated with changes from the MLS®
12 hours agoListing first seen on site
General Features
Acres 
0.2
Attached Garage 
Yes
Foundation 
Slab
Garage 
Yes
Garage Spaces 
2
Green Energy Efficient 
AppliancesHVACInsulationThermostatWindows
Levels 
One
Parking 
Direct AccessDrivewayGarageGarage Door OpenerGarage Faces FrontInside EntranceKitchen LevelAttached
Property Condition 
New Construction
Property Sub Type 
Single Family Residence
Security 
Carbon Monoxide Detector(s)Fire AlarmSmoke Detector(s)
Sewer 
Public Sewer
Style 
Traditional
Water Source 
Public
Interior Features
Appliances 
DishwasherDisposalElectric Water HeaterGas OvenGas RangeMicrowaveTankless Water HeaterVented Exhaust Fan
Cooling 
Ceiling Fan(s)Central AirElectric
Flooring 
CarpetCeramic Tile
Heating 
Exhaust FanCentralElectric
Interior 
Double VanityEat-in KitchenKitchen IslandOpen FloorplanPantryWalk-In Closet(s)
Bedroom 
Dimensions - 12 x 10Level - First
Dining Room 
Dimensions - 15 x 9Level - First
Living Room 
Dimensions - 16 x 18Level - First
Master Bedroom 
Dimensions - 18 x 14Level - FirstFeatures - Walk-In Closet(s)
Office 
Dimensions - 11 x 13Level - First
Save
Ask
Tour
Hide
Share
Exterior Features
Construction Details 
Wood SidingBrickFiber CementStone
Exterior 
Rain GuttersLightingPrivate Yard
Fencing 
Back YardFencedFullGateWood
Lot Features 
Interior LotLandscaped
Patio And Porch 
Covered
Roof 
Composition
Community Features
Financing Terms Available 
CashConventionalFHAVA Loan
School District 
Sherman ISD
Schools
School District
Sherman ISD
Elementary School
Henry W Sory
Middle School
Piner
High School
Sherman
Listing courtesy of Chaquia Thomas of DRB Group Realty, LLC [email protected]


© 2020 North Texas Real Estate Information Systems. All rights reserved. Information is deemed reliable but is not guaranteed accurate by the MLS or NTREIS. The information being provided is for the consumer's personal, non-commercial use, and may not be reproduced, redistributed, or used for any purpose other than to identify prospective properties consumers may be interested in purchasing.
Last checked: 2026-08-27 07:24 PM CDT

Neighborhood & Commute
Source: Walkscore
Save
Ask
Tour
Hide
Share