
Save
Ask
Tour
Hide
$559,950
2 Days On Site
3208 Hidden Valley DriveAnna, TX75409
For Sale|Single Family Residence|Active
4
Beds
3
Total Baths
3
Full Baths
2,122
SqFt
$264
/SqFt
2026
Built
Subdivision:
The Villages of Hurricane Creek
County:
Collin
Call Now: 214-727-3686
Is this the listing for you? We can help make it yours.
214-727-3686Upcoming Open Houses
Fri, Aug 28, 10:00 AM - 7:00 PM
Sat, Aug 29, 10:00 AM - 7:00 PM
Sun, Aug 30, 10:00 AM - 7:00 PM
Mon, Aug 31, 10:00 AM - 7:00 PM
Tue, Sep 1, 10:00 AM - 7:00 PM
Wed, Sep 2, 10:00 AM - 7:00 PM
Thu, Sep 3, 10:00 AM - 7:00 PM
Save
Ask
Tour
Hide
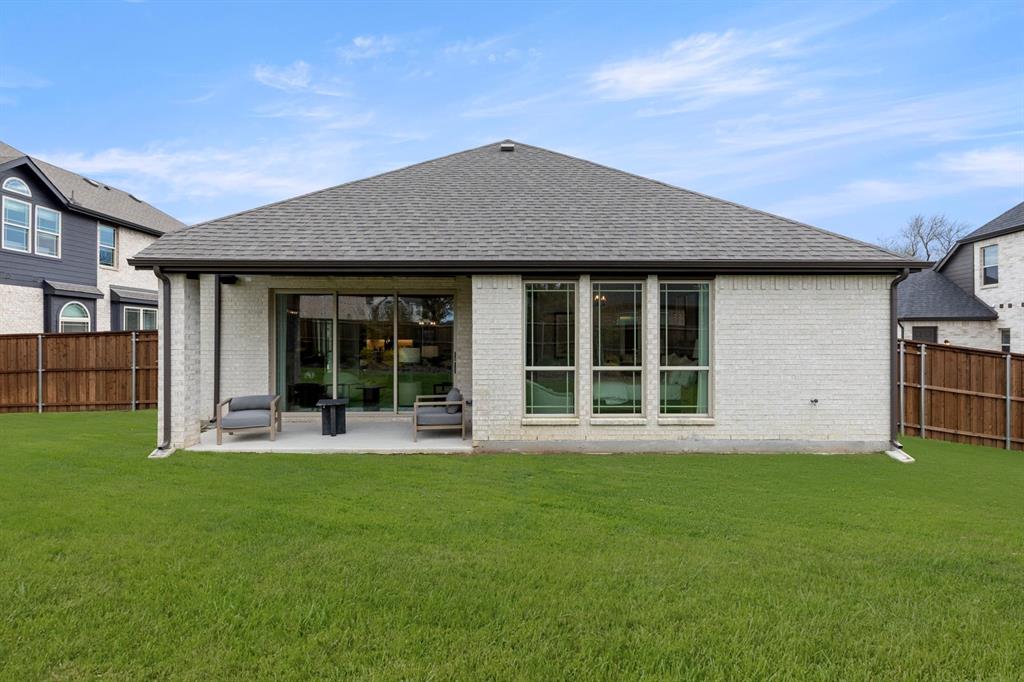
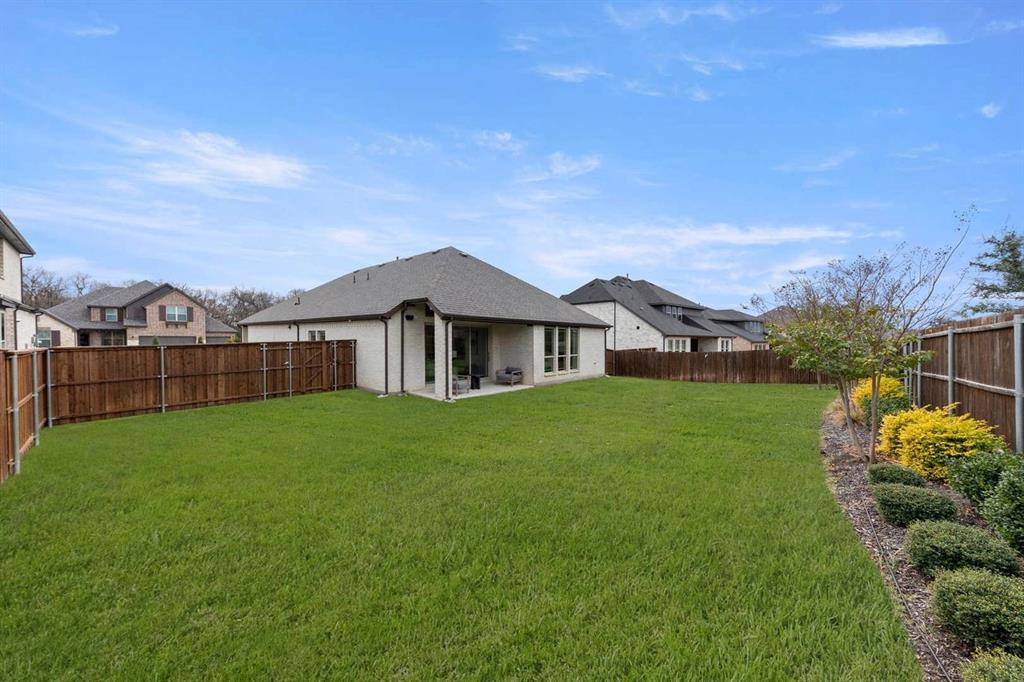
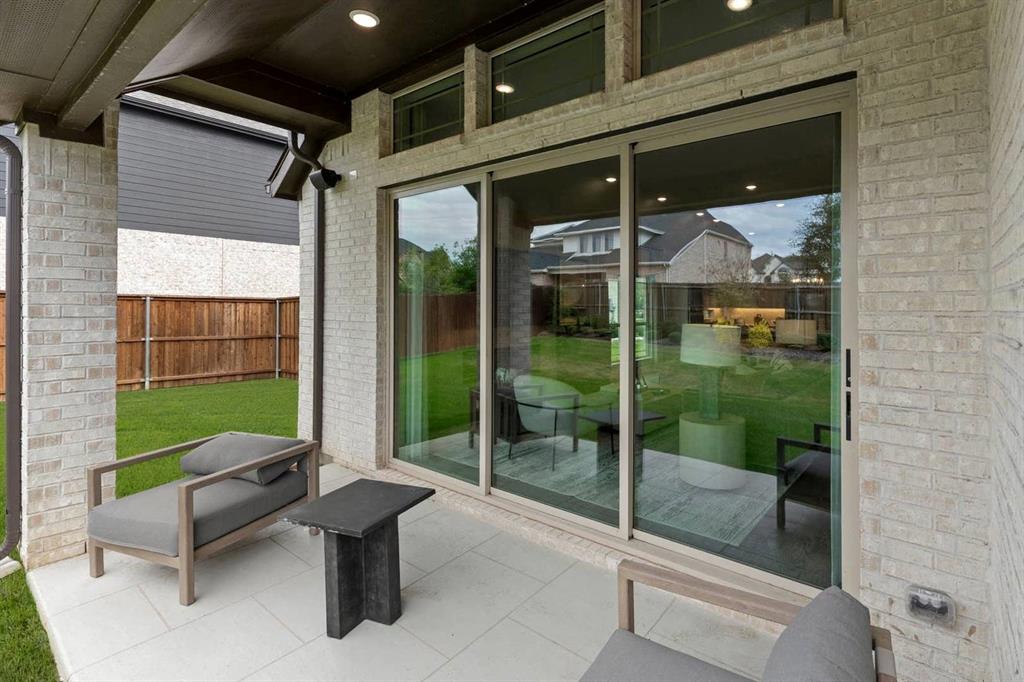
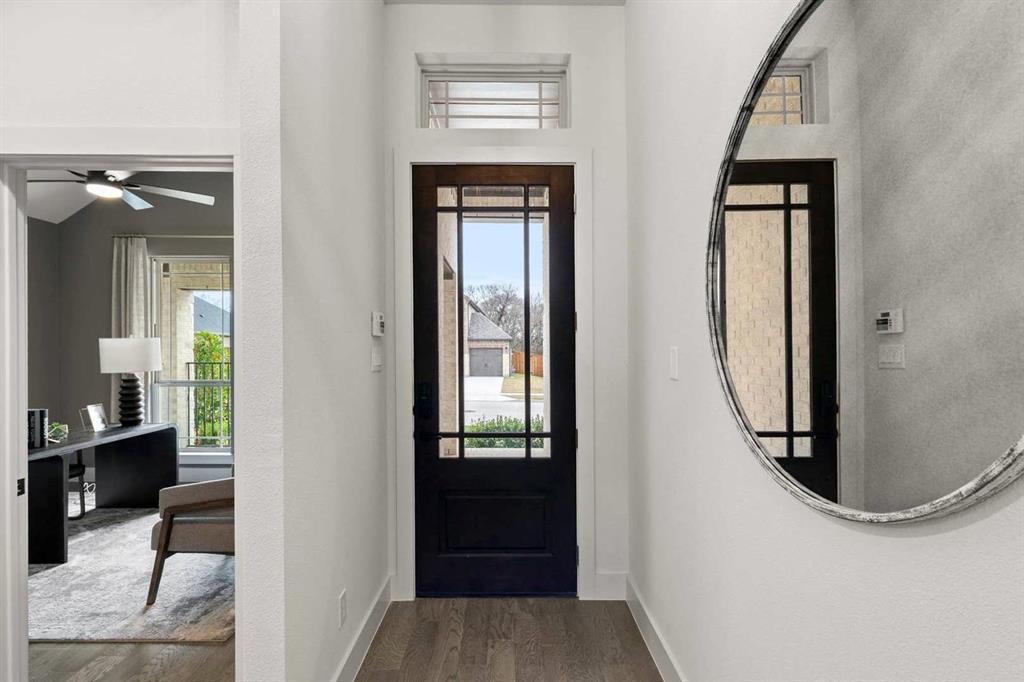
MLS# 21369493 - Built by First Texas Homes - Ready Now! ~ A very customized Model home on a 70-foot lot. If you are looking for a home with an incredible finish out, it maybe just for you. Featuring double oven, pot and pan drawers, high end granite counter tops, custom finished cabinets, epoxy garage floor and a stacking multi-slide glass door to the large back yard.
Save
Ask
Tour
Hide
Listing Snapshot
Price
$559,950
Days On Site
2 Days
Bedrooms
4
Inside Area (SqFt)
2,122 sqft
Total Baths
3
Full Baths
3
Partial Baths
N/A
Lot Size
0.63 Acres
Year Built
2026
MLS® Number
21369493
Status
Active
Property Tax
N/A
HOA/Condo/Coop Fees
$90 monthly
Sq Ft Source
N/A
Friends & Family
Recent Activity
| an hour ago | Listing updated with changes from the MLS® | |
| 2 days ago | Listing first seen on site |
General Features
Acres
0.63
Attached Garage
Yes
Foundation
Slab
Garage
Yes
Garage Spaces
2
Levels
One
Parking
Garage Door OpenerAttached
Property Condition
New Construction
Property Sub Type
Single Family Residence
Security
Security System
Sewer
Public Sewer
Style
Traditional
Utilities
Cable AvailableElectricity ConnectedUnderground Utilities
Water Source
Public
Interior Features
Appliances
DishwasherDisposalGas CooktopMicrowaveConvection OvenTankless Water HeaterVented Exhaust FanWine Cooler
Cooling
Ceiling Fan(s)Central Air
Fireplace
Yes
Fireplace Features
DecorativeElectricGas StarterGas Log
Fireplaces
1
Flooring
CarpetCeramic TileVinyl
Heating
Exhaust FanZoned
Interior
Double VanityKitchen IslandPantryVaulted Ceiling(s)Wired for DataHigh Speed InternetSmart HomeWired for Sound
Laundry Features
Electric Dryer HookupWasher Hookup
Bedroom
Dimensions - 12 x 12Level - FirstFeatures - Ceiling Fan(s)
Dining Room
Dimensions - 8 x 16Level - First
Kitchen
Dimensions - 14 x 16Level - FirstFeatures - Kitchen Island
Living Room
Dimensions - 12 x 18Level - FirstFeatures - Ceiling Fan(s)
Master Bedroom
Dimensions - 16 x 14Level - First
Utility Room
Dimensions - 8 x 6Level - First
Save
Ask
Tour
Hide
Exterior Features
Construction Details
BrickFiber CementStone
Exterior
Rain GuttersLightingPrivate Yard
Fencing
WoodWrought Iron
Lot Features
Few Trees
Patio And Porch
Covered
Roof
Composition
Community Features
Association Dues
1080
Community Features
PoolClubhouseCurbsFitness CenterPlaygroundSidewalks
HOA Fee Frequency
Annually
School District
Anna ISD
Schools
School District
Anna ISD
Elementary School
Judith Harlow
Middle School
Anna
High School
Anna
Listing courtesy of Ben Caballero of HomesUSA.com [email protected]

© 2020 North Texas Real Estate Information Systems. All rights reserved. Information is deemed reliable but is not guaranteed accurate by the MLS or NTREIS. The information being provided is for the consumer's personal, non-commercial use, and may not be reproduced, redistributed, or used for any purpose other than to identify prospective properties consumers may be interested in purchasing.
Last checked: 2026-08-28 02:35 AM CDT
© 2020 North Texas Real Estate Information Systems. All rights reserved. Information is deemed reliable but is not guaranteed accurate by the MLS or NTREIS. The information being provided is for the consumer's personal, non-commercial use, and may not be reproduced, redistributed, or used for any purpose other than to identify prospective properties consumers may be interested in purchasing.
Last checked: 2026-08-28 02:35 AM CDT
Neighborhood & Commute
Source: Walkscore
Save
Ask
Tour
Hide
Did you know? You can invite friends and family to your search. They can join your search, rate and discuss listings with you.