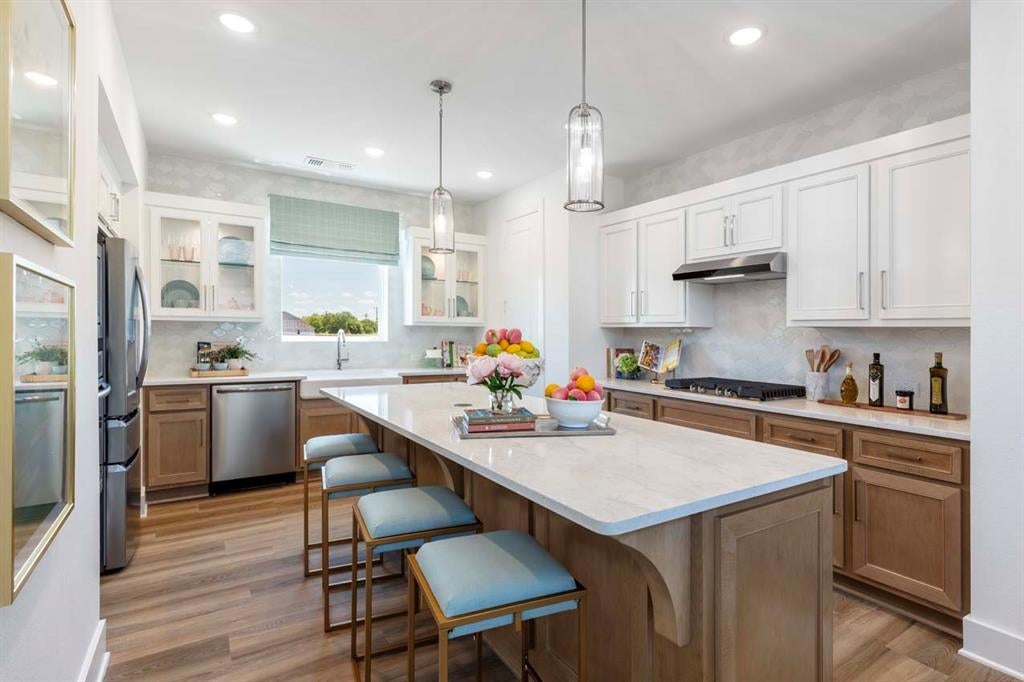
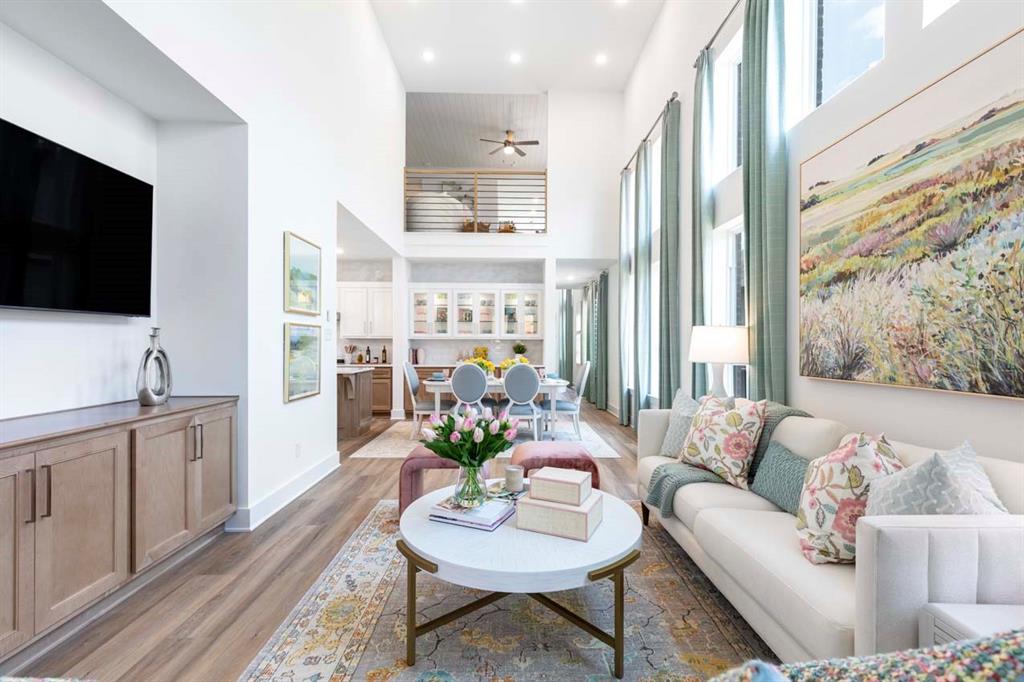
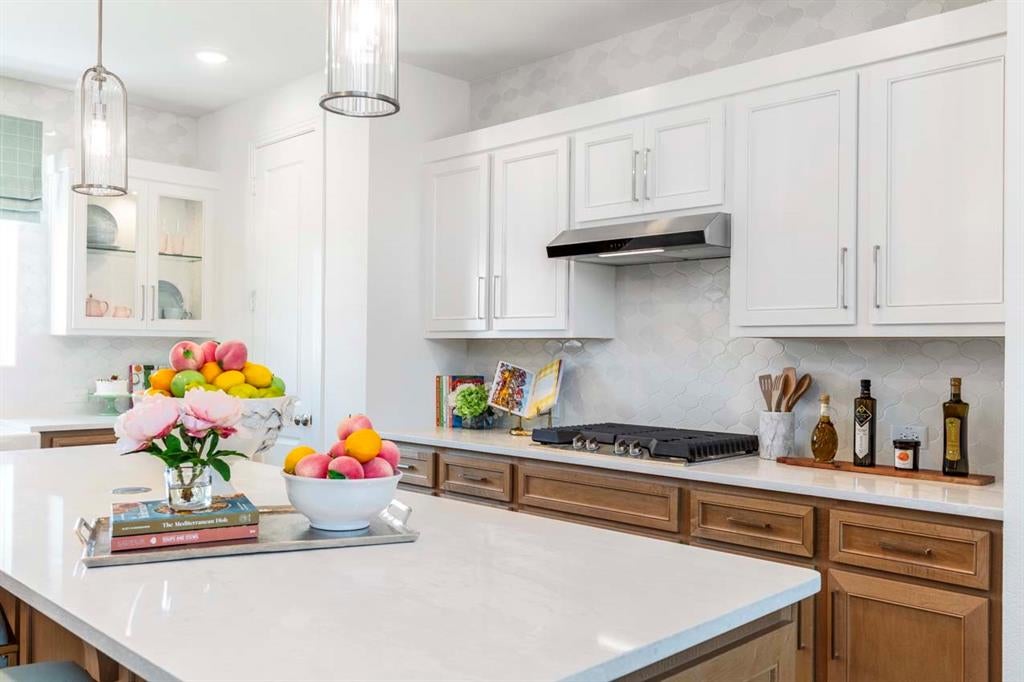
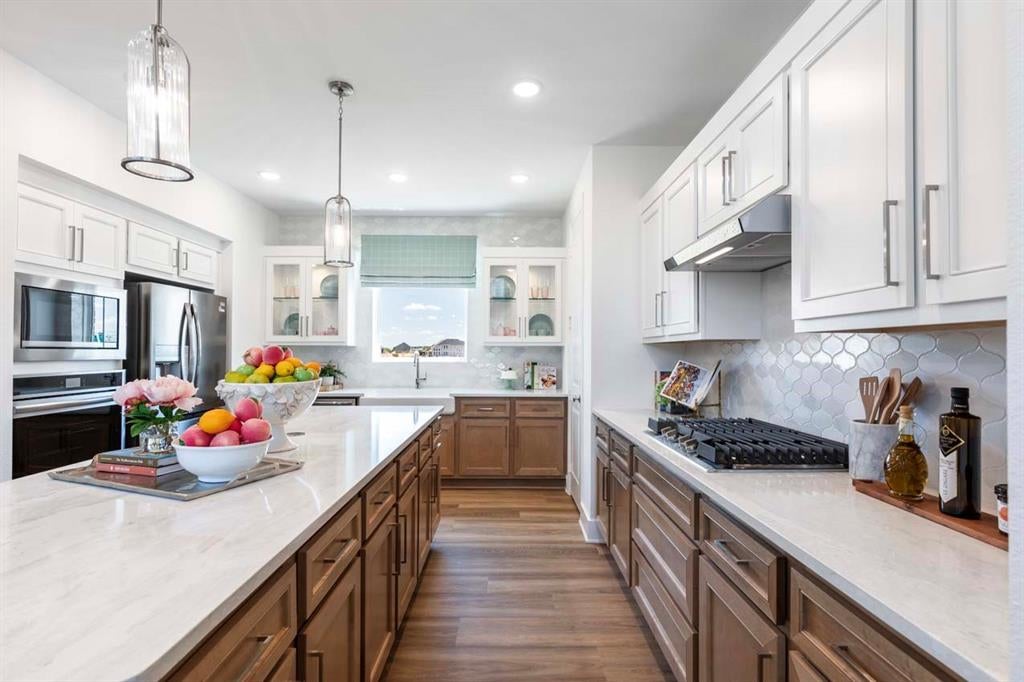
Award-Winning builder, Highland Homes, now offering our Heritage Ranch Model named the Angelico available for immediate move in! The Angelico boasts 4 bedrooms (2 down), 3 baths, home office, loft, covered patio, and a 2.5 car garage! The distinctive features of the Angelico Model include 18 foot ceilings in the Entry, Family Room and Dining Room, Gallery Kitchen with an abundance of cabinets, 18 large dramatic windows on the west facing side of the home, tall 8 foot doors, and so much more! Design Selections are unparallel to include upgrades at the kitchen cabinets, quartz countertops, Luxury Vinyl Planks, floor tile, wall tile, ceiling trim (Primary and Loft), carpet, carpet pad, etc.
All these features in our best selling plan and located at Sherman's first Master Planned Development of Heritage Ranch. Heritage Ranch will include residential and commercial phases with amenities to include an Olympic-sized pool, pickle ball courts, and an open park. Conveniently located near Hwy 82, 75, 1417, and 289!
4 years remain on Highland Homes top-rated structural warranty! Highland Homes construction is second to none and winner of the People Choice award for DFW's new construction. Please contact us to schedule an appointment to see this stunning model!
Listing Snapshot
Inside Area (SqFt)
2,402 sqft
HOA/Condo/Coop Fees
$67 monthly
Recent Activity
| 3 weeks ago | | Listing updated with changes from the MLS® |
| 3 weeks ago | | Price changed to $470,000 |
| 2 months ago | | Listing first seen on site |
General Features
Green Energy Efficient
AppliancesHVACInsulationLightingThermostatWater HeaterWindows
Parking
GarageGarage Door OpenerGarage Faces FrontGatedOversizedSide By SideAttached
Property Condition
New Construction
Property Sub Type
Single Family Residence
Security
Carbon Monoxide Detector(s)Smoke Detector(s)
Utilities
Cable AvailableElectricity AvailableNatural Gas AvailableUnderground Utilities
Interior Features
Appliances
DishwasherDisposalDryerElectric OvenGas CooktopGas Water HeaterMicrowaveRefrigeratorTankless Water HeaterVented Exhaust FanWasher
Cooling
Ceiling Fan(s)Central AirElectricENERGY STAR Qualified EquipmentZoned
Flooring
CarpetCeramic TileTileVinyl
Heating
Exhaust FanCentralENERGY STAR Qualified EquipmentFireplace InsertFireplace(s)Natural GasZoned
Interior
Double VanityDry BarEat-in KitchenKitchen IslandOpen FloorplanPantryVaulted Ceiling(s)Walk-In Closet(s)Wired for DataHigh Speed InternetSmart HomeIn-Law Floorplan
Laundry Features
Electric Dryer HookupWasher Hookup
Bedroom
Dimensions - 10 x 11Level - First
Dining Room
Dimensions - 12 x 10Level - First
Game Room
Dimensions - 17 x 13Level - Second
Kitchen
Dimensions - 15 x 10Level - First
Living Room
Dimensions - 12 x 16Level - First
Master Bathroom
Dimensions - 9 x 9Level - First
Master Bedroom
Dimensions - 13 x 11Level - First
Office
Dimensions - 10 x 13Level - Second
Utility Room
Dimensions - 8 x 5Level - First
Exterior Features
Construction Details
BrickFiber Cement
Exterior
Rain GuttersLightingPrivate Yard
Fencing
Back YardFencedGatePartialWood
Lot Features
Few TreesInterior LotLandscapedSubdivided
Waterfront Features
Lake Privileges
Community Features
Association Fee Frequency
Annually
Community Features
LakePark
School District
Sherman ISD
Financing Terms Available
CashConventionalFHAVA Loan
Schools
School DistrictSherman ISD
Elementary SchoolPercy W Neblett
Listing courtesy of Dina Verteramo of HIGHLAND HOMES REALTY
[email protected]

© 2020 North Texas Real Estate Information Systems. All rights reserved. Information is deemed reliable but is not guaranteed accurate by the MLS or NTREIS. The information being provided is for the consumer's personal, non-commercial use, and may not be reproduced, redistributed, or used for any purpose other than to identify prospective properties consumers may be interested in purchasing.
Last checked: 2026-10-17 01:50 AM CDT
Source: Walkscore