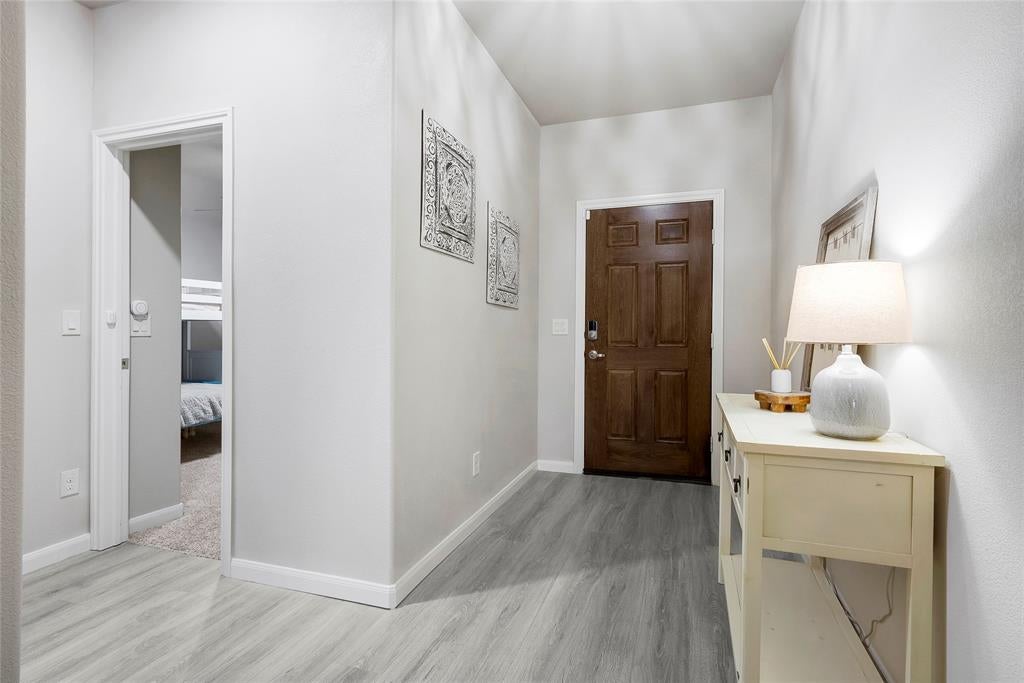
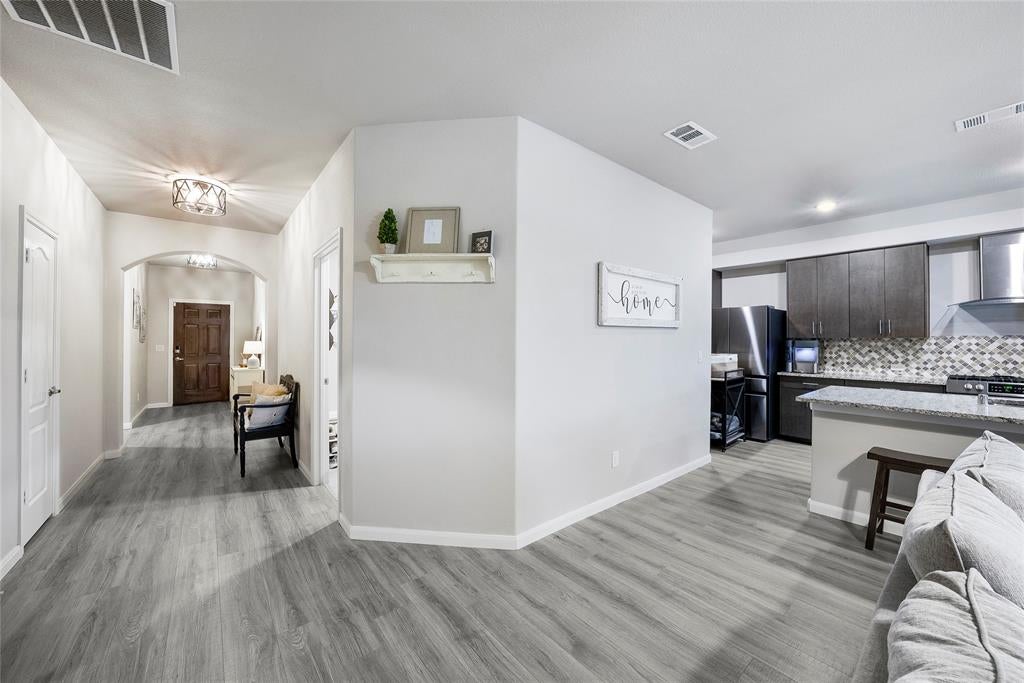
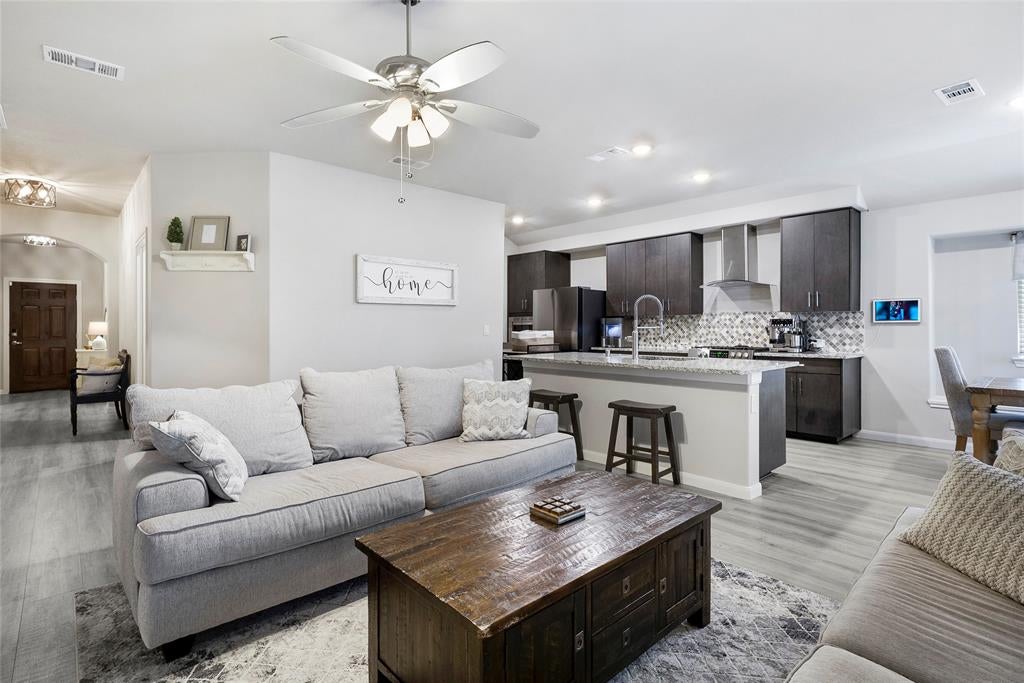
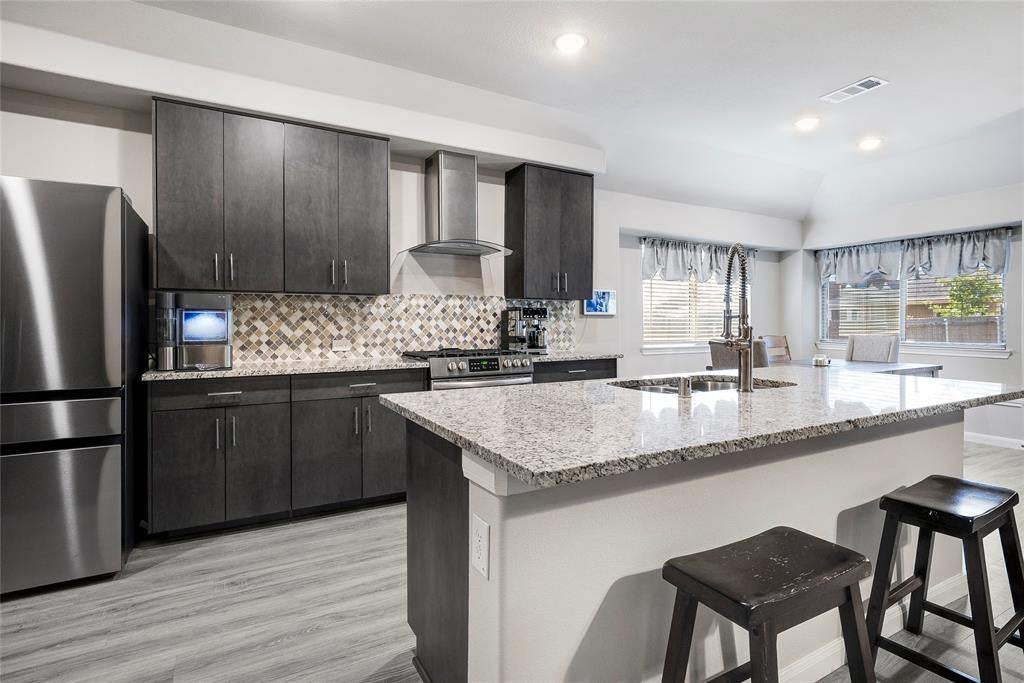
Welcome to 1021 Sheldon Dr. in West Crossing, where comfortable living meets an incredible community lifestyle! This inviting 3-bedroom, 2-bathroom home offers a functional layout with comfortable living spaces and room to make it your own. Step outside to enjoy the large, beautiful covered back patio, creating the perfect space for relaxing, entertaining and enjoying the spacious backyard. West Crossing offers an impressive lineup of amenities designed for everyday enjoyment, including a community pool, clubhouse, fitness center, playgrounds, parks, greenbelts, walking and jogging trails, basketball court, community ponds and additional recreational amenities. Conveniently located in Anna with easy access to shopping, dining, schools and major thoroughfares, this home offers the space, convenience and community lifestyle today's buyers are looking for. Come see why West Crossing is a great place to call home!
Listing Snapshot
Inside Area (SqFt)
1,678 sqft
Status
Active Under Contract
HOA/Condo/Coop Fees
$53.67 monthly
Recent Activity
| 13 hours ago | | Listing updated with changes from the MLS® |
| yesterday | | Status changed to Active Under Contract |
| 2 weeks ago | | Listing first seen on site |
General Features
Green Energy Efficient
AppliancesConstructionHVACInsulation
Parking
ConcreteDrivewayGarageGarage Door OpenerGarage Faces FrontKitchen LevelAttached
Property Sub Type
Single Family Residence
Security
Smoke Detector(s)
Special Circumstances
Standard
Utilities
Cable AvailableElectricity AvailableNatural Gas AvailablePhone AvailableUnderground Utilities
Interior Features
Appliances
DishwasherDisposalGas CooktopGas OvenGas Water HeaterMicrowaveVented Exhaust Fan
Cooling
Ceiling Fan(s)Central AirElectric
Fireplace Features
ElectricInsertLiving RoomVentless
Heating
Exhaust FanFireplace InsertCentralElectricFireplace(s)
Interior
Built-in FeaturesEat-in KitchenGranite CountersKitchen IslandOpen FloorplanPantryWalk-In Closet(s)High Speed InternetSmart Home
Window Features
Window Coverings
Bath-Full
Dimensions - 7 x 4Level - First
Bedroom
Dimensions - 12 x 10Level - FirstFeatures - Ceiling Fan(s), Walk-In Closet(s)
Dining Room
Dimensions - 9 x 12Level - First
Kitchen
Dimensions - 8 x 16Level - FirstFeatures - Breakfast Bar, Eat-in Kitchen, Kitchen Island, Pantry
Laundry
Dimensions - 8 x 9Level - First
Living Room
Dimensions - 13 x 17Level - FirstFeatures - Ceiling Fan(s)
Master Bathroom
Dimensions - 9 x 8Level - First
Master Bedroom
Dimensions - 12 x 15Level - FirstFeatures - Ceiling Fan(s), Walk-In Closet(s)
Exterior Features
Construction Details
Brick
Exterior
Awning(s)Rain GuttersLightingPrivate Yard
Fencing
Back YardFencedPrivacyWood
Lot Features
Few TreesInterior LotLandscapedSubdivided
Patio And Porch
Awning(s)CoveredPatioRear Porch
Waterfront Features
Lake Privileges
Windows/Doors
Window Coverings
Community Features
Association Fee Frequency
Annually
Community Features
PoolClubhouseCurbsFishingFitness CenterLakeParkPlaygroundSidewalksOther
Financing Terms Available
CashConventionalFHAVA Loan
Schools
Elementary SchoolJoe K Bryant
Middle SchoolSlayter Creek
Listing courtesy of Christie Cannon of LPT Realty LLC
[email protected]

© 2020 North Texas Real Estate Information Systems. All rights reserved. Information is deemed reliable but is not guaranteed accurate by the MLS or NTREIS. The information being provided is for the consumer's personal, non-commercial use, and may not be reproduced, redistributed, or used for any purpose other than to identify prospective properties consumers may be interested in purchasing.
Last checked: 2026-09-17 12:17 AM CDT
Source: Walkscore