
Save
Ask
Tour
Hide
$2,300
New Listing
1824 White Ash WayMcKinney, TX75071
For Sale|Single Family Residence|Active
4
Beds
2
Total Baths
2
Full Baths
1,996
SqFt
$1
/SqFt
2024
Built
Subdivision:
Collin
Call Now: 214-727-3686
Is this the listing for you? We can help make it yours.
214-727-3686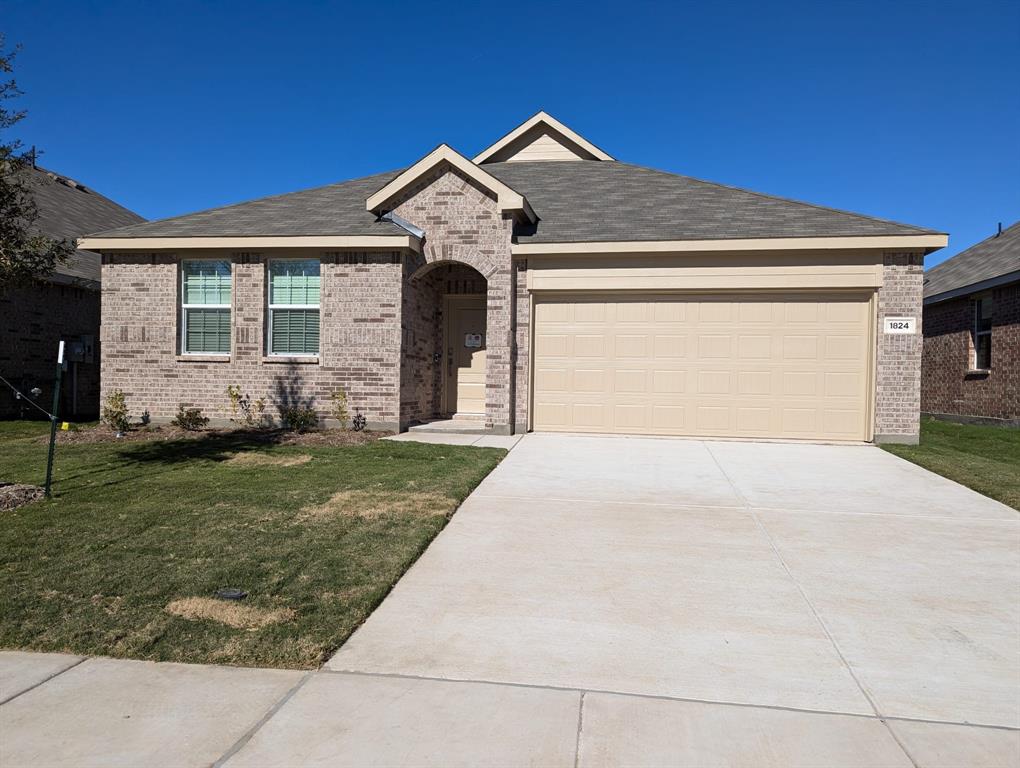
Save
Ask
Tour
Hide
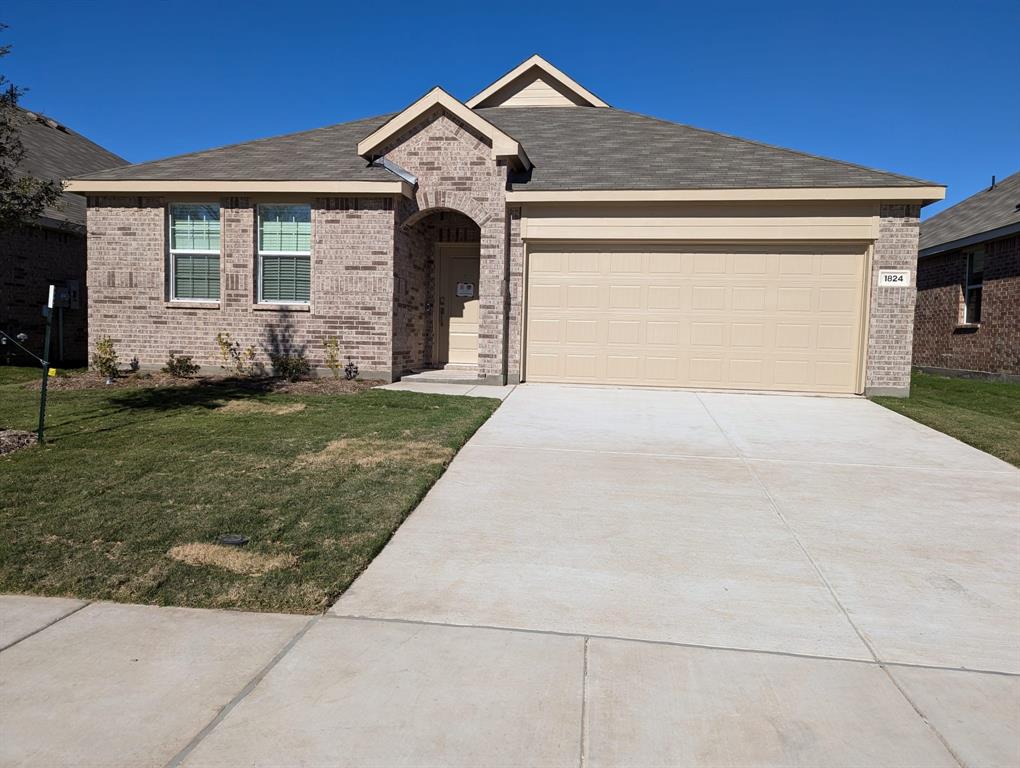
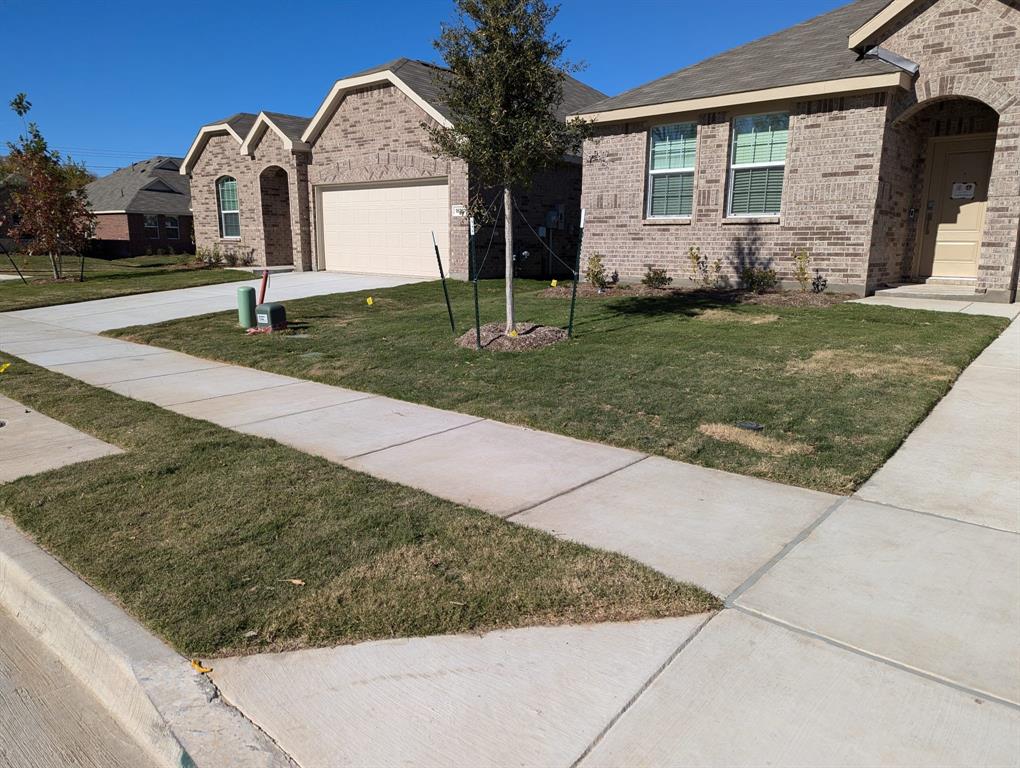
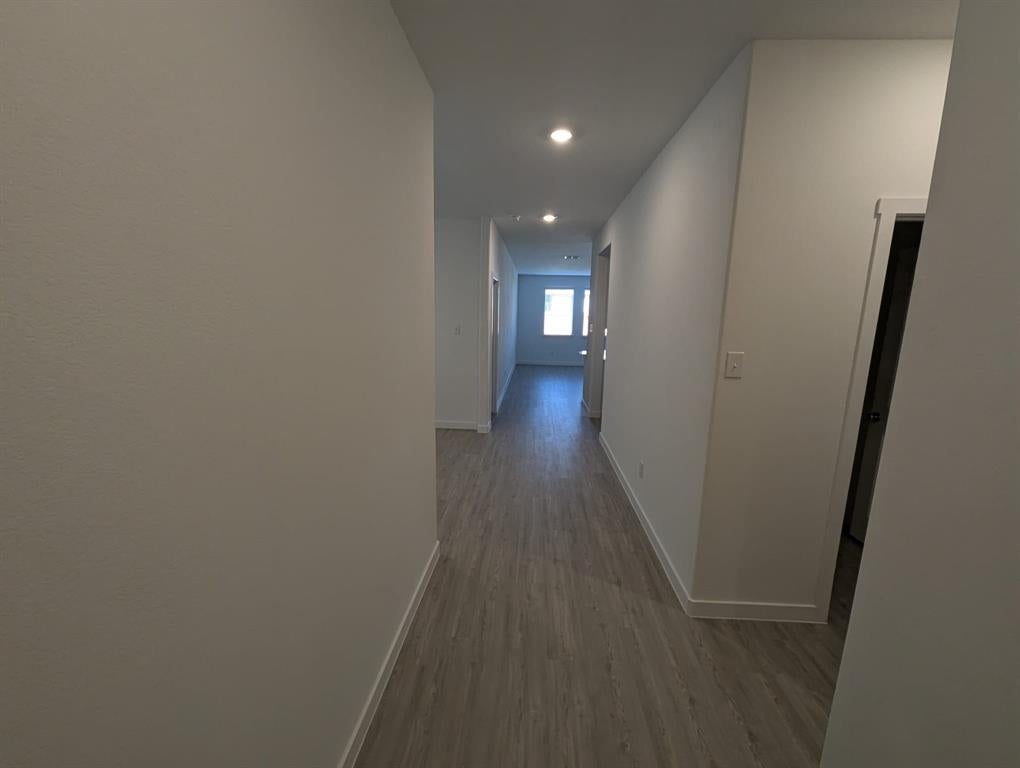
*****We Have A Early Bird Special 500$ GIFT CARD for TENANTS who sign in next 30 DAYS***** New Gorgeous Ranch Model, 4 bedroom, 2bath and a Study room which can be 4th bedroom located only minutes away from restaurants, entertainment, schools, major highways, and also within the highly desirable McKinney Independent School District! Enjoy backyard privacy & relaxation, wood and tiled floor. Many updates include Beautiful granite in kitchen & master bath, plank wood floors, updated ceramic tile, natural wood blinds throughout! Great floor plan and curb appeal.
Save
Ask
Tour
Hide
Listing Snapshot
Price
$2,300
Days On Site
0 Days
Bedrooms
4
Inside Area (SqFt)
1,996 sqft
Total Baths
2
Full Baths
2
Partial Baths
N/A
Lot Size
0.25 Acres
Year Built
2024
MLS® Number
21367877
Status
Active
Property Tax
N/A
HOA/Condo/Coop Fees
$50 monthly
Sq Ft Source
N/A
Friends & Family
Recent Activity
| 5 hours ago | Listing updated with changes from the MLS® | |
| 5 hours ago | Listing first seen on site |
General Features
Acres
0.25
Attached Garage
Yes
Carport
2
Foundation
Concrete Perimeter
Garage
Yes
Garage Spaces
2
Levels
One
Parking
Alley AccessAttached
Property Condition
New Construction
Property Sub Type
Single Family Residence
Sewer
Public Sewer
Special Circumstances
Standard
Style
Ranch
Utilities
Cable AvailableElectricity AvailableNatural Gas AvailablePhone Available
Interior Features
Appliances
RefrigeratorBuilt-In RefrigeratorDishwasherDryerElectric CooktopElectric OvenElectric RangeElectric Water HeaterGas CooktopMicrowaveTankless Water Heater
Cooling
Ceiling Fan(s)Central AirElectricENERGY STAR Qualified Equipment
Fireplace
Yes
Fireplace Features
BathBedroomDining RoomElectricFamily RoomGasGlass DoorsLiving Room
Fireplaces
1
Flooring
Wood
Heating
Central
Interior
ChandelierEat-in KitchenGranite CountersKitchen IslandOpen FloorplanTile Counters
Bedroom
Dimensions - 15 x 15Level - FirstFeatures - Walk-In Closet(s)
Living Room
Dimensions - 20 x 20Level - FirstFeatures - Ceiling Fan(s)
Master Bedroom
Dimensions - 15 x 15Level - FirstFeatures - Walk-In Closet(s)
Save
Ask
Tour
Hide
Exterior Features
Construction Details
Brick
Roof
Shingle
Community Features
Association Dues
600
Community Features
Park
Financing Terms Available
Contract
HOA Fee Frequency
Annually
School District
McKinney ISD
Schools
School District
McKinney ISD
Elementary School
Bennett
Middle School
Dr Jack Cockrill
High School
Mckinney
Listing courtesy of Ravi Lokula of R2 Realty LLC [email protected]

© 2020 North Texas Real Estate Information Systems. All rights reserved. Information is deemed reliable but is not guaranteed accurate by the MLS or NTREIS. The information being provided is for the consumer's personal, non-commercial use, and may not be reproduced, redistributed, or used for any purpose other than to identify prospective properties consumers may be interested in purchasing.
Last checked: 2026-08-24 05:46 PM CDT
© 2020 North Texas Real Estate Information Systems. All rights reserved. Information is deemed reliable but is not guaranteed accurate by the MLS or NTREIS. The information being provided is for the consumer's personal, non-commercial use, and may not be reproduced, redistributed, or used for any purpose other than to identify prospective properties consumers may be interested in purchasing.
Last checked: 2026-08-24 05:46 PM CDT
Neighborhood & Commute
Source: Walkscore
Save
Ask
Tour
Hide
Did you know? You can invite friends and family to your search. They can join your search, rate and discuss listings with you.