Save
Ask
Tour
Hide
Share
$374,900
37 Days On Site

925 Billups Drive
Van Alstyne, TX75495

For Sale|Single Family Residence|Active
3
Beds
3
Total Baths
2
Full Baths
1
Partial Bath
2,611
SqFt
$144
/SqFt
2023
Built
Subdivision:
GREYWOOD HEIGHTS ADDN REPLAT & SEC 2 REPLAT & HOLY
County:
Grayson
Call Now: 214-727-3686
Is this the listing for you? We can help make it yours.
214-727-3686
925 Billups Drive925 Billups Drive925 Billups Drive925 Billups Drive
Save
Ask
Tour
Hide
Share

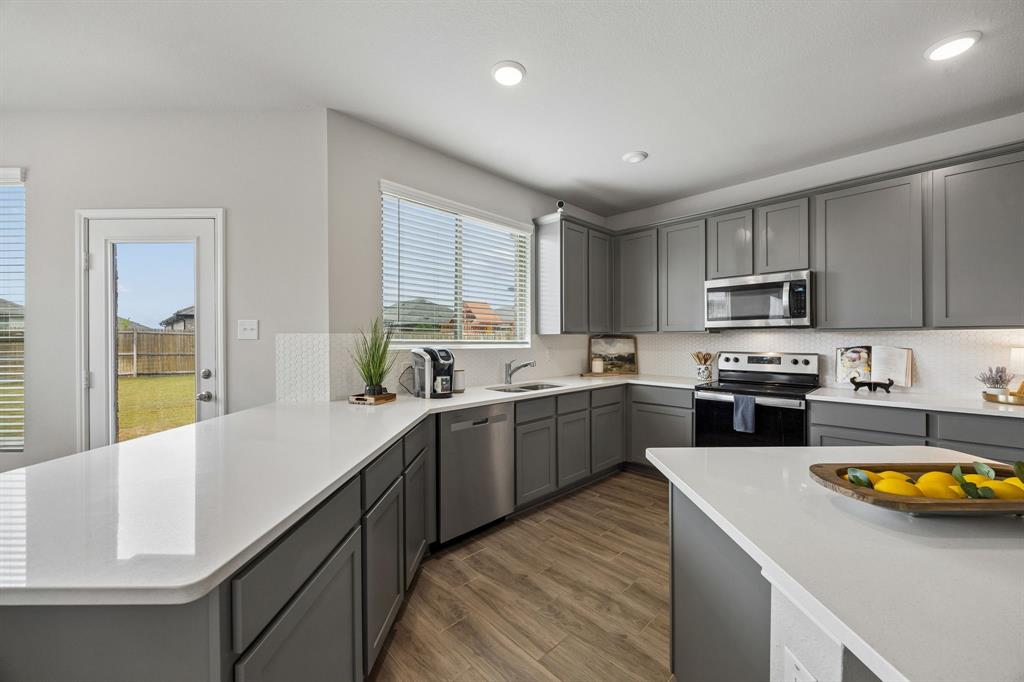
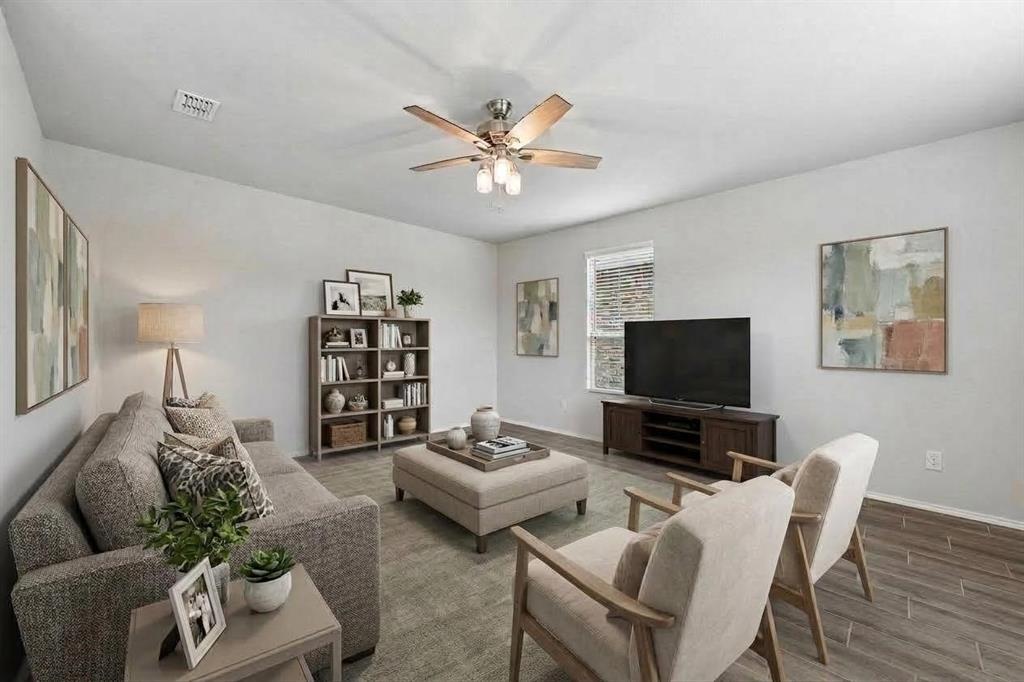
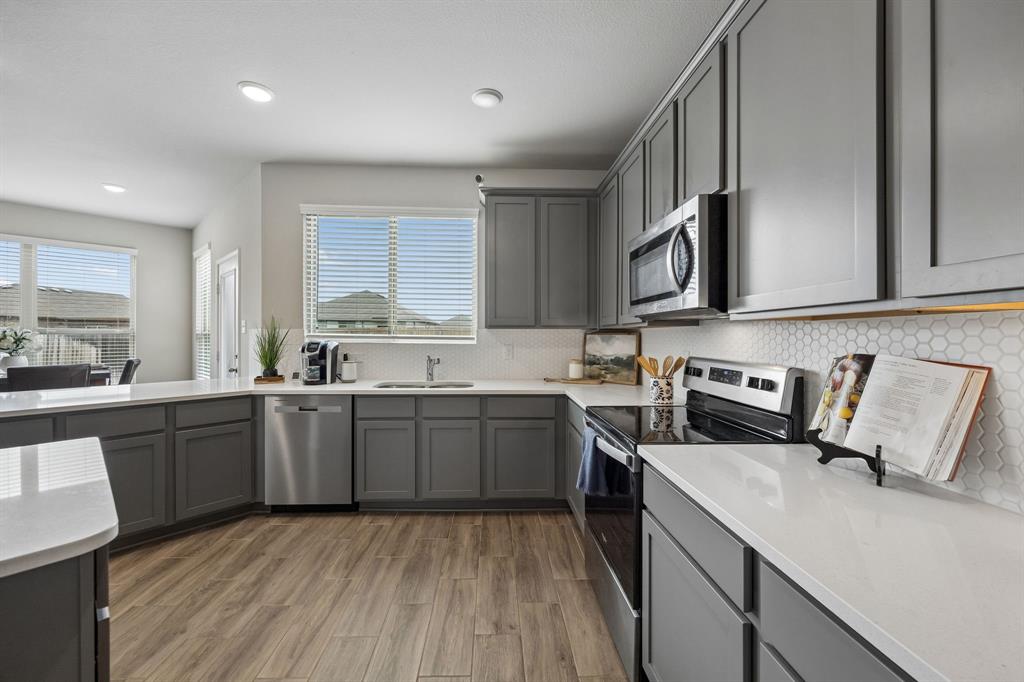
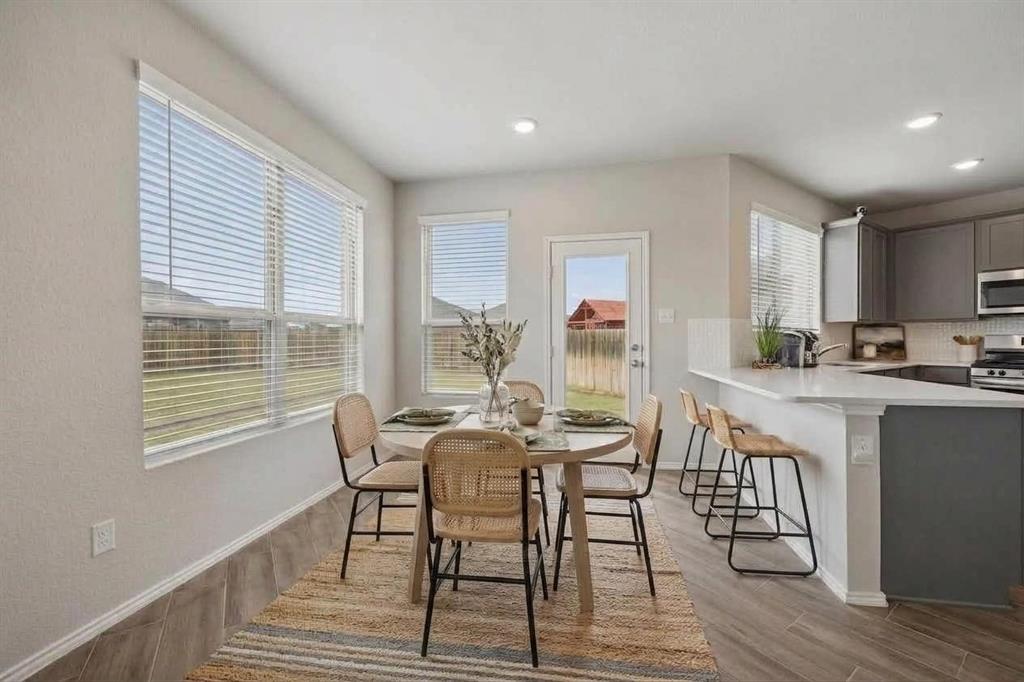
Need more space without moving into a much higher price point? This nearly new 2023 home in Greywood Heights offers 2,611 square feet and a floor plan with room to spread out. Two separate living areas downstairs give you options for entertaining, working from home, hobbies or everyday living, while an additional game room upstairs creates yet another flexible space. At the center of the main level, the kitchen features quartz counters, a large island, abundant cabinetry, stainless appliances and generous prep space, with a window overlooking the backyard. Upstairs, the oversized primary suite feels like a retreat of its own with a large sitting area, dual vanities, oversized shower, linen storage and TWO separate walk-in closets. Two additional bedrooms and a full bath are separated from the primary by the game room. Outside, enjoy a spacious fenced backyard with plenty of usable lawn. Built in 2023, conveniently located near US-75 and Van Alstyne ISD campuses, and offering an impressive amount of living space at this price point.

Save
Ask
Tour
Hide
Share
Listing Snapshot
Price 
$374,900
Days On Site 
37 Days
Bedrooms 
3
Inside Area (SqFt) 
2,611 sqft
Total Baths 
3
Full Baths 
2
Partial Baths 
1
Lot Size 
0.139 Acres
Year Built 
2023
MLS® Number 
21365799
Status 
Active
Property Tax 
$4,248
HOA/Condo/Coop Fees 
$16.67 monthly
Sq Ft Source 
N/A
Friends & Family
Recent Activity
3 weeks agoListing updated with changes from the MLS®
a month agoListing first seen on site
General Features
Acres 
0.139
Attached Garage 
Yes
Foundation 
Slab
Garage 
Yes
Garage Spaces 
2
Levels 
Two
Parking 
DrivewayGarageGarage Door OpenerGarage Faces FrontAttached
Property Sub Type 
Single Family Residence
Security 
Carbon Monoxide Detector(s)Smoke Detector(s)
Sewer 
Public Sewer
Special Circumstances 
Standard
Style 
Traditional
Utilities 
Cable AvailablePhone AvailableUnderground Utilities
Water Source 
Public
Interior Features
Appliances 
DishwasherDisposalElectric CooktopElectric RangeElectric Water HeaterMicrowave
Cooling 
Ceiling Fan(s)Central AirElectric
Flooring 
CarpetCeramic Tile
Heating 
CentralElectric
Interior 
Double VanityKitchen IslandOpen FloorplanPantryWalk-In Closet(s)
Bath-Full 
Dimensions - 0 x 0Level - Second
Bath-Half 
Dimensions - 0 x 0Level - First
Bedroom 
Dimensions - 15 x 14Level - SecondFeatures - Walk-In Closet(s)
Breakfast Room 
Dimensions - 10 x 10Level - FirstFeatures - Breakfast Bar
Family Room 
Dimensions - 15 x 18Level - FirstFeatures - Ceiling Fan(s)
Game Room 
Dimensions - 18 x 12Level - SecondFeatures - Ceiling Fan(s)
Kitchen 
Dimensions - 14 x 14Level - FirstFeatures - Breakfast Bar, Kitchen Island, Pantry
Living Room 
Dimensions - 14 x 20Level - FirstFeatures - Ceiling Fan(s)
Master Bathroom 
Dimensions - 0 x 0Level - Second
Master Bedroom 
Dimensions - 24 x 27Level - SecondFeatures - Ceiling Fan(s), Walk-In Closet(s)
Save
Ask
Tour
Hide
Share
Exterior Features
Construction Details 
Brick
Exterior 
Rain Gutters
Fencing 
Wood
Lot Features 
Interior LotSubdivided
Roof 
Composition
Community Features
Association Fee 
$200.0
Association Fee Frequency 
Annually
School District 
Van Alstyne ISD
Financing Terms Available 
CashConventionalFHAVA Loan
Schools
School District
Van Alstyne ISD
Elementary School
Bob and Lola Sanford
Middle School
Van Alstyne
High School
Van Alstyne
Listing courtesy of Kacie McCoy of Compass RE Texas, LLC [email protected]


© 2020 North Texas Real Estate Information Systems. All rights reserved. Information is deemed reliable but is not guaranteed accurate by the MLS or NTREIS. The information being provided is for the consumer's personal, non-commercial use, and may not be reproduced, redistributed, or used for any purpose other than to identify prospective properties consumers may be interested in purchasing.
Last checked: 2026-09-28 07:39 AM CDT

Neighborhood & Commute
Source: Walkscore
Save
Ask
Tour
Hide
Share