Save
Ask
Tour
Hide
Share
$4,100,000
13 Days On Site

901 Hat Creek Court
Bartonville, TX76226

For Sale|Single Family Residence|Active
5
Beds
6
Total Baths
4
Full Baths
2
Partial Baths
6,839
SqFt
$600
/SqFt
2023
Built
Subdivision:
Hat Creek Estates
County:
Denton
Call Now: 214-727-3686
Is this the listing for you? We can help make it yours.
214-727-3686
901 Hat Creek Court901 Hat Creek Court901 Hat Creek Court901 Hat Creek Court
Save
Ask
Tour
Hide
Share

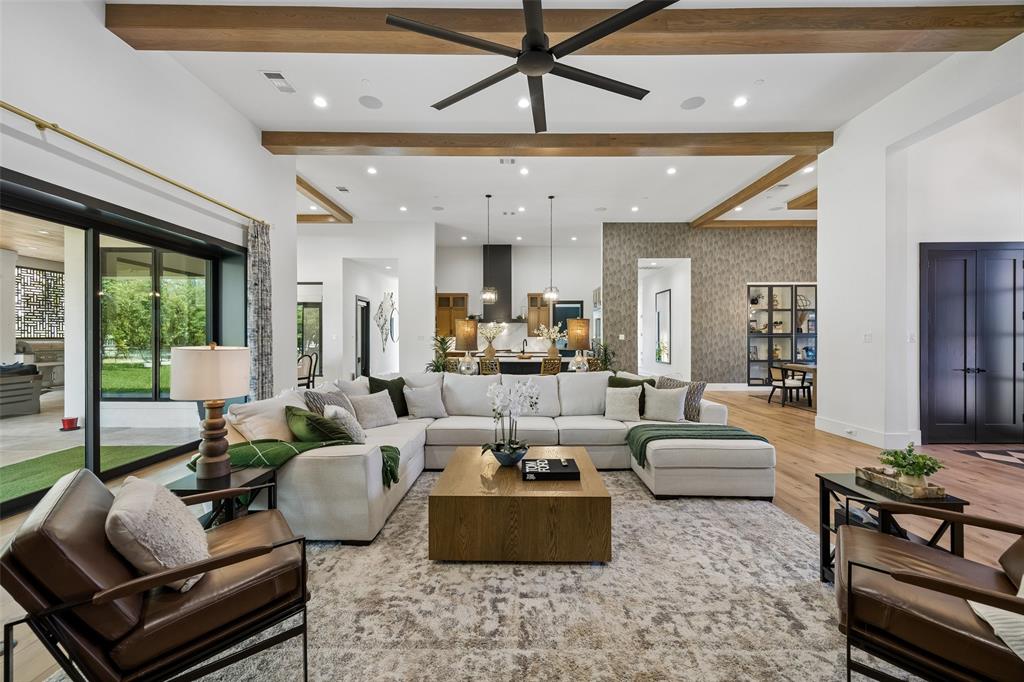
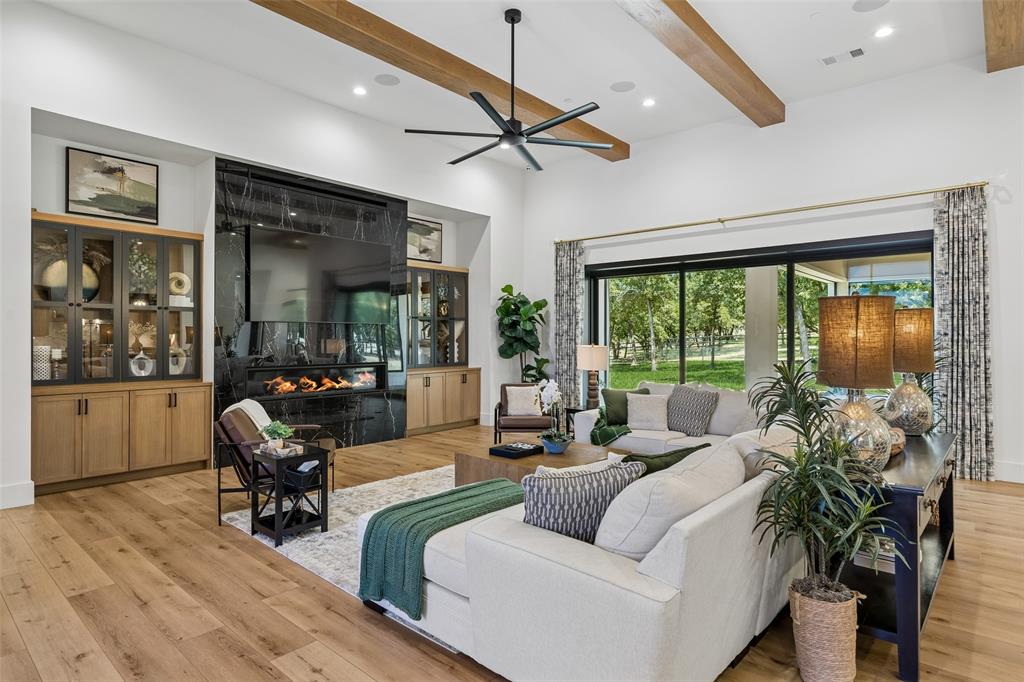
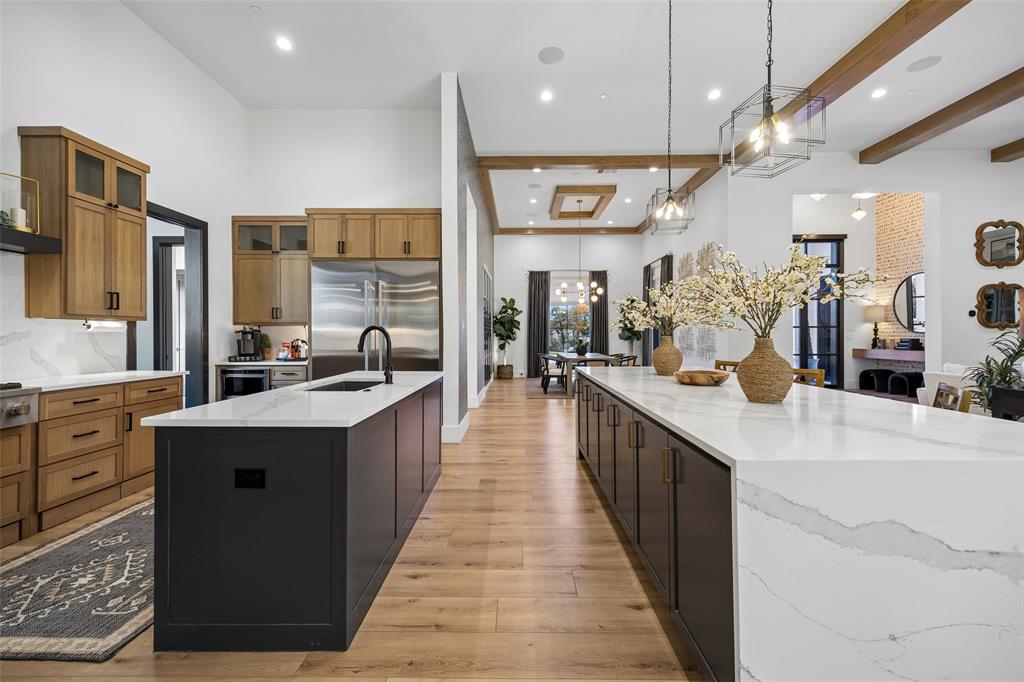
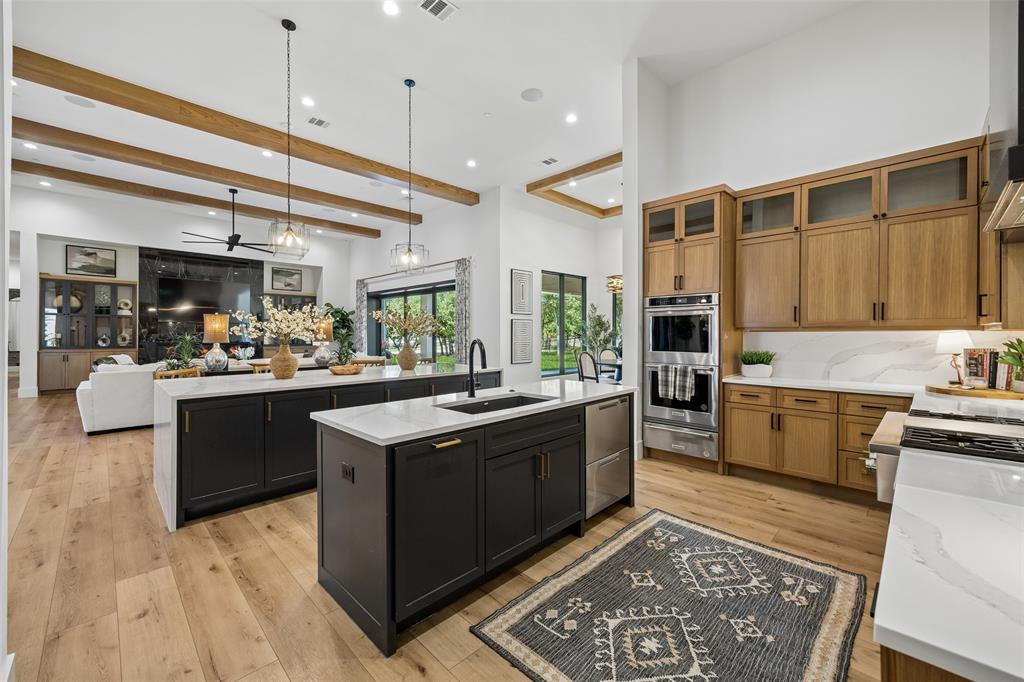
Timeless architecture, exceptional privacy & effortless 1 story living come together to offer a rare opportunity to own a nearly new home that has been thoughtfully enhanced beyond the original build. Set in a cul-de-sac shared with only 1 other home, the property enjoys beautiful views of the pond & an expansive homesite extending to Hat Creek Road thus creating an extraordinary sense seclusion. The home offers 5 bedrooms, 4 full & 2 half baths with distinct wings that provide exceptional privacy. The expansive primary retreat is tucked away in its own wing & features a sitting area, direct patio access, a luxurious bath & two separate closets. The his & hers closets are a destination of its own with a center island & private washer & dryer while the 2nd spacious closet includes an additional unfinished room offering possibilities for expanded closet space, secured storage, or future safe room. Just beyond the light filled living area & expansive kitchen the dining room features striking inset glass-front cabinetry. A dedicated media room & game room create additional gathering spaces with the game room opening directly to the outdoor living area for seamless indoor-outdoor entertaining. Oversized Laundry room with abundant natural light & built in 6 ft steamer & expansive countertops. One of the home’s most distinctive spaces is its private interior courtyard—an inviting setting for movie nights, play or intimate gatherings. Outdoors, an exceptionally deep covered patio with retractable screens dramatically expands the living space. 2 separate MUD areas, multiple garage entrances & 2 Tesla charging systems add to the functionality. Located within highly sought-after Argyle ISD & benefiting from the district’s 2nd lowest tax rate, the home is approximately 6 minutes from Liberty Christian School & 7 minutes from Hilltop Elementary. This is a truly exceptional property designed for the buyer who wants space, luxury, convenience & privacy without compromise.

Save
Ask
Tour
Hide
Share
Listing Snapshot
Price 
$4,100,000
Days On Site 
13 Days
Bedrooms 
5
Inside Area (SqFt) 
6,839 sqft
Total Baths 
6
Full Baths 
4
Partial Baths 
2
Lot Size 
2.319 Acres
Year Built 
2023
MLS® Number 
21365152
Status 
Active
Property Tax 
$41,153
HOA/Condo/Coop Fees 
$125 monthly
Sq Ft Source 
N/A
Friends & Family
Recent Activity
5 days agoListing updated with changes from the MLS®
2 weeks agoListing first seen on site
General Features
Acres 
2.319
Attached Garage 
Yes
Foundation 
Pillar/Post/PierSlab
Garage 
Yes
Garage Spaces 
5
Levels 
One
Parking 
Additional ParkingCircular DrivewayDrivewayGarageGarage Door OpenerGarage Faces SideKitchen LevelLightedOn StreetAttached
Property Sub Type 
Single Family Residence
Sewer 
Septic Tank
Special Circumstances 
Standard
Style 
Contemporary/Modern
Utilities 
Cable AvailableNatural Gas AvailableUnderground Utilities
Interior Features
Appliances 
RefrigeratorBuilt-In Gas RangeBuilt-In RefrigeratorDishwasherDisposalElectric OvenGas CooktopGas RangeMicrowaveDouble Oven
Cooling 
Central AirElectric
Fireplace 
Yes
Fireplace Features 
GasLiving RoomOutsideGas Log
Fireplaces 
2
Flooring 
CarpetCeramic TileWood
Heating 
CentralNatural Gas
Interior 
Built-in FeaturesCathedral Ceiling(s)ChandelierDouble VanityEat-in KitchenKitchen IslandOpen FloorplanPantryWalk-In Closet(s)Wet Bar
Laundry Features 
Washer Hookup
Bedroom 
Dimensions - 14 x 14Level - FirstFeatures - Walk-In Closet(s)
Breakfast Room 
Dimensions - 13 x 13Level - First
Dining Room 
Dimensions - 21 x 18Level - First
Exercise Room 
Dimensions - 14 x 14Level - First
Game Room 
Dimensions - 16 x 14Level - First
Kitchen 
Dimensions - 24 x 20Level - FirstFeatures - Eat-in Kitchen, Kitchen Island, Pantry
Laundry 
Dimensions - 20 x 17Level - First
Living Room 
Dimensions - 16 x 38Level - First
Master Bedroom 
Dimensions - 22 x 16Level - FirstFeatures - Walk-In Closet(s)
Media Room 
Dimensions - 18 x 12Level - First
Office 
Dimensions - 18 x 14Level - First
Save
Ask
Tour
Hide
Share
Exterior Features
Construction Details 
Stucco
Exterior 
Built-in BarbecueCourtyardGas GrillLightingPrivate YardUncovered CourtyardOutdoor Grill
Fencing 
Wrought Iron
Lot Features 
Corner LotCul-De-SacLandscapedSubdivided
Roof 
Composition
View 
Water
Waterview 
Water
Community Features
Association Dues 
1500
Financing Terms Available 
CashConventional
HOA Fee Frequency 
Annually
Horse Allowed 
Yes
School District 
Argyle ISD
Schools
School District
Argyle ISD
Elementary School
Hilltop
Middle School
Argyle
High School
Argyle
Listing courtesy of Gina Mullen of Real Broker, LLC [email protected]


© 2020 North Texas Real Estate Information Systems. All rights reserved. Information is deemed reliable but is not guaranteed accurate by the MLS or NTREIS. The information being provided is for the consumer's personal, non-commercial use, and may not be reproduced, redistributed, or used for any purpose other than to identify prospective properties consumers may be interested in purchasing.
Last checked: 2026-09-04 05:54 AM CDT

Neighborhood & Commute
Source: Walkscore
Save
Ask
Tour
Hide
Share