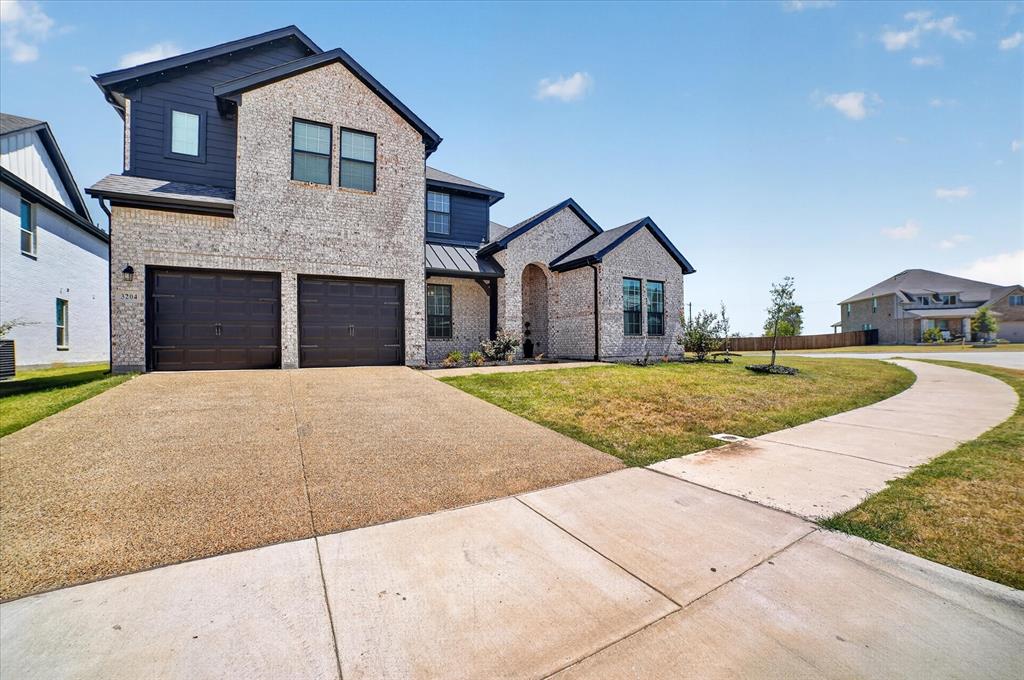
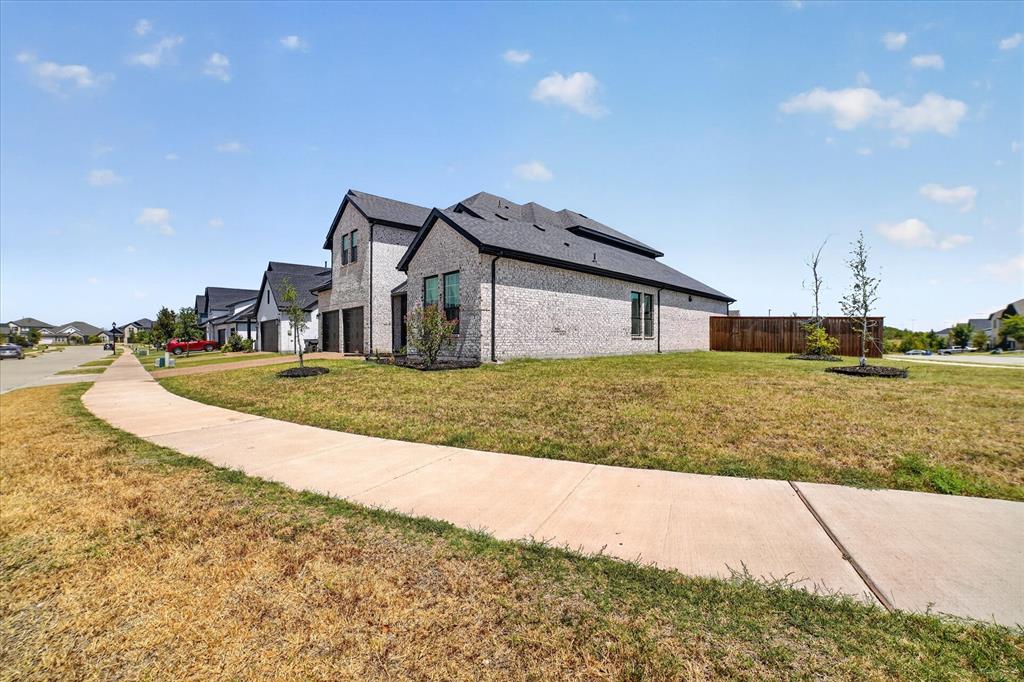
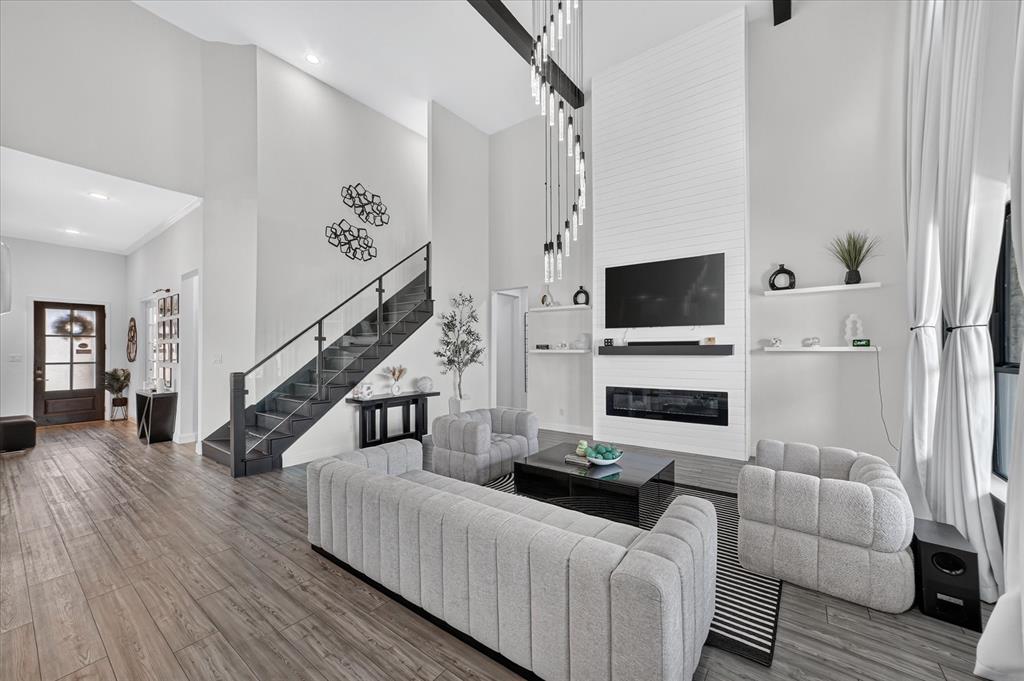
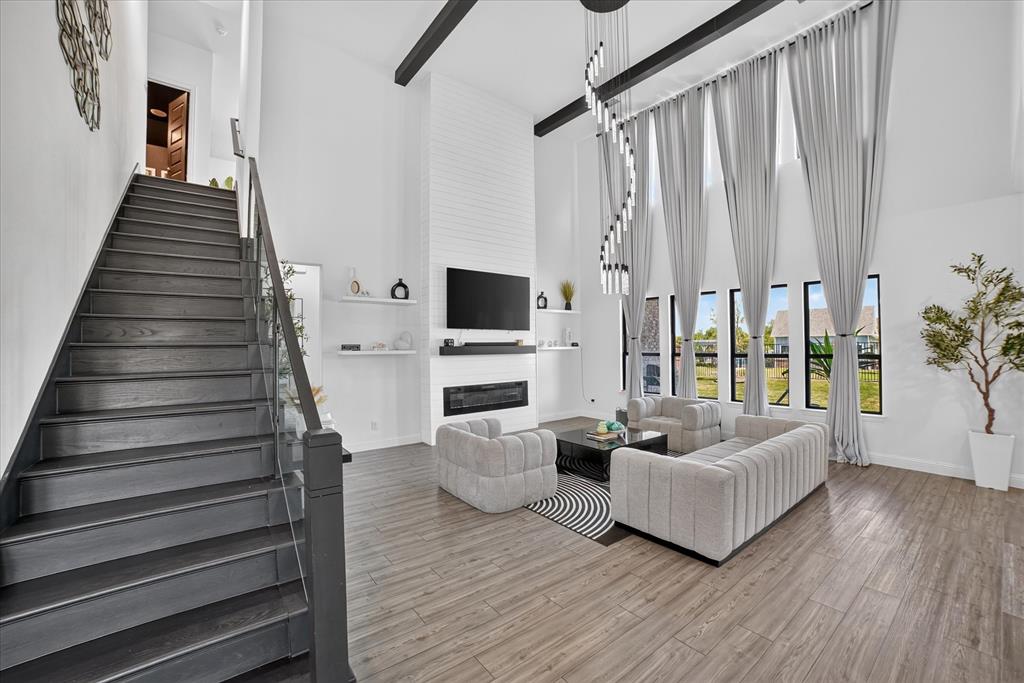
Built in 2023, this beautifully designed 4-bedroom, 3.5-bath home offers 3,426 square feet of thoughtfully planned living space on a landscaped corner lot in Milrany Ranch. The open-concept interior features luxury vinyl plank flooring, decorative lighting, wainscoting, and a spacious living room centered around an electric fireplace. The kitchen is equipped with granite countertops, a large island, breakfast bar, gas cooktop, walk-in pantry, built-in cabinetry, and adjoining breakfast and formal dining areas. The main-level primary suite includes a sitting area, walk-in closet, garden tub, separate shower, and dual sinks, while a second downstairs bedroom with an ensuite bath provides an ideal in-law or guest suite. A private office, separate utility room, and built-in mudroom add everyday convenience. Upstairs, two additional bedrooms are joined by a game room and dedicated media room. Outside, enjoy covered front and rear porches, a large grassy backyard, park views, and both wood and wrought-iron fencing. Residents also have access to a community pool, playground, sidewalks, and jogging and biking paths, all within Melissa ISD.
Listing Snapshot
Inside Area (SqFt)
3,426 sqft
HOA/Condo/Coop Fees
$108.33 monthly
Recent Activity
| 3 weeks ago | | Listing updated with changes from the MLS® |
| 3 weeks ago | | Price changed to $640,000 |
| a month ago | | Listing first seen on site |
General Features
Green Energy Efficient
AppliancesThermostatWater Heater
Parking
DrivewayGarageGarage Door OpenerGarage Faces FrontAttached
Property Sub Type
Single Family Residence
Security
Smoke Detector(s)
Special Circumstances
Standard
Utilities
Cable AvailableNatural Gas Available
Interior Features
Appliances
DishwasherDisposalElectric OvenGas CooktopMicrowaveTankless Water HeaterVented Exhaust Fan
Cooling
Ceiling Fan(s)Central AirElectricENERGY STAR Qualified Equipment
Fireplace Features
ElectricLiving Room
Flooring
CarpetCeramic TileVinyl
Heating
Exhaust FanCentralENERGY STAR Qualified EquipmentENERGY STAR/ACCA RSI Qualified InstallationFireplace(s)Natural Gas
Interior
ChandelierDouble VanityEat-in KitchenGranite CountersKitchen IslandOpen FloorplanOtherPantryWalk-In Closet(s)High Speed InternetIn-Law Floorplan
Laundry Features
Electric Dryer HookupWasher Hookup
Window Features
Window Coverings
Bath-Full
Dimensions - 9 x 5Level - First
Bath-Half
Dimensions - 5 x 5Level - First
Bedroom
Dimensions - 12 x 11Level - SecondFeatures - Walk-In Closet(s)
Breakfast Room
Dimensions - 11 x 11Level - FirstFeatures - Eat-in Kitchen
Dining Room
Dimensions - 12 x 11Level - First
Game Room
Dimensions - 16 x 14Level - SecondFeatures - Ceiling Fan(s)
Kitchen
Dimensions - 17 x 11Level - FirstFeatures - Breakfast Bar, Eat-in Kitchen, Kitchen Island
Living Room
Dimensions - 20 x 20Level - First
Master Bathroom
Dimensions - 13 x 9Level - First
Master Bedroom
Dimensions - 16 x 14Level - FirstFeatures - Ceiling Fan(s), Walk-In Closet(s)
Media Room
Dimensions - 18 x 12Level - Second
Mud Room
Dimensions - 5 x 8Level - First
Office
Dimensions - 11 x 12Level - FirstFeatures - Other
Utility Room
Dimensions - 13 x 6Level - First
Exterior Features
Construction Details
Brick
Exterior
Rain GuttersLighting
Lot Features
Corner LotFew TreesLandscapedSubdivided
Patio And Porch
CoveredFront PorchRear Porch
Windows/Doors
Window Coverings
Community Features
Association Fee Frequency
Annually
Community Features
PoolPlaygroundSidewalksOther
School District
Melissa ISD
Financing Terms Available
CashConventionalVA Loan
Schools
School DistrictMelissa ISD
Listing courtesy of Angie Glidewell of M&D Real Estate
[email protected]

© 2020 North Texas Real Estate Information Systems. All rights reserved. Information is deemed reliable but is not guaranteed accurate by the MLS or NTREIS. The information being provided is for the consumer's personal, non-commercial use, and may not be reproduced, redistributed, or used for any purpose other than to identify prospective properties consumers may be interested in purchasing.
Last checked: 2026-09-28 07:39 AM CDT
Source: Walkscore