Save
Ask
Tour
Hide
Share
$625,000
5 Days On Site

3511 Abingdon Avenue
Melissa, TX75454

For Sale|Single Family Residence|Active
4
Beds
4
Total Baths
3
Full Baths
1
Partial Bath
3,012
SqFt
$208
/SqFt
2021
Built
Subdivision:
Liberty Ph 7b South
County:
Collin
Call Now: 214-727-3686
Is this the listing for you? We can help make it yours.
214-727-3686
3511 Abingdon Avenue3511 Abingdon Avenue3511 Abingdon Avenue3511 Abingdon Avenue
Save
Ask
Tour
Hide
Share

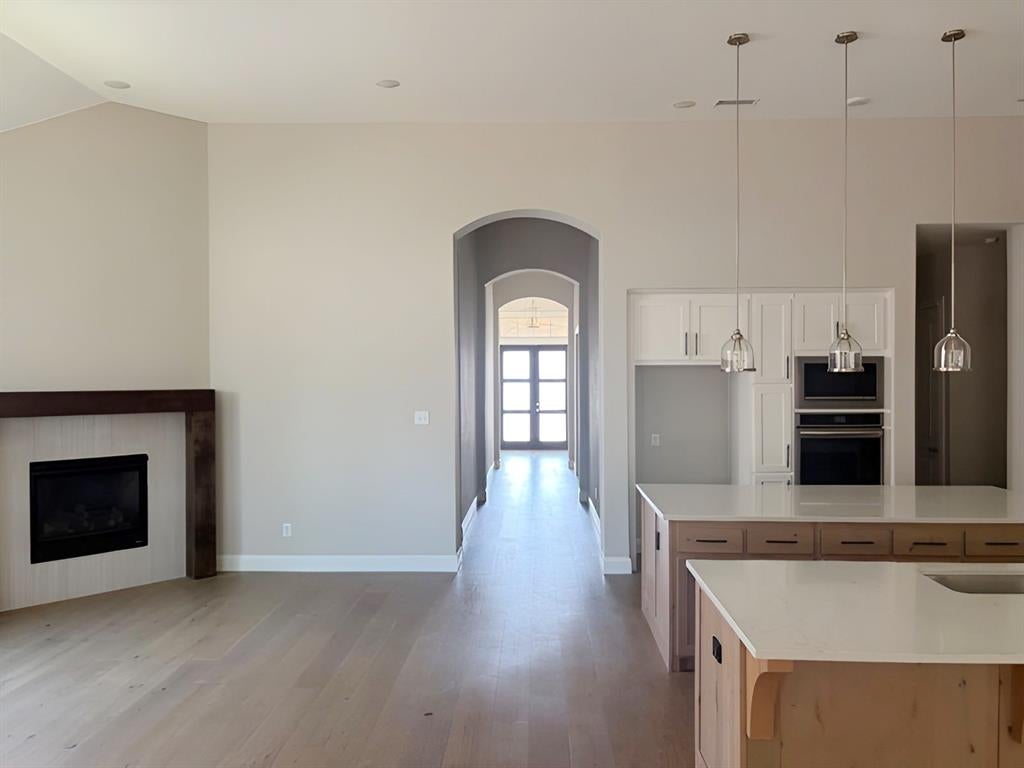
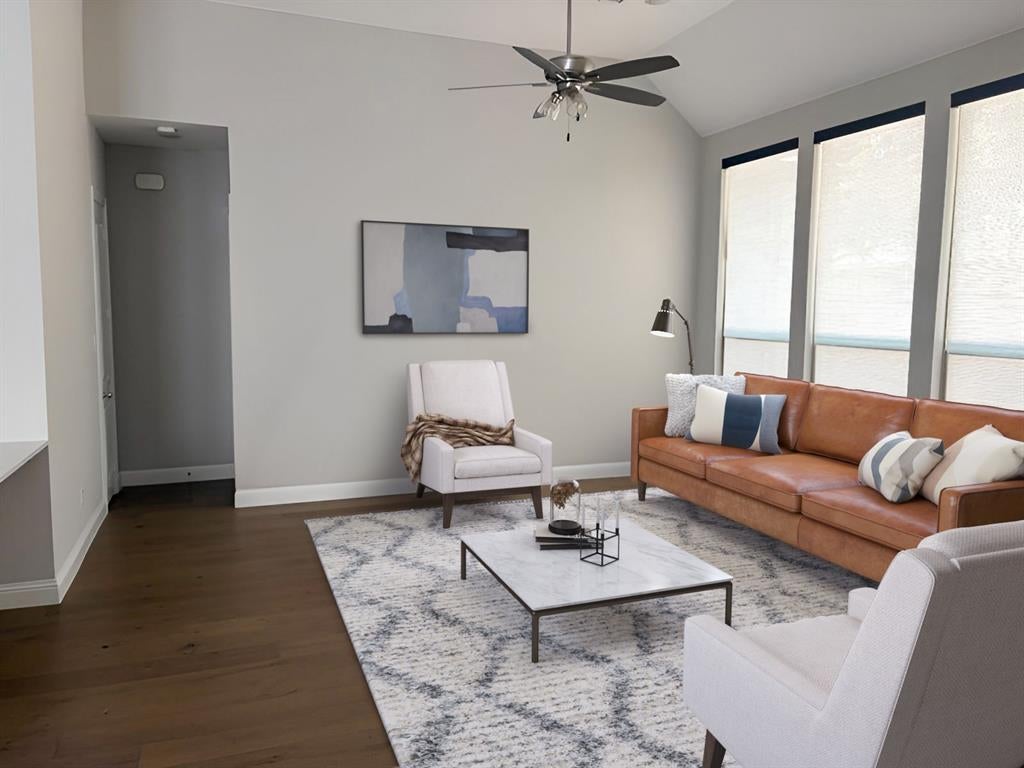
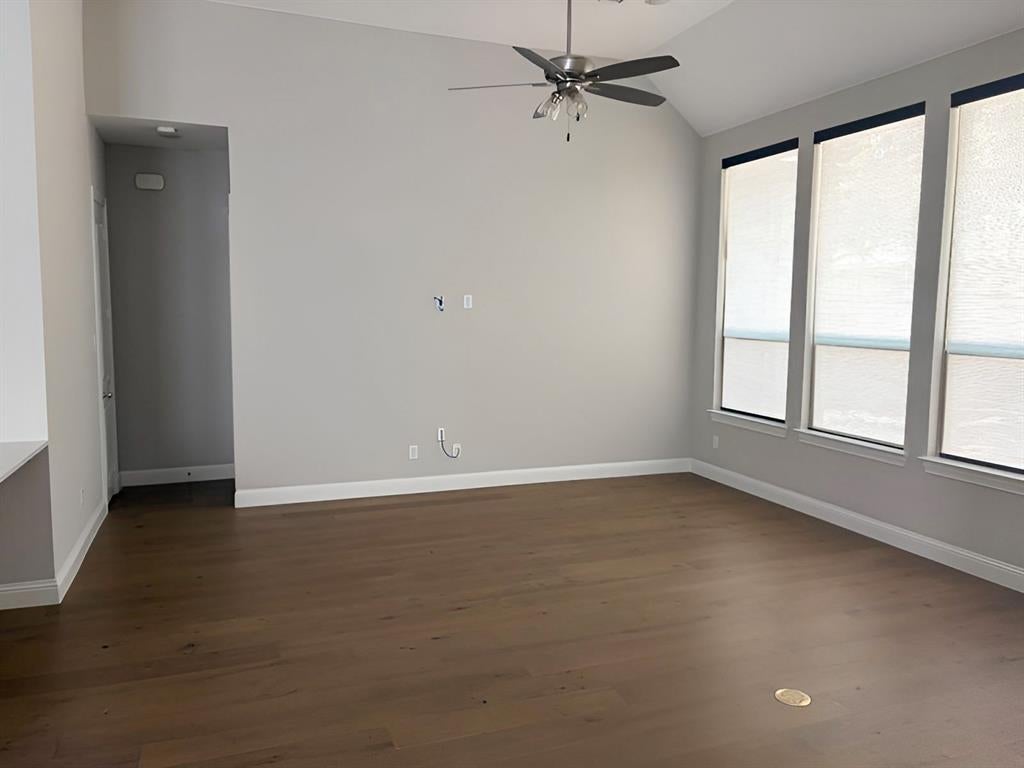
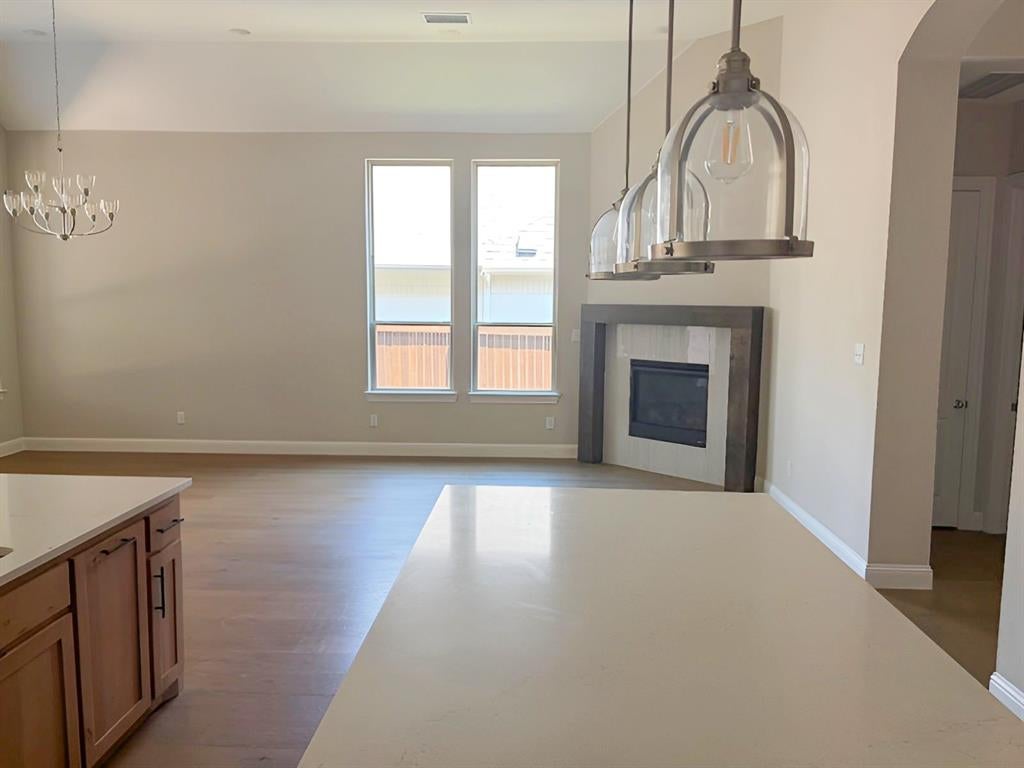
Move-in ready and beautifully updated, this home features an open-concept layout designed for comfortable living and entertaining. The chef-inspired kitchen showcases quartz countertops, stainless steel appliances, ample cabinetry, and generous prep space. The spacious primary suite offers a sitting area and a luxurious en suite with dual vanities and a large, separate shower. Enjoy an amenity-rich community with a clubhouse, resort-style pool, splash park, soccer field, basketball court, grilling stations, and an on-site elementary school, offering the perfect blend of style, comfort, and convenience. This is a Fannie Mae HomePath property. First-time buyers, complete the HomePath Ready Buyer homeownership course on Homepath.com. Attach certificate to offer up to 3% closing cost assistance. Check HomePath.com for more details. Restrictions apply.

Save
Ask
Tour
Hide
Share
Listing Snapshot
Price 
$625,000
Days On Site 
5 Days
Bedrooms 
4
Inside Area (SqFt) 
3,012 sqft
Total Baths 
4
Full Baths 
3
Partial Baths 
1
Lot Size 
0.17 Acres
Year Built 
2021
MLS® Number 
21364788
Status 
Active
Property Tax 
$12,128
HOA/Condo/Coop Fees 
$64.17 monthly
Sq Ft Source 
N/A
Friends & Family
Recent Activity
5 days agoListing updated with changes from the MLS®
6 days agoListing first seen on site
General Features
Acres 
0.17
Attached Garage 
Yes
Foundation 
Slab
Garage 
Yes
Garage Spaces 
3
Levels 
One
Parking 
AssignedCoveredGarage Door OpenerOversizedAttached
Property Sub Type 
Single Family Residence
Security 
Smoke Detector(s)
Sewer 
Public Sewer
Special Circumstances 
Standard
Style 
Traditional
Water Source 
Public
Interior Features
Appliances 
DishwasherDisposalElectric OvenElectric RangeGas CooktopGas RangeGas Water HeaterMicrowaveVented Exhaust Fan
Cooling 
Central AirElectric
Fireplace 
Yes
Fireplace Features 
Family RoomStoneGas Log
Fireplaces 
1
Flooring 
CarpetCeramic TileLaminateVinyl
Heating 
Exhaust FanCentralElectricNatural Gas
Interior 
Built-in FeaturesEat-in KitchenKitchen IslandOpen FloorplanPantryWalk-In Closet(s)High Speed Internet
Laundry Features 
Electric Dryer Hookup
Dining Room 
Dimensions - 15 x 11Level - First
Kitchen 
Dimensions - 19 x 16Level - FirstFeatures - Breakfast Bar, Eat-in Kitchen, Pantry
Laundry 
Dimensions - 8 x 7Level - First
Living Room 
Dimensions - 20 x 19Level - First
Master Bedroom 
Dimensions - 21 x 19Level - FirstFeatures - Walk-In Closet(s)
Office 
Dimensions - 16 x 12Level - First
Save
Ask
Tour
Hide
Share
Exterior Features
Construction Details 
Wood SidingBrick
Fencing 
Wood
Lot Features 
Few TreesInterior LotSubdivided
Patio And Porch 
Covered
Roof 
Composition
Community Features
Association Dues 
770
Financing Terms Available 
CashConventionalFHAVA Loan
HOA Fee Frequency 
Annually
School District 
Melissa ISD
Schools
School District
Melissa ISD
Elementary School
Harry Mckillop
Middle School
Melissa
High School
Melissa
Listing courtesy of Rebecca Ringer of The Street Real Estate Company [email protected]


© 2020 North Texas Real Estate Information Systems. All rights reserved. Information is deemed reliable but is not guaranteed accurate by the MLS or NTREIS. The information being provided is for the consumer's personal, non-commercial use, and may not be reproduced, redistributed, or used for any purpose other than to identify prospective properties consumers may be interested in purchasing.
Last checked: 2026-08-25 10:54 PM CDT

Neighborhood & Commute
Source: Walkscore
Save
Ask
Tour
Hide
Share