Save
Ask
Tour
Hide
Share
$344,900
New Listing

1404 Azalea Drive
Melissa, TX75454

For Sale|Townhouse|Active
3
Beds
3
Total Baths
2
Full Baths
1
Partial Bath
1,847
SqFt
$187
/SqFt
2027
Built
Subdivision:
Willow Grove Townhomes
County:
Collin
Call Now: 214-727-3686
Is this the listing for you? We can help make it yours.
214-727-3686
1404 Azalea Drive1404 Azalea Drive1404 Azalea Drive1404 Azalea Drive
Save
Ask
Tour
Hide
Share

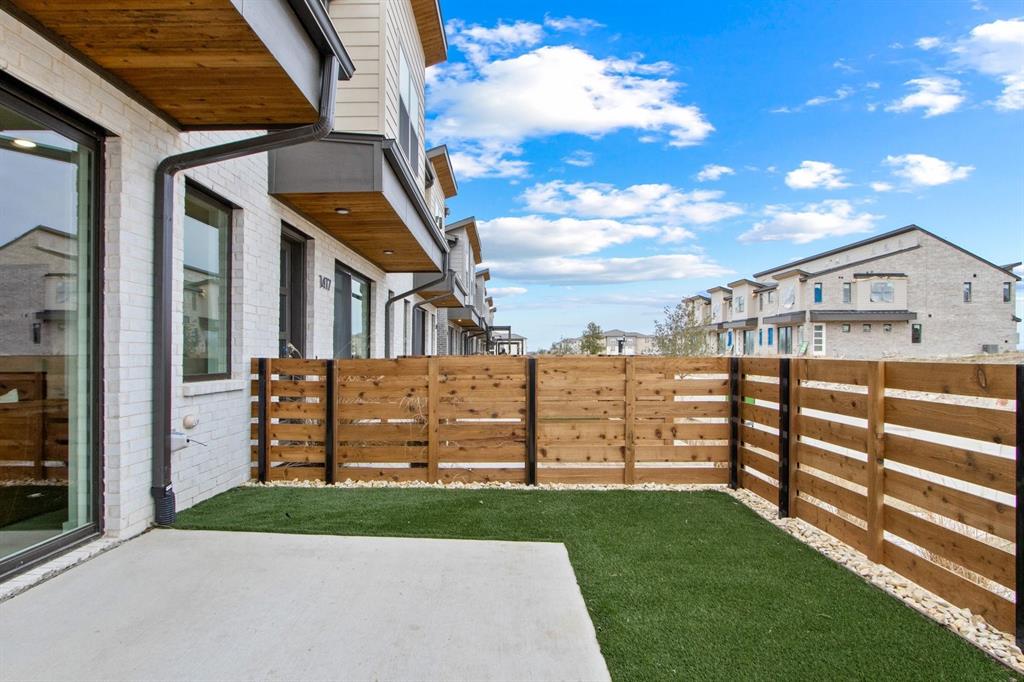
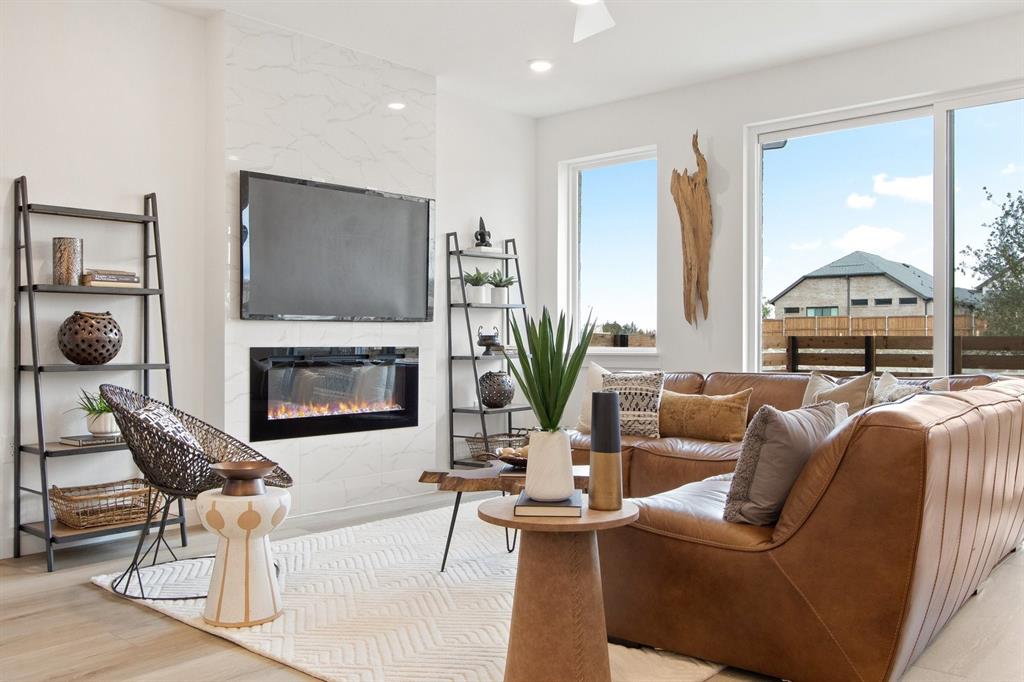
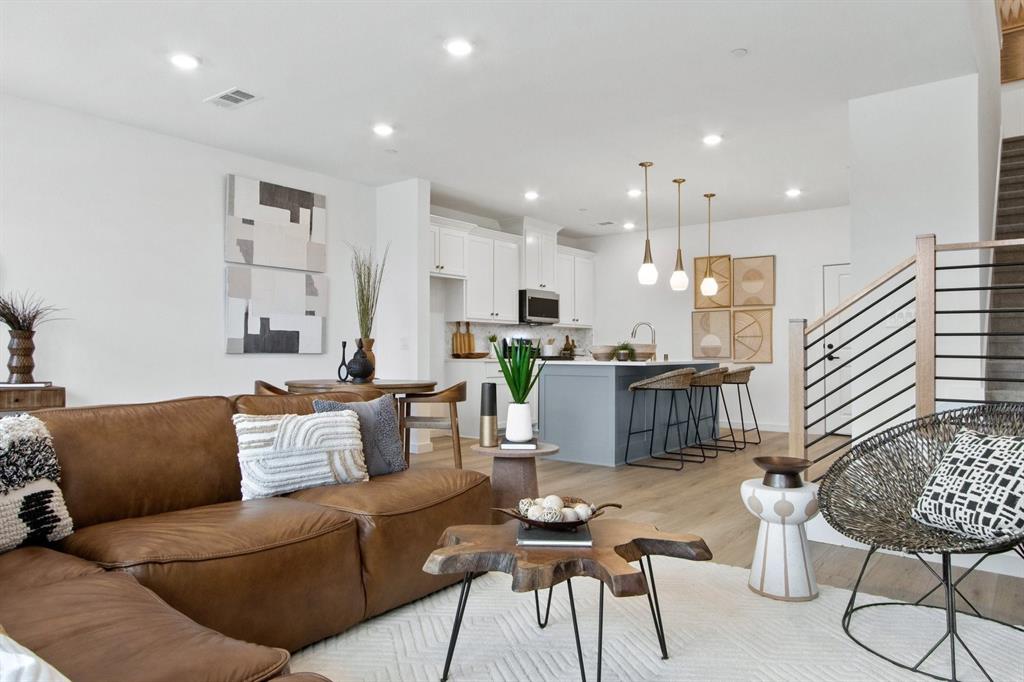
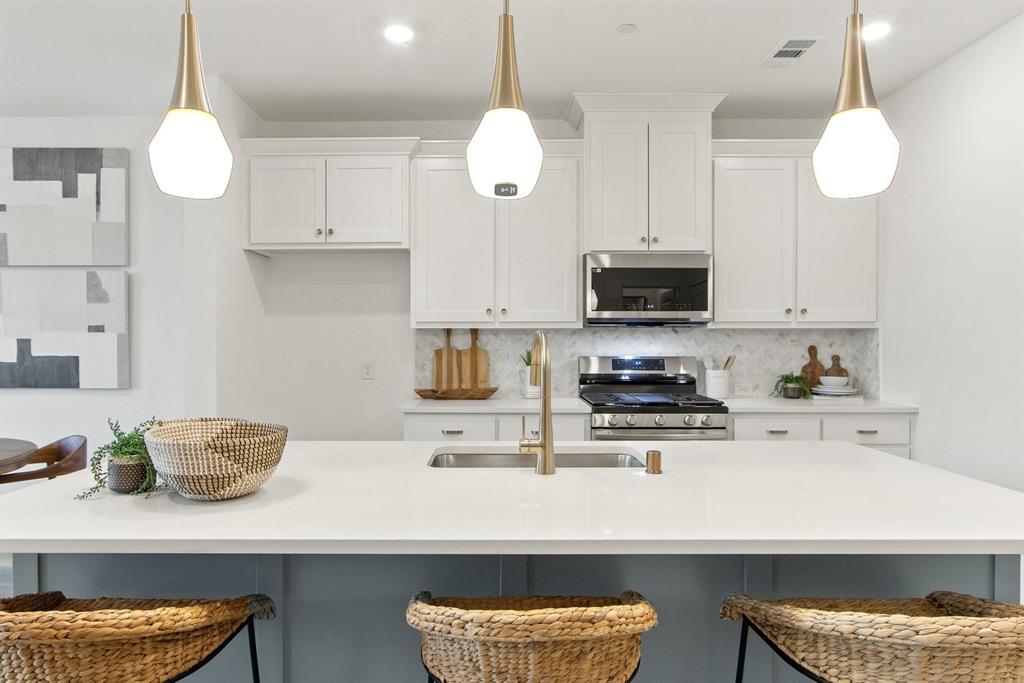
MLS# 21364339 - Built by Grenadier Investments - Jan 2027 completion! ~ Welcome to The Birch, a thoughtfully designed two-story townhome in Willow Grove in Melissa, offering 1,840 sq. ft. with 3 bedrooms, 2.5 baths, a versatile loft, outdoor living, and an attached 2-car garage. The open-concept first floor seamlessly connects the kitchen, dining, and family room, creating an inviting space for entertaining and everyday living, while the kitchen features a generous center island and pantry. Upstairs, the spacious primary suite offers a sloped ceiling, private bath, and oversized walk-in closet, complemented by two secondary bedrooms with walk-in closets, a full bath, flexible loft, and conveniently located laundry. Located in Willow Grove, a thoughtfully planned community in Melissa, this home offers a low-maintenance lifestyle with convenient access to the charm, shopping, dining, and continued growth of the Melissa area. The Birch combines functional design, comfortable living spaces, and inviting indoor-outdoor living in a desirable North Texas setting.

Save
Ask
Tour
Hide
Share
Listing Snapshot
Price 
$344,900
Days On Site 
0 Days
Bedrooms 
3
Inside Area (SqFt) 
1,847 sqft
Total Baths 
3
Full Baths 
2
Partial Baths 
1
Lot Size 
0.043 Acres
Year Built 
2027
MLS® Number 
21364339
Status 
Active
Property Tax 
N/A
HOA/Condo/Coop Fees 
$255 monthly
Sq Ft Source 
N/A
Friends & Family
Recent Activity
an hour agoListing updated with changes from the MLS®
15 hours agoListing first seen on site
General Features
Acres 
0.043
Attached Garage 
Yes
Foundation 
Slab
Garage 
Yes
Garage Spaces 
2
Green Energy Efficient 
AppliancesHVACInsulationThermostatWindows
Levels 
Two
Parking 
Garage Faces RearAttached
Property Condition 
New Construction
Property Sub Type 
Townhouse
Security 
Carbon Monoxide Detector(s)Fire Sprinkler SystemSecurity LightsSecurity SystemSmoke Detector(s)
Sewer 
Public Sewer
Style 
Contemporary/ModernTraditional
Water Source 
Public
Interior Features
Appliances 
DishwasherDisposalGas CooktopGas Water HeaterMicrowave
Cooling 
Ceiling Fan(s)Central AirElectric
Fireplace 
Yes
Fireplace Features 
Electric
Fireplaces 
1
Flooring 
CarpetCeramic TileWood
Heating 
CentralNatural Gas
Interior 
Vaulted Ceiling(s)High Speed Internet
Bath-Full 
Dimensions - 8 x 6Level - Second
Bedroom 
Dimensions - 10 x 11Level - Second
Dining Room 
Dimensions - 8 x 12Level - First
Kitchen 
Dimensions - 8 x 13Level - First
Living Room 
Dimensions - 12 x 15Level - First
Loft 
Dimensions - 11 x 6Level - Second
Master Bathroom 
Dimensions - 14 x 6Level - Second
Master Bedroom 
Dimensions - 14 x 14Level - Second
Save
Ask
Tour
Hide
Share
Exterior Features
Construction Details 
BrickStone
Exterior 
Rain GuttersLightingPrivate Entrance
Fencing 
Wood
Patio And Porch 
Covered
Roof 
Composition
Community Features
Association Dues 
255
Community Features 
PoolFitness Center
HOA Fee Frequency 
Monthly
School District 
Melissa ISD
Schools
School District
Melissa ISD
Elementary School
Willow Wood
Middle School
Melissa
High School
Melissa
Listing courtesy of Ben Caballero of HomesUSA.com [email protected]


© 2020 North Texas Real Estate Information Systems. All rights reserved. Information is deemed reliable but is not guaranteed accurate by the MLS or NTREIS. The information being provided is for the consumer's personal, non-commercial use, and may not be reproduced, redistributed, or used for any purpose other than to identify prospective properties consumers may be interested in purchasing.
Last checked: 2026-08-20 06:39 AM CDT

Neighborhood & Commute
Source: Walkscore
Save
Ask
Tour
Hide
Share