Save
Ask
Tour
Hide
Share
$280,000
59 Days On Site

406 Church Street
Whitesboro, TX76273

For Sale|Single Family Residence|Active
3
Beds
2
Total Baths
2
Full Baths
1,400
SqFt
$200
/SqFt
2026
Built
Subdivision:
G-4105
County:
Grayson
Call Now: 214-727-3686
Is this the listing for you? We can help make it yours.
214-727-3686
406 Church Street406 Church Street406 Church Street406 Church Street
Save
Ask
Tour
Hide
Share

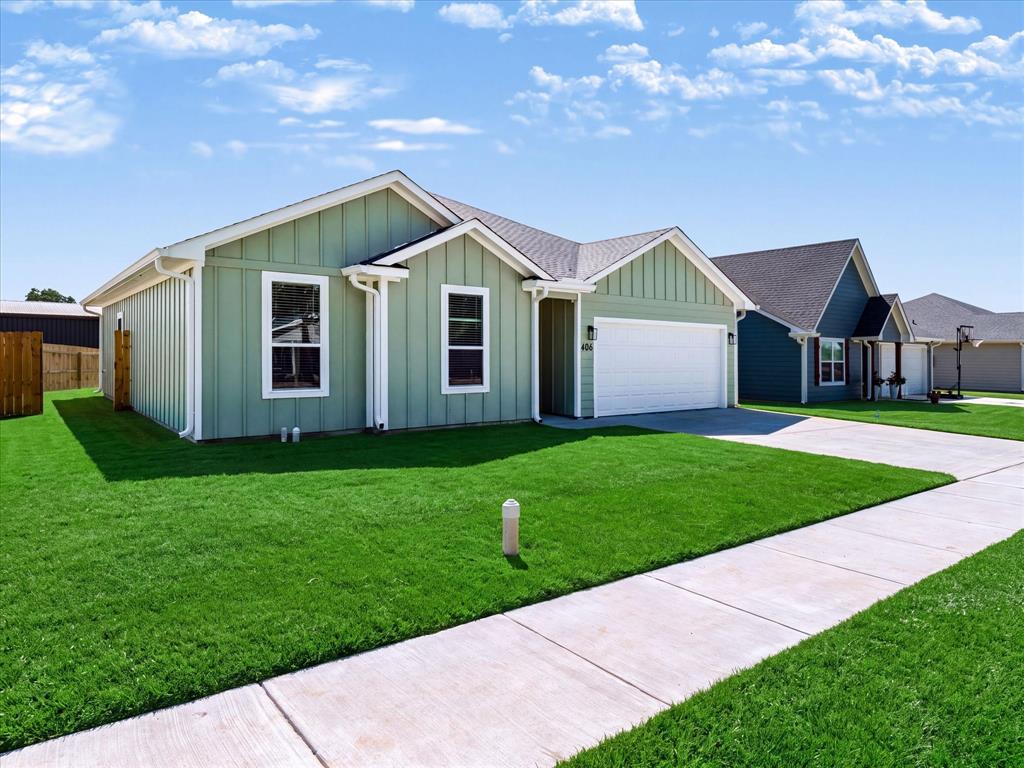
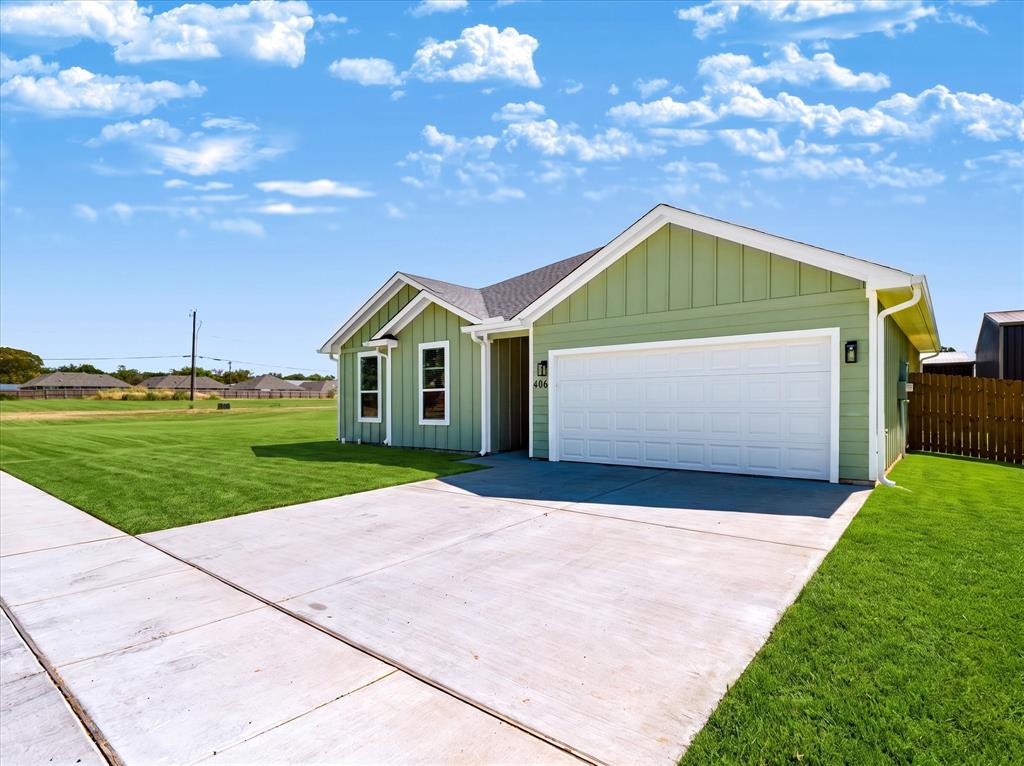
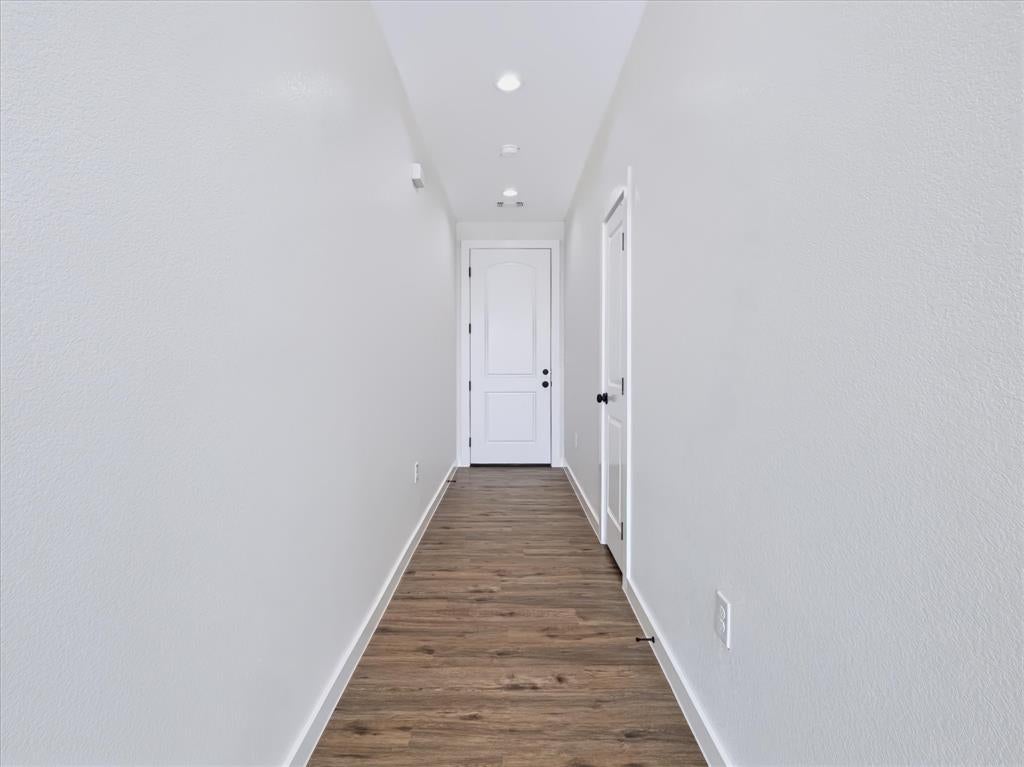
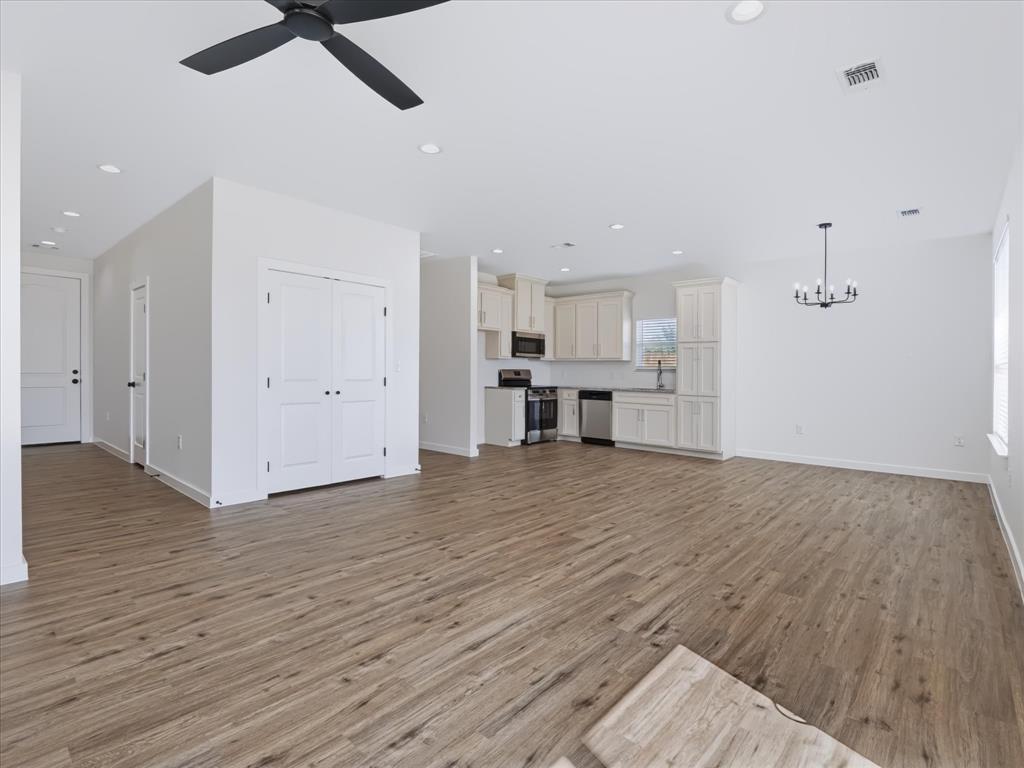
Don’t miss this stunning brand-new home at 406 Church Street—perfectly positioned on a quiet dead-end street just minutes from the heart of Whitesboro. Located in a growing community surrounded by new construction, this home offers the ideal blend of privacy, modern style, and convenience. This beautifully crafted 3-bedroom, 2-bath home features 1,400 sq ft of thoughtfully designed living space with a bright, open-concept layout that buyers love. Inside, you’ll find high-end finishes throughout, including custom-built cabinetry, sleek granite countertops, and durable luxury vinyl plank flooring. The stylish kitchen is a standout, complete with stainless steel appliances, and tile backsplash, perfect for both everyday living and entertaining. Step outside to enjoy a fully fenced backyard with a 6-foot privacy fence—ideal for pets, kids, or relaxing evenings. A spacious two-car garage adds extra convenience and functionality. This home checks all the boxes—schedule your showing today!

Save
Ask
Tour
Hide
Share
Listing Snapshot
Price 
$280,000
Days On Site 
59 Days
Bedrooms 
3
Inside Area (SqFt) 
1,400 sqft
Total Baths 
2
Full Baths 
2
Partial Baths 
N/A
Lot Size 
0.144 Acres
Year Built 
2026
MLS® Number 
21363596
Status 
Active
Property Tax 
$241
HOA/Condo/Coop Fees 
N/A
Sq Ft Source 
N/A
Friends & Family
Recent Activity
2 months agoListing updated with changes from the MLS®
2 months agoListing first seen on site
General Features
Acres 
0.144
Attached Garage 
Yes
Foundation 
Slab
Garage 
Yes
Garage Spaces 
2
Levels 
One
Parking 
DrivewayGarageAttached
Property Condition 
New Construction
Property Sub Type 
Single Family Residence
Sewer 
Public Sewer
Water Source 
Public
Interior Features
Appliances 
DishwasherDisposalElectric RangeElectric Water HeaterMicrowave
Cooling 
Ceiling Fan(s)Central AirElectric
Flooring 
Vinyl
Heating 
CentralElectric
Interior 
Granite CountersOpen Floorplan
Bedroom 
Dimensions - 10 x 11Level - FirstFeatures - Ceiling Fan(s)
Living Room 
Dimensions - 18 x 14Level - FirstFeatures - Ceiling Fan(s)
Master Bedroom 
Dimensions - 13 x 11Level - FirstFeatures - Ceiling Fan(s)
Save
Ask
Tour
Hide
Share
Exterior Features
Exterior 
Rain Gutters
Fencing 
FencedPrivacyWood
Lot Features 
Cul-De-SacInterior Lot
Roof 
Shingle
Community Features
School District 
Whitesboro ISD
Financing Terms Available 
CashConventionalFHAUSDA LoanVA Loan
Schools
School District
Whitesboro ISD
Elementary School
Whitesboro
Middle School
Whitesboro
High School
Whitesboro
Listing courtesy of Maria Lopez of Post Oak Realty, LLC [email protected]


© 2020 North Texas Real Estate Information Systems. All rights reserved. Information is deemed reliable but is not guaranteed accurate by the MLS or NTREIS. The information being provided is for the consumer's personal, non-commercial use, and may not be reproduced, redistributed, or used for any purpose other than to identify prospective properties consumers may be interested in purchasing.
Last checked: 2026-10-17 05:13 PM CDT

Neighborhood & Commute
Source: Walkscore
Save
Ask
Tour
Hide
Share