Save
Ask
Tour
Hide
Share
$464,999
12 Days On Site

3729 Holley Ridge Way
McKinney, TX75071

For Sale|Single Family Residence|Active Under Contract
3
Beds
2
Total Baths
2
Full Baths
2,351
SqFt
$198
/SqFt
2019
Built
Subdivision:
Erwin Farms Ph 2
County:
Collin
Call Now: 214-727-3686
Is this the listing for you? We can help make it yours.
214-727-3686
3729 Holley Ridge Way3729 Holley Ridge Way3729 Holley Ridge Way3729 Holley Ridge Way
Save
Ask
Tour
Hide
Share

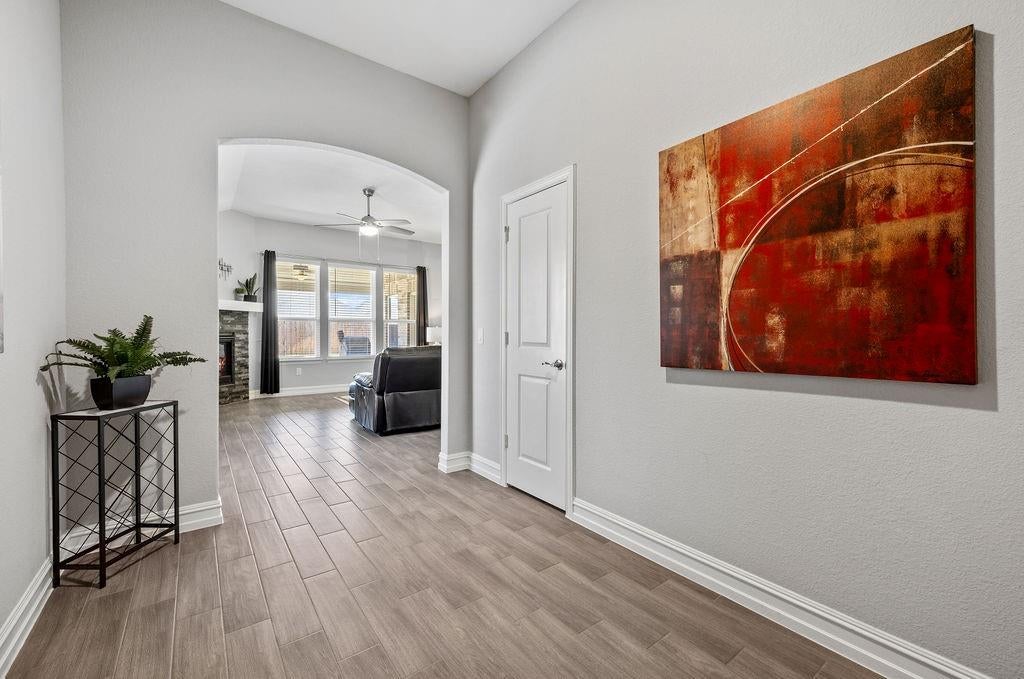
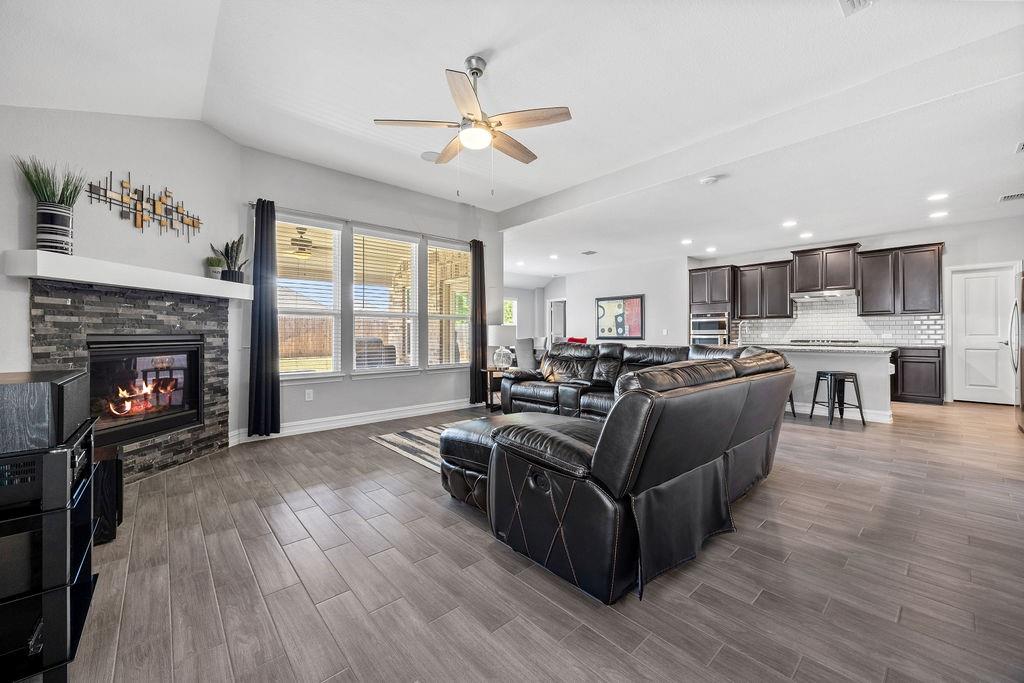
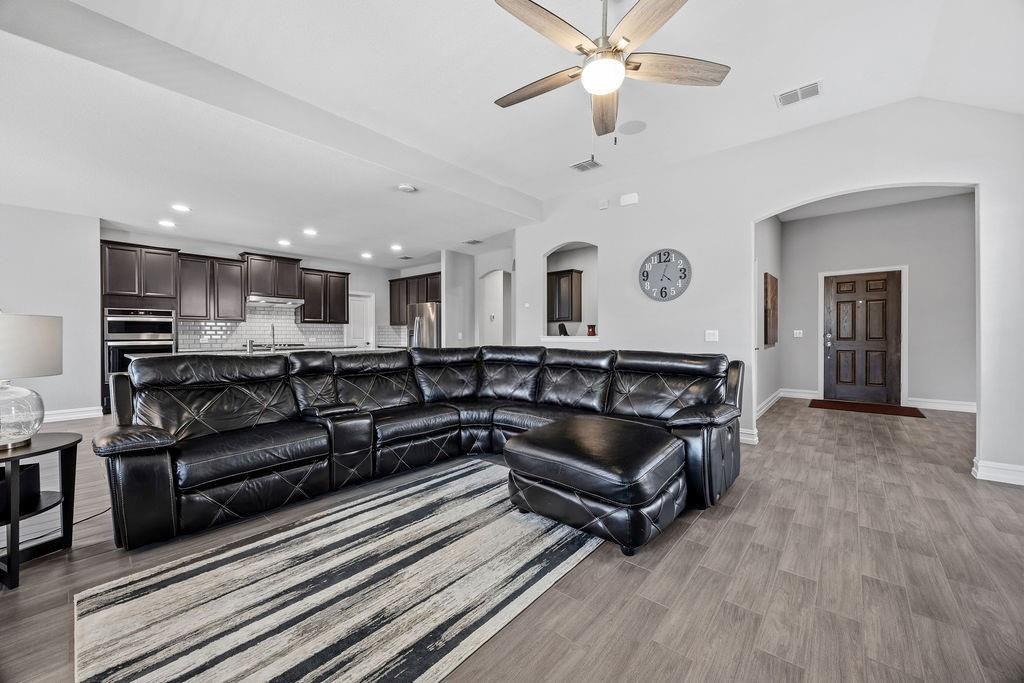
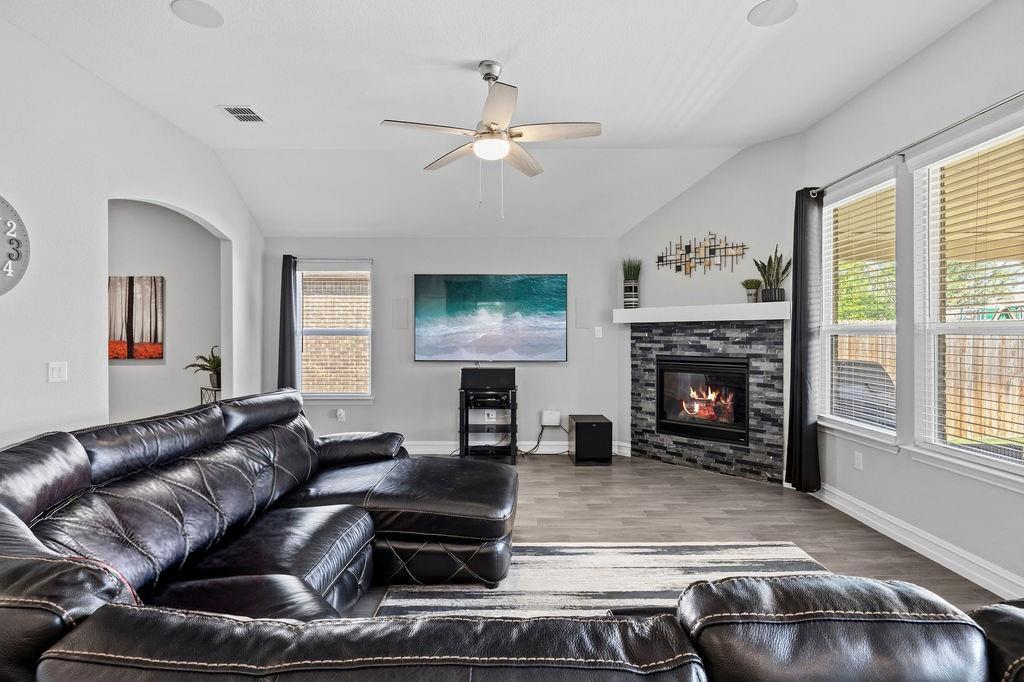
This beautifully designed North-Facing 3-bedroom, 2-bath home in highly sought-after Erwin Farms combines thoughtful upgrades, flexible living spaces, and an inviting indoor-outdoor lifestyle in McKinney ISD. The open-concept layout is ideal for both everyday living and entertaining, featuring an oversized kitchen island, decorative backsplash, cozy gas fireplace, and charming breakfast nook. The spacious bedrooms provide plenty of room to relax and unwind. Thoughtful upgrades include new carpet installed in 2024 and enhanced landscaping, while the home’s premium lot offers the added benefit of a larger backyard. Step outside to enjoy the covered patio overlooking the expansive grassy yard, with plenty of space to play, entertain, garden, or simply relax. Convenient access to the neighborhood’s scenic walking trails makes it easy to enjoy the outdoors, while Erwin Farms amenities include a community pool, splash pad, and playground. Located just minutes from Costco and Westgrove Shopping Center, featuring the new Whole Foods Market, La La Land Kind Cafe, and a variety of shopping and dining options. Historic Downtown McKinney is also nearby, offering locally owned restaurants, boutiques, entertainment, and a vibrant community atmosphere. With spacious living, desirable upgrades, exceptional community amenities, and everyday convenience, this home offers an outstanding McKinney lifestyle.

Save
Ask
Tour
Hide
Share
Listing Snapshot
Price 
$464,999
Days On Site 
12 Days
Bedrooms 
3
Inside Area (SqFt) 
2,351 sqft
Total Baths 
2
Full Baths 
2
Partial Baths 
N/A
Lot Size 
0.186 Acres
Year Built 
2019
MLS® Number 
21363395
Status 
Active Under Contract
Property Tax 
$8,217
HOA/Condo/Coop Fees 
$68.75 monthly
Sq Ft Source 
N/A
Friends & Family
Recent Activity
17 hours agoListing updated with changes from the MLS®
22 hours agoStatus changed to Active Under Contract
2 weeks agoListing first seen on site
General Features
Acres 
0.186
Attached Garage 
Yes
Foundation 
Slab
Garage 
Yes
Garage Spaces 
2
Levels 
One
Parking 
DrivewayGarageAttached
Property Sub Type 
Single Family Residence
Security 
Smoke Detector(s)
Sewer 
Public Sewer
Special Circumstances 
Standard
Style 
Traditional
Utilities 
Cable AvailableElectricity AvailablePhone Available
Water Source 
Public
Interior Features
Appliances 
DishwasherDisposalElectric OvenGas CooktopMicrowaveVented Exhaust Fan
Cooling 
Ceiling Fan(s)Central Air
Fireplace 
Yes
Fireplace Features 
Living Room
Fireplaces 
1
Flooring 
CarpetCeramic Tile
Heating 
Exhaust FanCentral
Interior 
Built-in FeaturesDouble VanityEat-in KitchenGranite CountersKitchen IslandOpen FloorplanPantryWalk-In Closet(s)High Speed Internet
Window Features 
Window Coverings
Bath-Full 
Dimensions - 11 x 5Level - First
Bedroom 
Dimensions - 13 x 13Level - FirstFeatures - Ceiling Fan(s), Walk-In Closet(s)
Dining Room 
Dimensions - 15 x 15Level - First
Kitchen 
Dimensions - 15 x 17Level - FirstFeatures - Breakfast Bar, Eat-in Kitchen, Kitchen Island, Pantry
Living Room 
Dimensions - 18 x 18Level - FirstFeatures - Ceiling Fan(s)
Master Bathroom 
Dimensions - 15 x 10Level - First
Master Bedroom 
Dimensions - 17 x 15Level - FirstFeatures - Ceiling Fan(s), Walk-In Closet(s)
Office 
Dimensions - 9 x 5Level - First
Save
Ask
Tour
Hide
Share
Exterior Features
Construction Details 
Brick
Exterior 
Rain GuttersLightingPrivate Yard
Lot Features 
Few TreesInterior LotLandscapedSubdivided
Patio And Porch 
CoveredFront PorchPatio
Roof 
Composition
Windows/Doors 
Window Coverings
Community Features
Association Dues 
825
Community Features 
PoolClubhousePlaygroundSidewalks
Financing Terms Available 
CashConventionalFHAVA Loan
HOA Fee Frequency 
Annually
School District 
McKinney ISD
Schools
School District
McKinney ISD
Elementary School
Naomi Press
Middle School
Johnson
High School
McKinney North
Listing courtesy of Christie Cannon of LPT Realty LLC [email protected]


© 2020 North Texas Real Estate Information Systems. All rights reserved. Information is deemed reliable but is not guaranteed accurate by the MLS or NTREIS. The information being provided is for the consumer's personal, non-commercial use, and may not be reproduced, redistributed, or used for any purpose other than to identify prospective properties consumers may be interested in purchasing.
Last checked: 2026-09-03 04:48 AM CDT

Neighborhood & Commute
Source: Walkscore
Save
Ask
Tour
Hide
Share