Save
Ask
Tour
Hide
Share
$350,000
New Listing

2708 Flora Lane
Denison, TX75020

For Sale|Single Family Residence|Active
3
Beds
2
Total Baths
2
Full Baths
1,865
SqFt
$188
/SqFt
2022
Built
Subdivision:
Flora Heights Ph One
County:
Grayson
Call Now: 214-727-3686
Is this the listing for you? We can help make it yours.
214-727-3686
2708 Flora Lane2708 Flora Lane2708 Flora Lane2708 Flora Lane
Save
Ask
Tour
Hide
Share

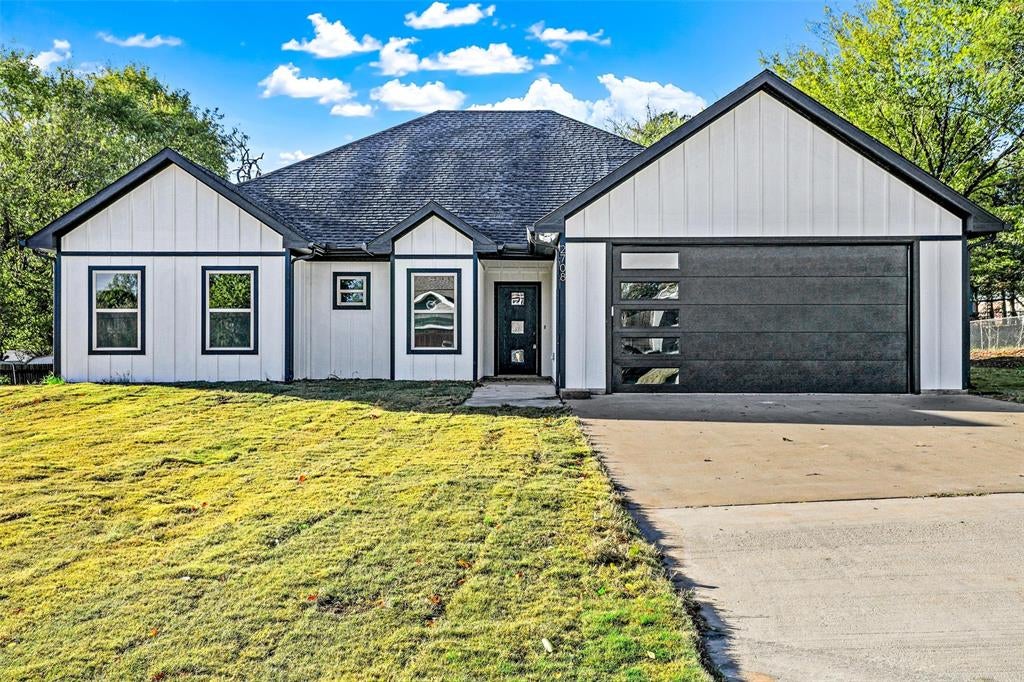
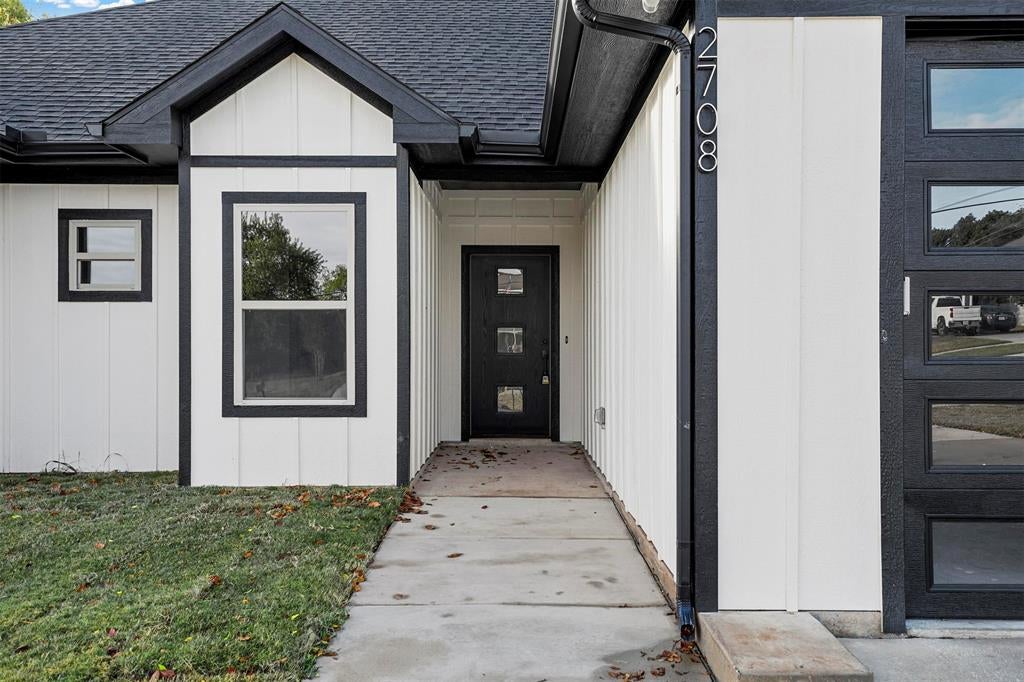
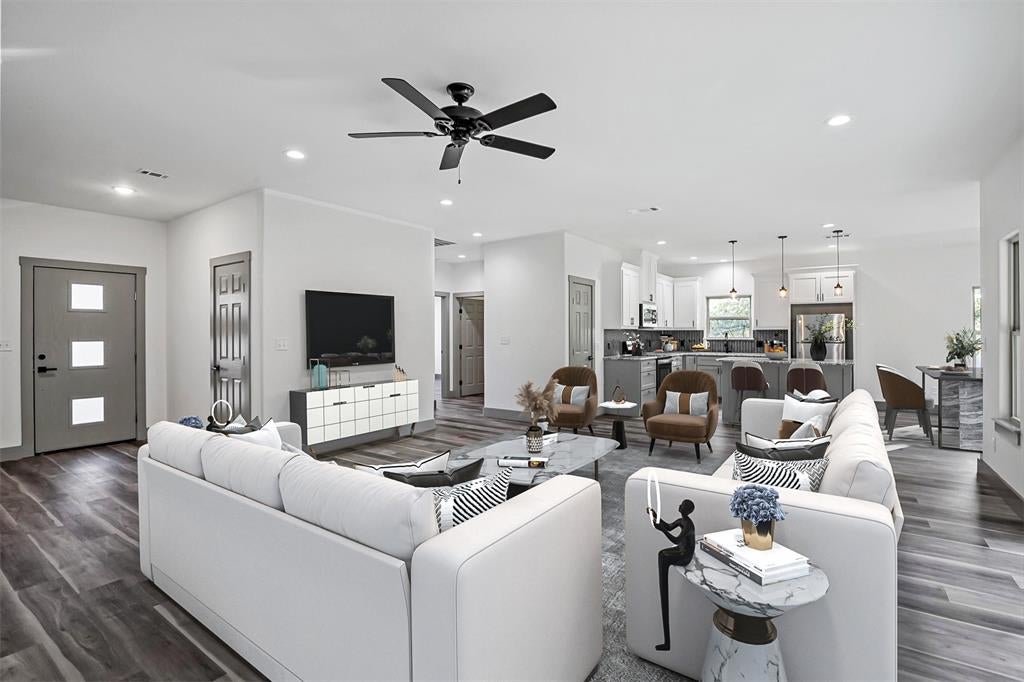
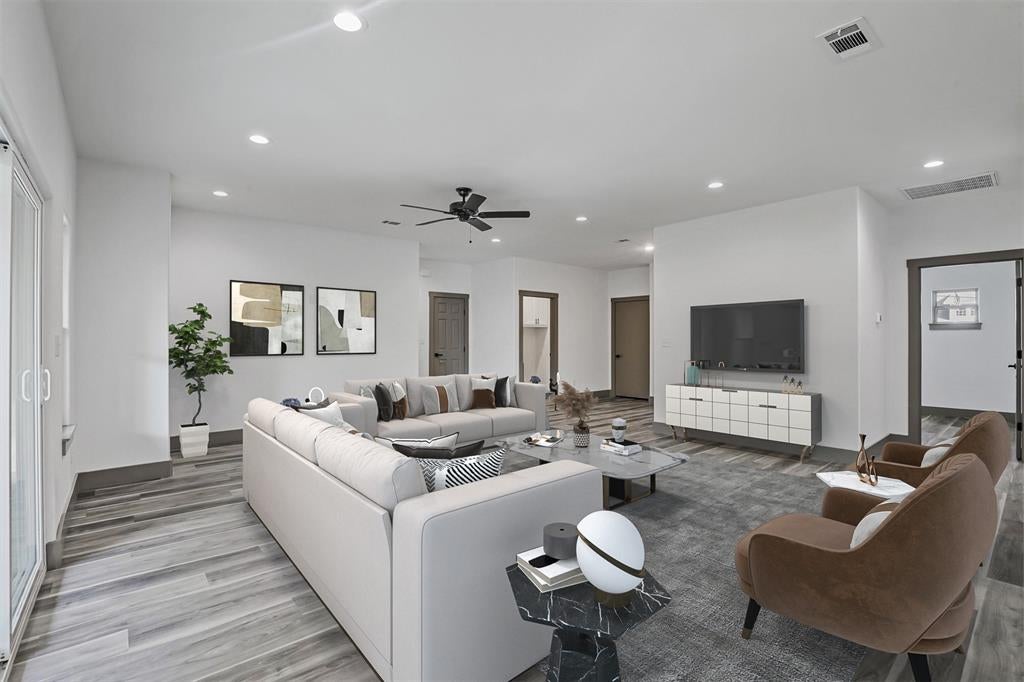
Cute, move-in ready, and thoughtfully designed, this charming 3-bedroom, 2-bath single-story home is nestled in the sought-after Flora Heights community, offering a quiet street, small-town feel, and modern conveniences throughout. Step inside to discover luxury vinyl plank flooring flowing throughout the home, creating a stylish and low-maintenance foundation. The spacious living room features an inviting open-concept layout that seamlessly connects to the kitchen, making everyday living and entertaining effortless. The kitchen is equipped with granite countertops, stainless steel appliances, a large island, and breakfast bar, perfect for morning coffee, casual meals, and great conversation. A generously sized dining area just off the kitchen provides even more space for gatherings. The spacious primary bedroom offers a peaceful retreat from the rest of the home and features a private ensuite bath. Two additional full-sized bedrooms and a second full bath provide plenty of flexibility for family, guests, or a dedicated home office. Step outside to the large backyard with a covered patio, creating the perfect setting for relaxing, entertaining, and enjoying beautiful Texas evenings. A large driveway provides plenty of parking for residents and guests. Just seconds from Mayes Elementary and zoned to Denison ISD, this home combines comfort, convenience, and community.

Save
Ask
Tour
Hide
Share
Listing Snapshot
Price 
$350,000
Days On Site 
0 Days
Bedrooms 
3
Inside Area (SqFt) 
1,865 sqft
Total Baths 
2
Full Baths 
2
Partial Baths 
N/A
Lot Size 
0.283 Acres
Year Built 
2022
MLS® Number 
21362628
Status 
Active
Property Tax 
$7,976
HOA/Condo/Coop Fees 
N/A
Sq Ft Source 
N/A
Friends & Family
Recent Activity
7 hours agoListing updated with changes from the MLS®
15 hours agoListing first seen on site
General Features
Acres 
0.283
Attached Garage 
Yes
Foundation 
Slab
Garage 
Yes
Garage Spaces 
2
Levels 
One
Parking 
ConcreteCoveredDirect AccessDrivewayEnclosedGarageGarage Door OpenerGarage Faces FrontInside EntranceKitchen LevelLightedStorageAttached
Property Condition 
New Construction
Property Sub Type 
Single Family Residence
Security 
Security LightsSmoke Detector(s)
Sewer 
Public Sewer
Special Circumstances 
Standard
Style 
Traditional
Utilities 
Cable AvailableElectricity AvailableElectricity ConnectedPhone AvailableSewer Available
Water Source 
Public
Interior Features
Appliances 
DishwasherDisposalElectric CooktopElectric OvenElectric RangeElectric Water HeaterMicrowaveRefrigerator
Cooling 
Ceiling Fan(s)Central AirElectric
Flooring 
Vinyl
Heating 
CentralElectric
Interior 
Built-in FeaturesDouble VanityEat-in KitchenGranite CountersKitchen IslandOpen FloorplanPantryWalk-In Closet(s)High Speed Internet
Laundry Features 
Electric Dryer HookupWasher Hookup
Bath-Full 
Dimensions - 1 x 1Level - First
Bedroom 
Dimensions - 1 x 1Level - FirstFeatures - Ceiling Fan(s), Walk-In Closet(s)
Breakfast Room 
Dimensions - 1 x 1Level - First
Kitchen 
Dimensions - 1 x 1Level - FirstFeatures - Breakfast Bar, Eat-in Kitchen, Kitchen Island, Pantry
Living Room 
Dimensions - 1 x 1Level - FirstFeatures - Ceiling Fan(s)
Master Bathroom 
Dimensions - 1 x 1Level - First
Master Bedroom 
Dimensions - 1 x 1Level - FirstFeatures - Ceiling Fan(s), Walk-In Closet(s)
Utility Room 
Dimensions - 1 x 1Level - First
Save
Ask
Tour
Hide
Share
Exterior Features
Construction Details 
Wood SidingBoard & Batten Siding
Exterior 
Rain GuttersLightingPrivate Yard
Fencing 
Back YardChain LinkPartialWood
Lot Features 
Few TreesInterior LotLandscapedLevelSubdivided
Patio And Porch 
CoveredPatioRear Porch
Roof 
CompositionShingle
Community Features
Community Features 
CurbsSidewalks
Financing Terms Available 
CashConventionalFHAVA Loan
School District 
Denison ISD
Schools
School District
Denison ISD
Elementary School
Mayes
Middle School
Henry Scott
High School
Denison
Listing courtesy of Michael Hershenberg of Real Broker, LLC [email protected]


© 2020 North Texas Real Estate Information Systems. All rights reserved. Information is deemed reliable but is not guaranteed accurate by the MLS or NTREIS. The information being provided is for the consumer's personal, non-commercial use, and may not be reproduced, redistributed, or used for any purpose other than to identify prospective properties consumers may be interested in purchasing.
Last checked: 2026-08-19 06:54 AM CDT

Neighborhood & Commute
Source: Walkscore
Save
Ask
Tour
Hide
Share