
527 Roberts RunSherman, TX75092
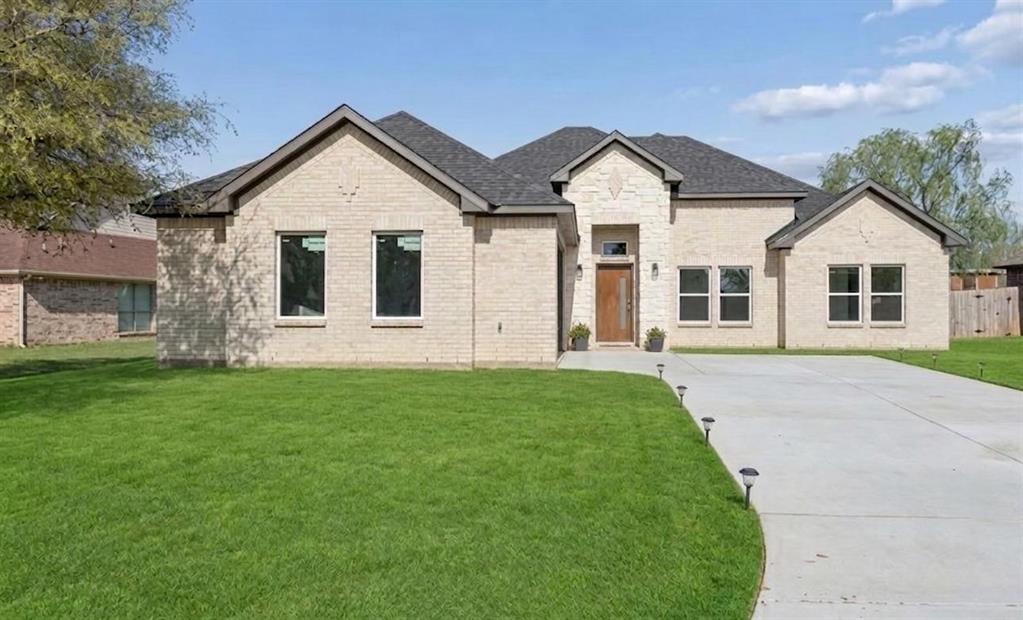
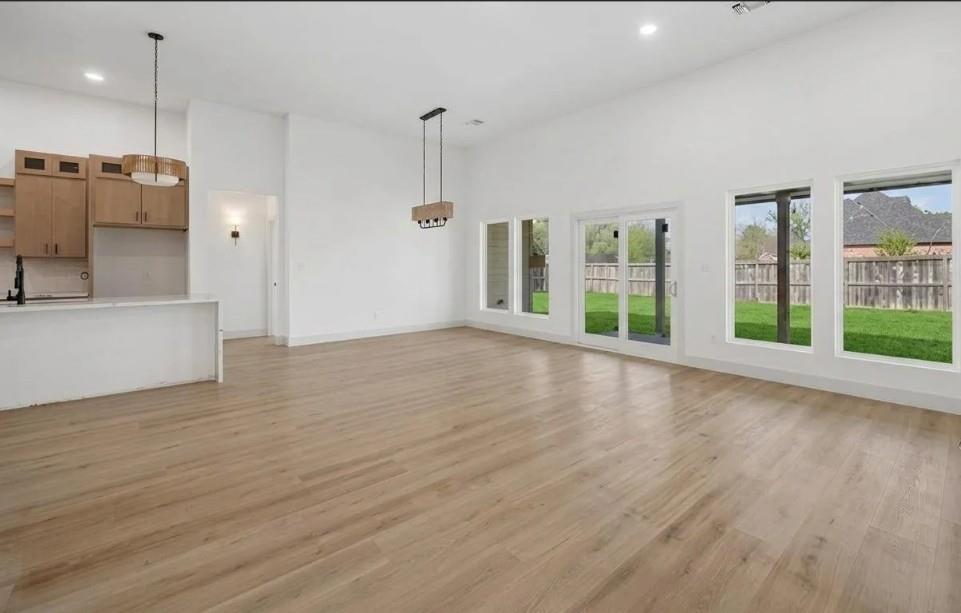
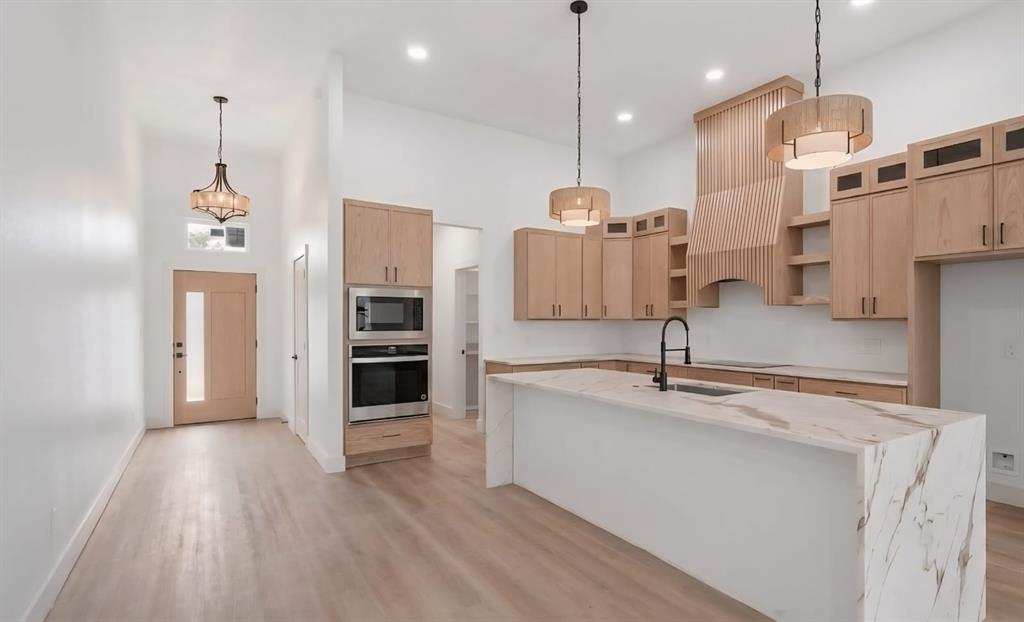
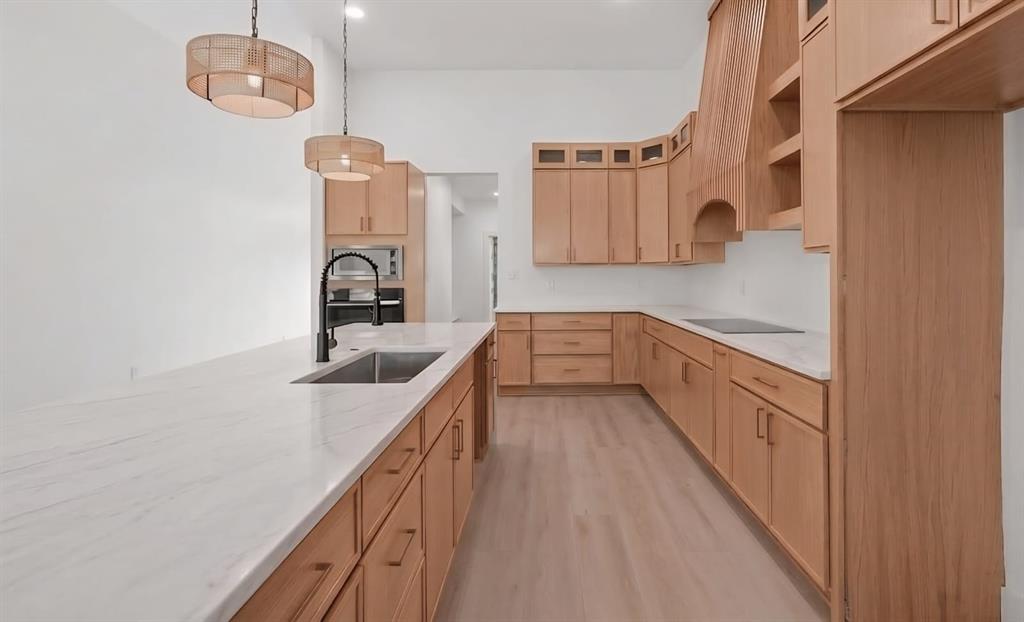
PHOTO DISCLAIMER: Images shown are for illustrative purposes only and may include renderings, AI-generated images, or photographs of previously completed homes by the builder. They do not depict the actual home being constructed. The elevation and floor plan have been selected; interior and exterior finishes may vary based on selections available during the applicable construction phase. Final home, features, finishes, colors, materials, and landscaping are subject to builder specifications and availability. Buyer should independently verify all details, dimensions, features, and selections with the builder. Welcome to 527 Roberts Run an executive single-story residence in Sherman, TX offering 2,378 sq ft of living space and 3,221 sq ft total under roof. This home is not built yet photos are of same floor plan different build. Colors will be different. This 4-bed , 3-bath home features an open central layout under 12-ft ceilings, a gourmet kitchen with center island, 3cm quartz counters, walk-in pantry, and custom cabinetry. The secondary bedrooms include a convenient Jack-and-Jill bathroom configuration. The primary suite connects directly to an oversized walk-in closet and a luxurious primary bath with dual vanities, soaking tub, and frameless glass shower. An outdoor lover's dream a generous 342 sq ft covered rear patio equipped with a full outdoor kitchen, 5-burner propane grill, stainless access doors, Bermuda sod, and full privacy fence. Built to Boxwood standards: post-tension slab 3600 PSI, full spray foam insulation, Carrier 15 SEER HVAC, PEX plumbing, and 30-year shingle roof.
| 2 months ago | Listing updated with changes from the MLS® | |
| 2 months ago | Status changed to Pending | |
| 2 months ago | Listing first seen on site |

© 2020 North Texas Real Estate Information Systems. All rights reserved. Information is deemed reliable but is not guaranteed accurate by the MLS or NTREIS. The information being provided is for the consumer's personal, non-commercial use, and may not be reproduced, redistributed, or used for any purpose other than to identify prospective properties consumers may be interested in purchasing.
Last checked: 2026-10-17 01:50 AM CDT
Did you know? You can invite friends and family to your search. They can join your search, rate and discuss listings with you.