Save
Ask
Tour
Hide
Share
$450,000
New Listing

546 Roberts Run
Sherman, TX75092

For Sale|Single Family Residence|Active
4
Beds
3
Total Baths
3
Full Baths
2,266
SqFt
$199
/SqFt
2026
Built
Subdivision:
Preston Club The Classics Ph 3
County:
Grayson
Call Now: 214-727-3686
Is this the listing for you? We can help make it yours.
214-727-3686
546 Roberts Run546 Roberts Run546 Roberts Run546 Roberts Run
Save
Ask
Tour
Hide
Share

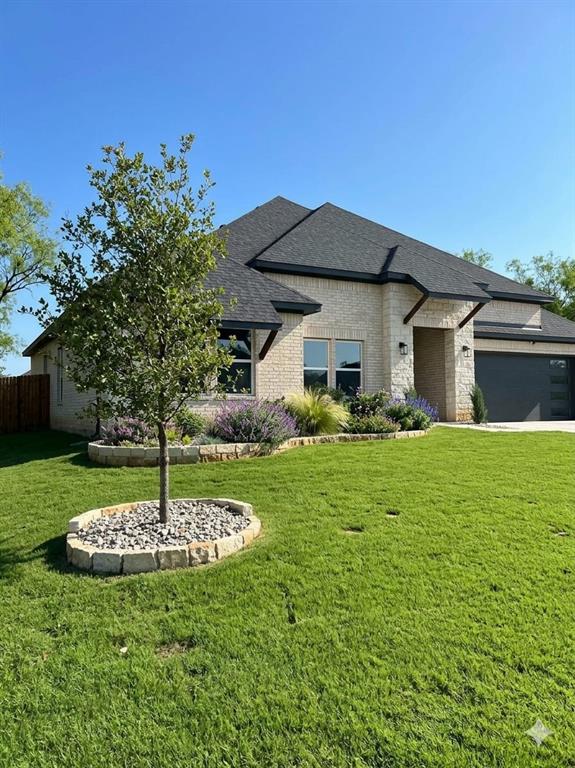
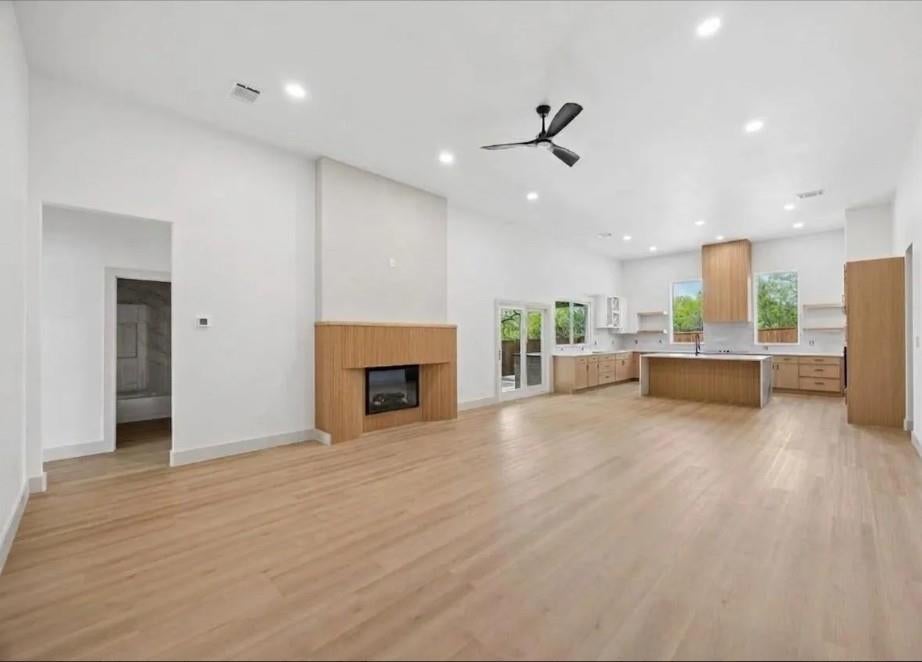
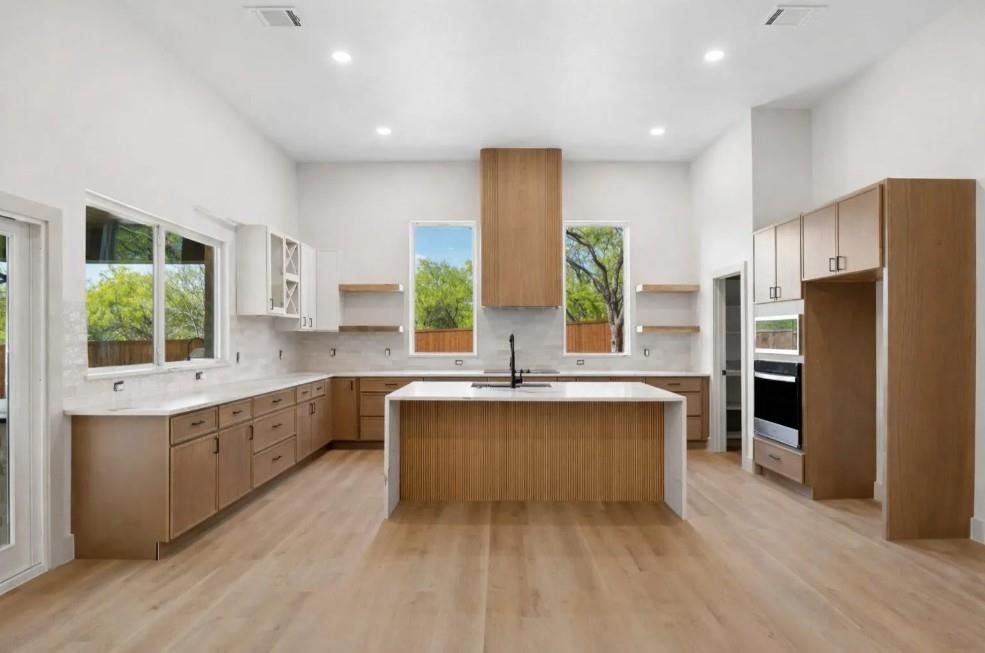
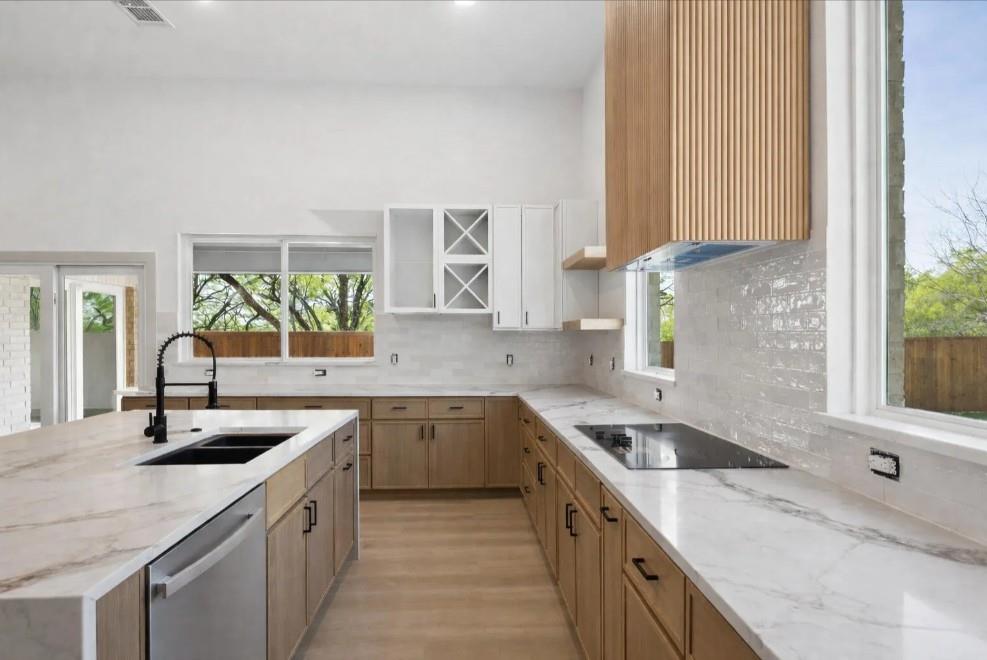
Welcome to 546 Roberts Run an elegant single story residence in Sherman, TX offering 2,266 sq ft of living space and 3,013 sq ft total under roof. under construction, photos are from build with same floor plan colors may be different illustrative purpose only Featuring an open-concept central living hub under 12 ft ceilings with a contemporary linear electric fireplace, this 4 bed, 3 bath home flows into a chef's kitchen with a 9 x 4 quartz island, custom soft-close cabinetry, walk-in pantry, and stainless steel appliances. The primary retreat features a 10-ft box ceiling, spa bathroom with dual vanity, freestanding soaking tub, frameless glass shower, and custom closet drawers. Three secondary bedrooms offer 9-ft ceilings and ample storage. Outside, enjoy a covered front porch and rear entertainment patio with integrated outdoor kitchen and 5-burner propane grill, full Bermuda sod, 6-zone sprinkler system, and privacy fence. Built to Boxwood standards: 5 post-tension slab 3600 PSI, full spray foam insulation, Carrier 15 SEER HVAC, 50-gal water heater, and 30-year shingle roof. Builder Incentives!

Save
Ask
Tour
Hide
Share
Listing Snapshot
Price 
$450,000
Days On Site 
0 Days
Bedrooms 
4
Inside Area (SqFt) 
2,266 sqft
Total Baths 
3
Full Baths 
3
Partial Baths 
N/A
Lot Size 
0.22 Acres
Year Built 
2026
MLS® Number 
21362321
Status 
Active
Property Tax 
$516
HOA/Condo/Coop Fees 
$36.75 monthly
Sq Ft Source 
N/A
Friends & Family
Recent Activity
7 hours agoListing updated with changes from the MLS®
16 hours agoListing first seen on site
General Features
Acres 
0.22
Attached Garage 
Yes
Foundation 
Slab
Garage 
Yes
Garage Spaces 
2
Green Energy Efficient 
AppliancesHVAC
Levels 
One
Parking 
DrivewayInside EntranceLightedAttached
Property Condition 
New Construction
Property Sub Type 
Single Family Residence
Security 
Fire Alarm
Sewer 
Public Sewer
Special Circumstances 
Standard
Style 
Ranch
Water Source 
Public
Interior Features
Appliances 
DishwasherDisposalElectric CooktopElectric OvenElectric Water HeaterMicrowave
Cooling 
Central AirElectricENERGY STAR Qualified EquipmentHeat Pump
Fireplace 
Yes
Fireplace Features 
ElectricFamily Room
Fireplaces 
1
Flooring 
Vinyl
Heating 
CentralElectricENERGY STAR Qualified EquipmentFireplace Insert
Interior 
Double VanityKitchen IslandOpen FloorplanVaulted Ceiling(s)Walk-In Closet(s)
Laundry Features 
Electric Dryer HookupWasher Hookup
Bedroom 
Dimensions - 11 x 11Level - FirstFeatures - Walk-In Closet(s)
Kitchen 
Dimensions - 18 x 36Level - FirstFeatures - Kitchen Island
Living Room 
Dimensions - 0 x 0Level - First
Master Bathroom 
Dimensions - 0 x 0Level - First
Master Bedroom 
Dimensions - 15 x 14Level - First
Save
Ask
Tour
Hide
Share
Exterior Features
Construction Details 
Brick
Patio And Porch 
Covered
Roof 
Composition
Community Features
Association Dues 
441
Financing Terms Available 
CashConventionalFHAUSDA LoanVA Loan
HOA Fee Frequency 
Annually
School District 
S and S Cons ISD
Schools
School District
S and S Cons ISD
Elementary School
S And S
Middle School
S And S
High School
S And S
Listing courtesy of Dana LaRue of Local Realty Agency [email protected]


© 2020 North Texas Real Estate Information Systems. All rights reserved. Information is deemed reliable but is not guaranteed accurate by the MLS or NTREIS. The information being provided is for the consumer's personal, non-commercial use, and may not be reproduced, redistributed, or used for any purpose other than to identify prospective properties consumers may be interested in purchasing.
Last checked: 2026-08-19 06:54 AM CDT

Neighborhood & Commute
Source: Walkscore
Save
Ask
Tour
Hide
Share