Save
Ask
Tour
Hide
Share
$400,000
New Listing

3405 Preston Club Drive
Sherman, TX75092

For Sale|Single Family Residence|Active
4
Beds
3
Total Baths
3
Full Baths
2,002
SqFt
$200
/SqFt
2026
Built
Subdivision:
Preston Club The Legends Ph 3
County:
Grayson
Call Now: 214-727-3686
Is this the listing for you? We can help make it yours.
214-727-3686
3405 Preston Club Drive3405 Preston Club Drive3405 Preston Club Drive3405 Preston Club Drive
Save
Ask
Tour
Hide
Share

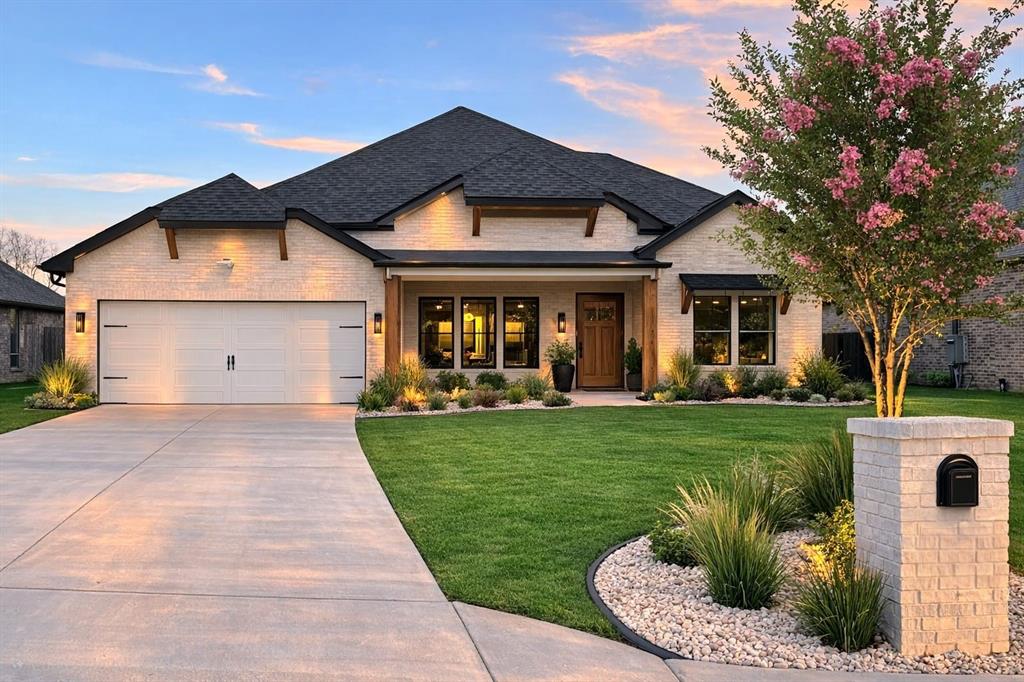
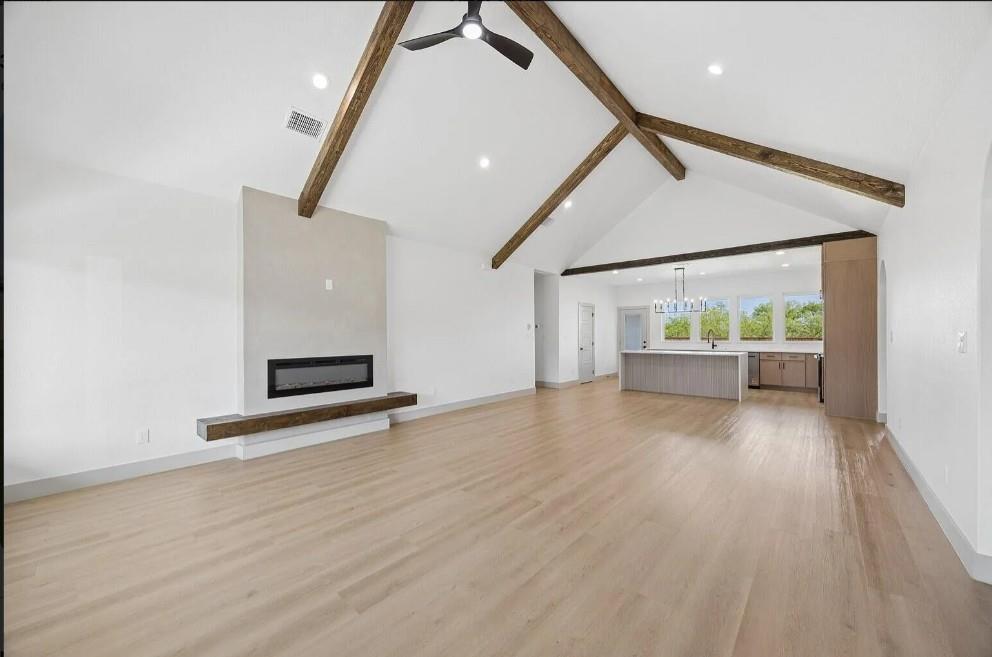
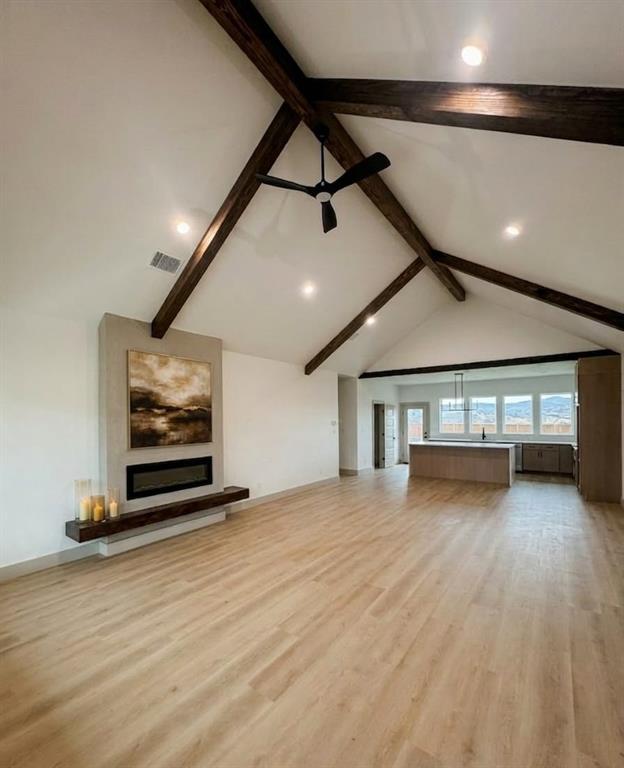
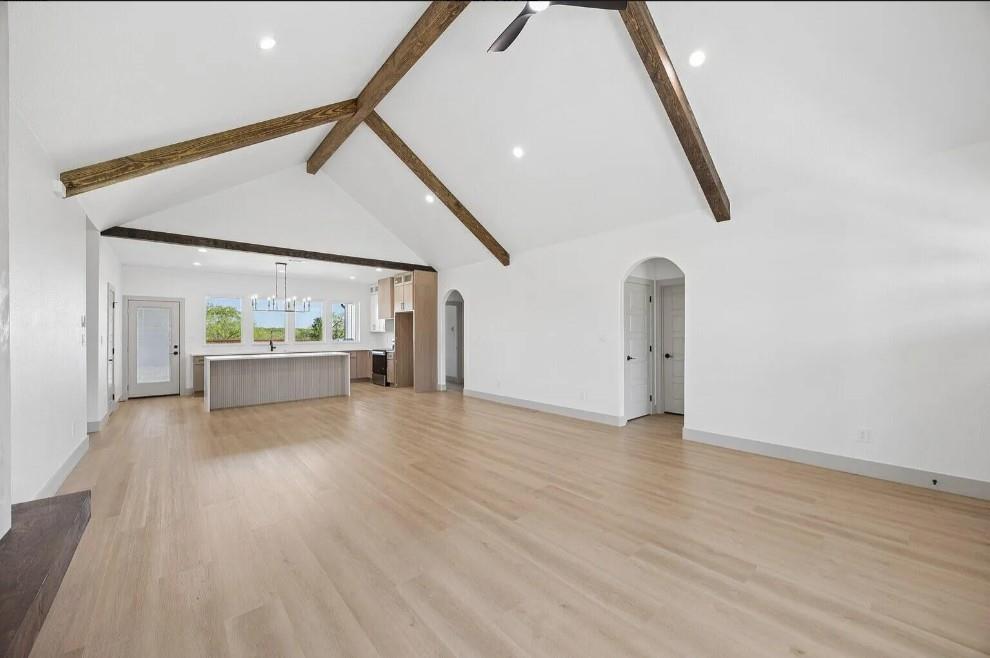
The open concept layout makes a statement the moment you walk in: custom linear fireplace anchors the living area beneath soaring ceilings, flowing seamlessly into a chef's kitchen featuring quartz countertops, a 9x4 island with seating, custom painted wood cabinetry, undermount single basin sink, designer backsplash, black hardware throughout, walk in pantry, pot filler and full size appliance package. The primary suite is an oversized retreat with a spa-inspired bath featuring dual vanity, frameless sliding glass shower with niche, designer tile surround, freestanding soaker tub, and sleek modern black fixtures. Three additional bedrooms offer generous closet space. Outside is where this home truly shines: Covered rear patio, fully equipped outdoor kitchen with 5 burner propane grill, prep space, stainless storage panels and a large fully fenced back yard. 6 zone automatic sprinkler system and Bermuda sod. This home is BUILT RIGHT: post-tension slab, 3600 PSI Concrete, engineered framing, Carrier 15 SEER heat pump HVAC, 50 gal water heater, full spray foam insulation, low - E vinyl windows & 30 year composition shingle roof.

Save
Ask
Tour
Hide
Share
Listing Snapshot
Price 
$400,000
Days On Site 
0 Days
Bedrooms 
4
Inside Area (SqFt) 
2,002 sqft
Total Baths 
3
Full Baths 
3
Partial Baths 
N/A
Lot Size 
0.216 Acres
Year Built 
2026
MLS® Number 
21361942
Status 
Active
Property Tax 
$507
HOA/Condo/Coop Fees 
$36.75 monthly
Sq Ft Source 
N/A
Friends & Family
Recent Activity
10 hours agoListing updated with changes from the MLS®
14 hours agoListing first seen on site
General Features
Acres 
0.216
Attached Garage 
Yes
Foundation 
Slab
Garage 
Yes
Garage Spaces 
2
Green Energy Efficient 
InsulationWindows
Levels 
One
Parking 
DrivewayGarage Faces FrontAttached
Property Condition 
New Construction
Property Sub Type 
Single Family Residence
Security 
Smoke Detector(s)
Sewer 
Public Sewer
Style 
RanchOther
Water Source 
Public
Interior Features
Appliances 
DishwasherDisposalElectric CooktopElectric OvenElectric Water HeaterMicrowaveConvection OvenVented Exhaust Fan
Cooling 
Central AirElectricENERGY STAR Qualified Equipment
Fireplace 
Yes
Fireplace Features 
Electric
Fireplaces 
1
Flooring 
TileVinyl
Heating 
Exhaust FanCentralElectricENERGY STAR Qualified EquipmentENERGY STAR/ACCA RSI Qualified Installation
Interior 
Built-in FeaturesKitchen IslandOpen FloorplanPantryVaulted Ceiling(s)Walk-In Closet(s)High Speed Internet
Laundry Features 
Electric Dryer HookupWasher Hookup
Bedroom 
Dimensions - 11 x 11Level - First
Kitchen 
Dimensions - 0 x 0Level - FirstFeatures - Kitchen Island
Living Room 
Dimensions - 0 x 0Level - First
Master Bathroom 
Dimensions - 0 x 0Level - First
Master Bedroom 
Dimensions - 14 x 13Level - First
Save
Ask
Tour
Hide
Share
Exterior Features
Construction Details 
Brick
Fencing 
Back YardWood
Patio And Porch 
CoveredPatioSee RemarksOther
Roof 
Composition
Community Features
Association Dues 
441
Financing Terms Available 
CashConventionalFHAVA Loan
HOA Fee Frequency 
Annually
School District 
S and S Cons ISD
Schools
School District
S and S Cons ISD
Elementary School
S And S
Middle School
S And S
High School
S And S
Listing courtesy of Dana LaRue of Local Realty Agency [email protected]


© 2020 North Texas Real Estate Information Systems. All rights reserved. Information is deemed reliable but is not guaranteed accurate by the MLS or NTREIS. The information being provided is for the consumer's personal, non-commercial use, and may not be reproduced, redistributed, or used for any purpose other than to identify prospective properties consumers may be interested in purchasing.
Last checked: 2026-08-20 06:44 AM CDT

Neighborhood & Commute
Source: Walkscore
Save
Ask
Tour
Hide
Share