Save
Ask
Tour
Hide
Share
$2,997,000
7 Days On Site

1606 Sam Rayburn Hwy Highway
Melissa, TX75454

For Sale|Single Family Residence|Active
4
Beds
5
Total Baths
4
Full Baths
1
Partial Bath
3,829
SqFt
$783
/SqFt
2001
Built
Subdivision:
(SMLR) MELISSA ISD RURAL
County:
Collin
Call Now: 214-727-3686
Is this the listing for you? We can help make it yours.
214-727-3686
1606 Sam Rayburn Hwy Highway1606 Sam Rayburn Hwy Highway1606 Sam Rayburn Hwy Highway1606 Sam Rayburn Hwy Highway
Save
Ask
Tour
Hide
Share

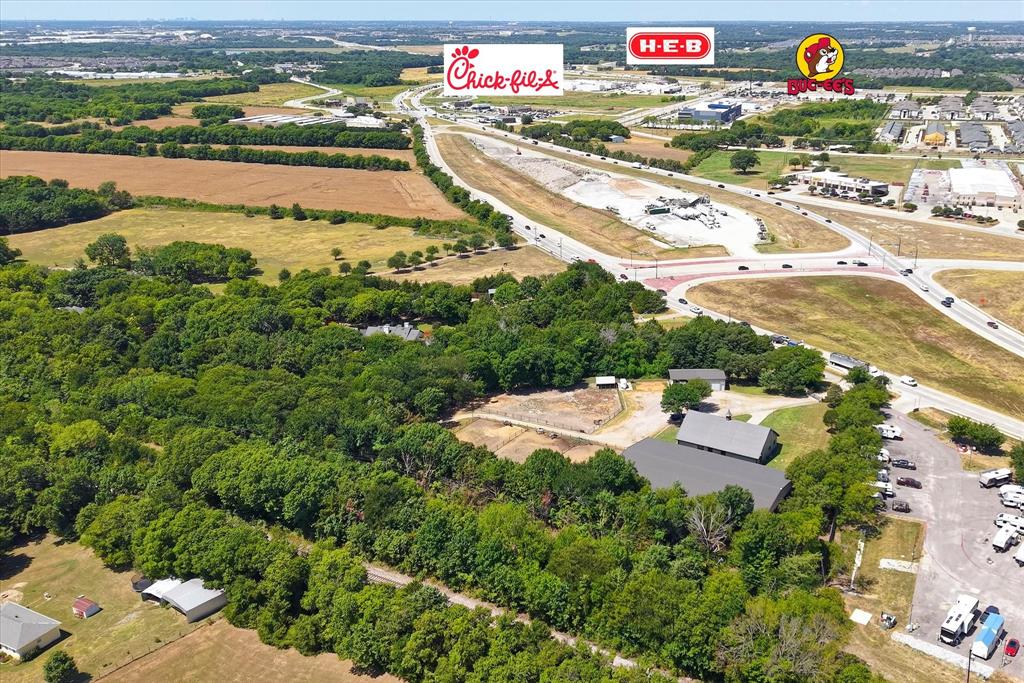
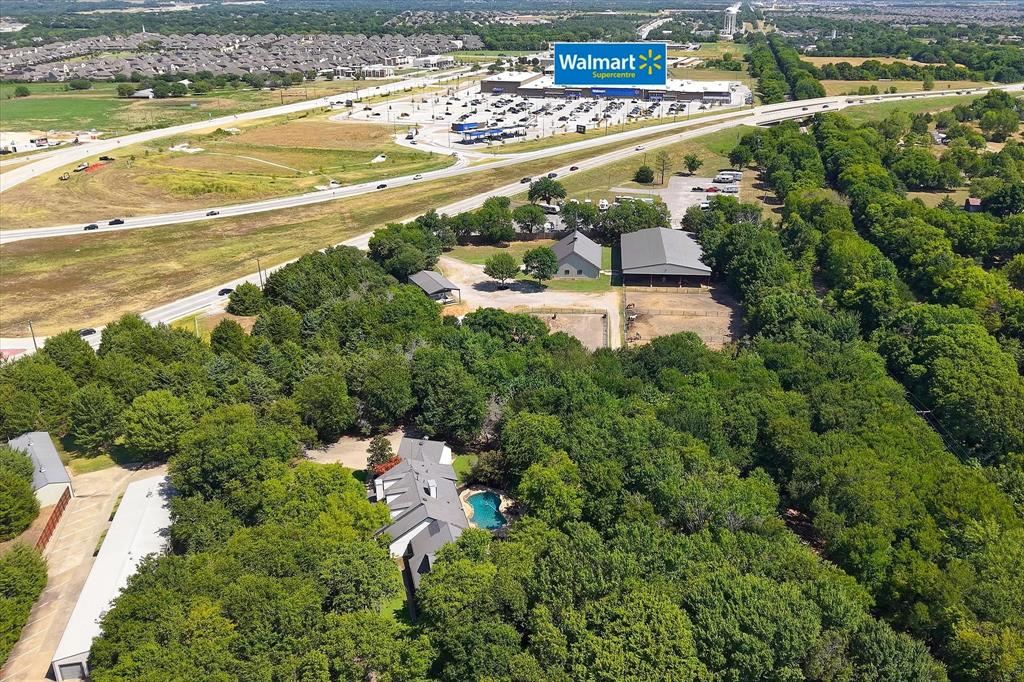
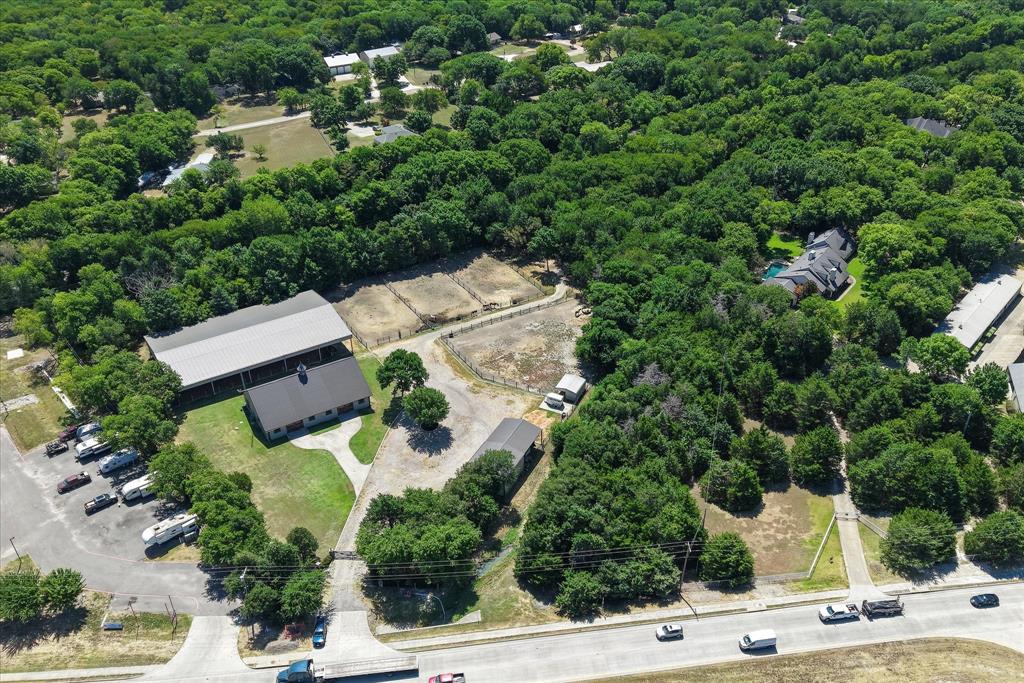
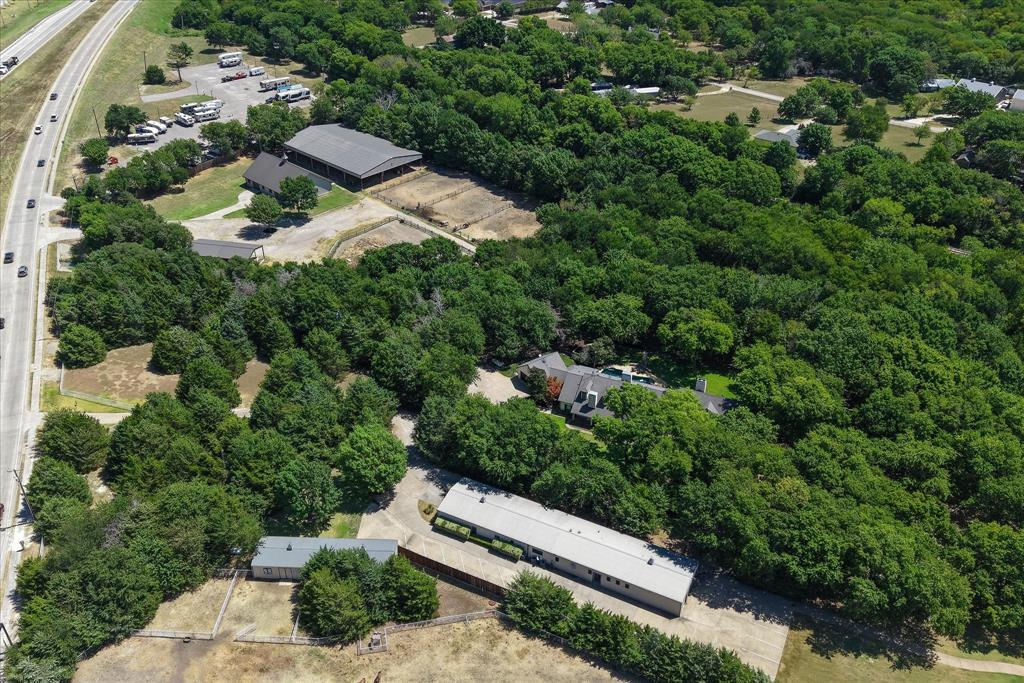
Exceptional opportunity on 4.67 acres in one of Melissa’s rapidly growing corridors! Located directly off Sam Rayburn Highway with highway frontage and access, this unique property offers enjoyment today with exciting investment and potential future commercial possibilities. Located within Melissa’s ETJ (also being marketed as a commercial opportunity), this property offers a rare chance to secure prime acreage in a highly visible, high-growth location. The spacious 4-bedroom, 4.5-bath home is filled with character and offers an impressive amount of living and entertaining space. Features include hardwood floors throughout, marble countertops in the kitchen, granite countertops in all bathrooms, an oversized primary closet, home gym, game room, and an oversized living room highlighted by beautiful custom brick arches. Outside, enjoy an in-ground swimming pool and 4.67 acres offering space, privacy, and flexibility. The property also includes a shop that will remain and convey with the sale (30X30 covered parking is available at the shop), along with a barn structure. Only the shell of the barn will remain. The covered arena is currently excluded from the sale; however, it may be negotiable with an acceptable offer. Please request the complete list of exclusions for detailed information regarding all items that will not convey with the property. Location and future potential are the true standouts. Situated across from Walmart and is less than one mile from H-E-B & Buc-ee’s, and within .5 a mile from Chick-fil-A, Starbucks, Chipotle, and RaceTrac. The property is positioned in the path of continued residential and commercial growth. Anticipated development of neighboring property creates potential for future city utilities and sewer availability in the immediate area. Buyers should independently verify utility availability, development plans, permitted uses, and future commercial potential with the appropriate entities.

Save
Ask
Tour
Hide
Share
Listing Snapshot
Price 
$2,997,000
Days On Site 
7 Days
Bedrooms 
4
Inside Area (SqFt) 
3,829 sqft
Total Baths 
5
Full Baths 
4
Partial Baths 
1
Lot Size 
4.67 Acres
Year Built 
2001
MLS® Number 
21361045
Status 
Active
Property Tax 
N/A
HOA/Condo/Coop Fees 
N/A
Sq Ft Source 
N/A
Friends & Family
Recent Activity
6 days agoListing updated with changes from the MLS®
a week agoListing first seen on site
General Features
Acres 
4.67
Additional Property Use 
HorsesInvestmentPastureRecreationalResidentialSingle Family
Attached Garage 
Yes
Foundation 
Slab
Garage 
Yes
Garage Spaces 
2
Land Lease 
No
Levels 
One
Parking 
Electric GateGarageGarage Door OpenerGarage Faces FrontAttached
Property Sub Type 
Single Family Residence
Security 
Carbon Monoxide Detector(s)Security SystemSecurity System OwnedSmoke Detector(s)
Sewer 
Septic Tank
Special Circumstances 
Standard
Style 
RanchTraditional
Utilities 
Electricity AvailablePropane
Interior Features
Appliances 
DishwasherDisposalElectric OvenGas RangeMicrowave
Cooling 
Ceiling Fan(s)Central Air
Fireplace 
Yes
Fireplace Features 
BedroomGasOutsidePropaneWood BurningGas Log
Fireplaces 
3
Flooring 
HardwoodTile
Heating 
CentralFireplace(s)Propane
Interior 
ChandelierGranite CountersWalk-In Closet(s)Wet Bar
Laundry Features 
Electric Dryer Hookup
Window Features 
ShuttersWindow Coverings
Bath-Full 
Dimensions - 5 x 8Level - First
Bath-Half 
Dimensions - 6 x 4Level - First
Bedroom 
Dimensions - 12 x 14Level - FirstFeatures - Ceiling Fan(s), Walk-In Closet(s)
Dining Room 
Dimensions - 11 x 13Level - First
Game Room 
Dimensions - 22 x 15Level - First
Gym 
Dimensions - 19 x 12Level - FirstFeatures - Ceiling Fan(s)
Kitchen 
Dimensions - 28 x 11Level - First
Laundry 
Dimensions - 11 x 12Level - First
Living Room 
Dimensions - 22 x 21Level - First
Master Bathroom 
Dimensions - 20 x 10Level - First
Master Bedroom 
Dimensions - 23 x 12Level - FirstFeatures - Ceiling Fan(s), Walk-In Closet(s)
Save
Ask
Tour
Hide
Share
Exterior Features
Construction Details 
Brick
Exterior 
Dog RunGas GrillRain GuttersOutdoor GrillOutdoor KitchenPrivate EntrancePrivate Yard
Fencing 
Wrought Iron
Lot Features 
WoodedMany TreesPasture
Patio And Porch 
Covered
Pool Features 
In GroundOutdoor PoolPool SweepPrivate
Private Pool 
Yes
Road Frontage 
Highway
Roof 
Composition
Windows/Doors 
ShuttersWindow Coverings
Community Features
Financing Terms Available 
1031 ExchangeCashConventional
Horse Allowed 
Yes
Horse Property 
ArenaOther
Roads 
Gravel
School District 
Melissa ISD
Schools
School District
Melissa ISD
Elementary School
Willow Wood
Middle School
Melissa
High School
Melissa
Listing courtesy of Kaley Millender of Monument Realty [email protected]


© 2020 North Texas Real Estate Information Systems. All rights reserved. Information is deemed reliable but is not guaranteed accurate by the MLS or NTREIS. The information being provided is for the consumer's personal, non-commercial use, and may not be reproduced, redistributed, or used for any purpose other than to identify prospective properties consumers may be interested in purchasing.
Last checked: 2026-08-27 01:08 AM CDT

Neighborhood & Commute
Source: Walkscore
Save
Ask
Tour
Hide
Share