
3016 Congress LaneAnna, TX75409
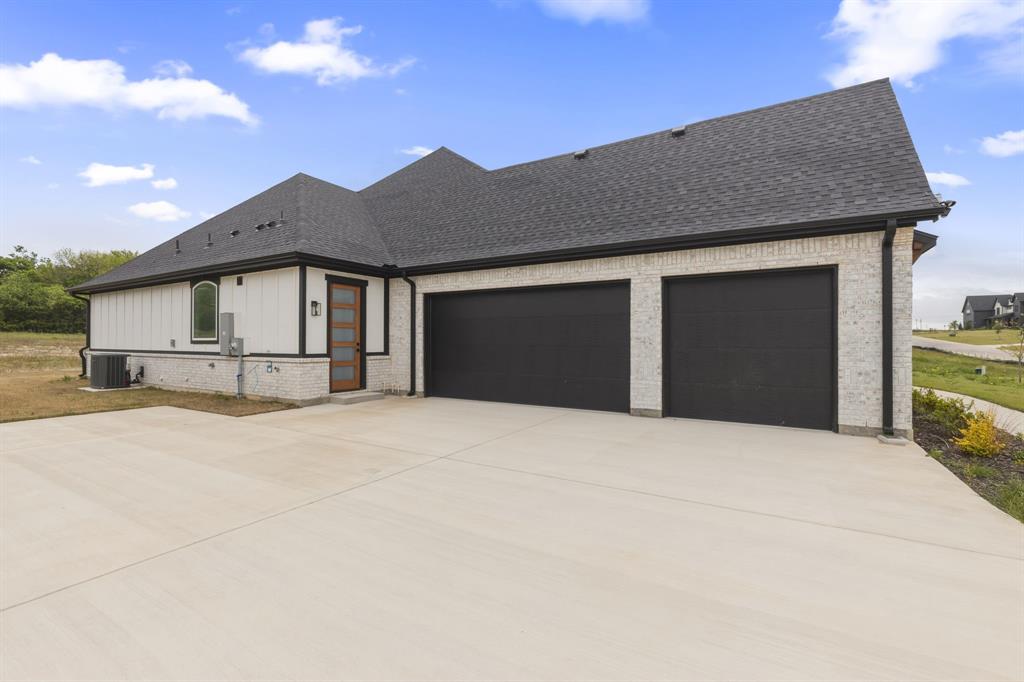
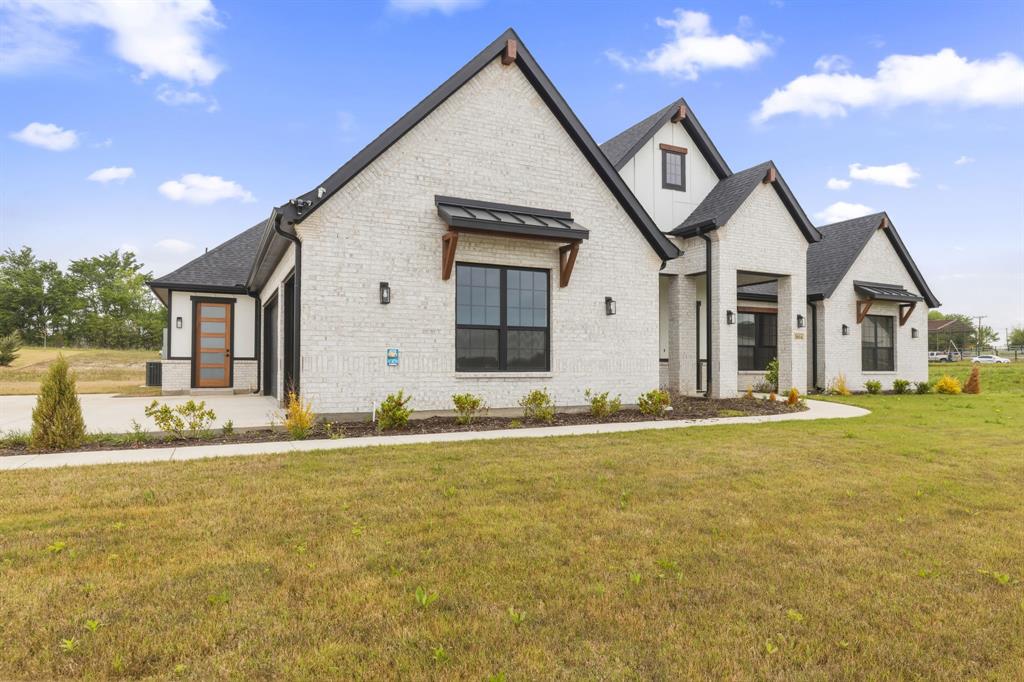
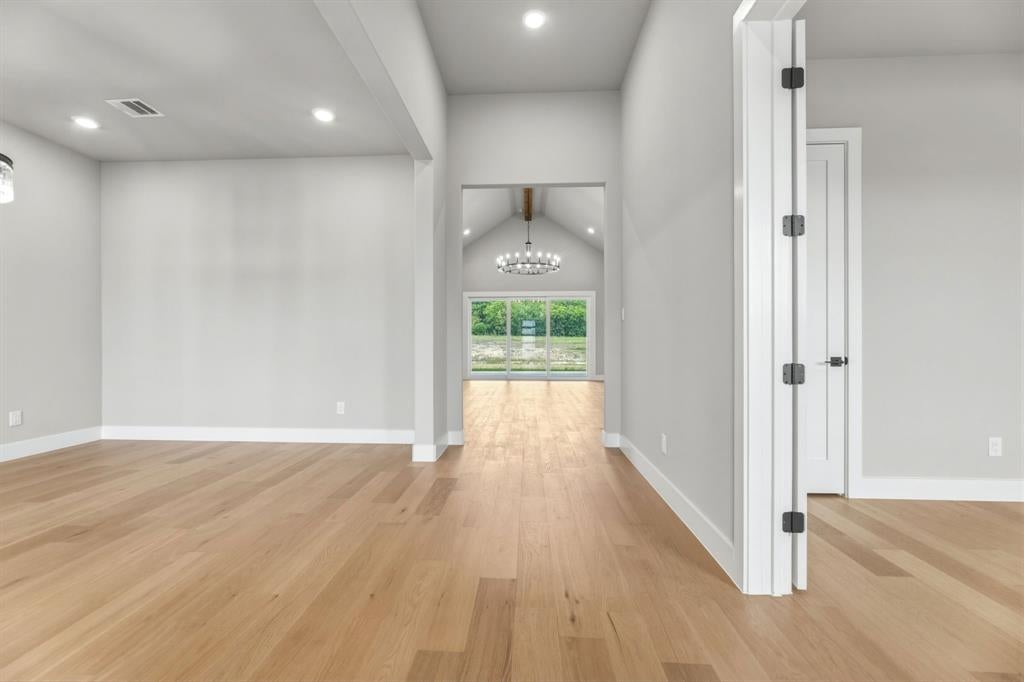
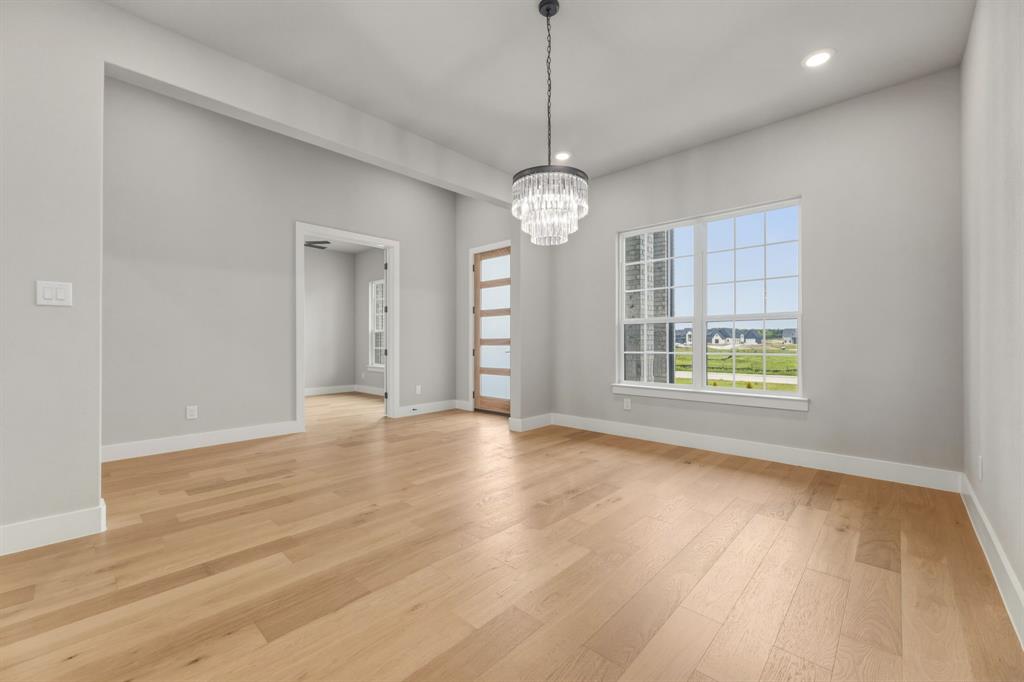
Open house: October 10th & 11th: 10 AM to 3 PM. This is a beautiful costume home carefully designed with a large modern open concept floor plan with yet a traditional and elegant touches for a feel which will make you not want to leave home. This property features 4 large bedrooms all with larger than average closets with storage cabinetry, 3 full bathrooms, an office-study room, formal dining room, separate formal breakfast area, a large kitchen with costume made counter tops, costume made high quality cabinetry, a spacious kitchen island with integrated seating for those quick convenient meals-snacks on the go, a wall mounted pot filler for extra convenience, stainless steel appliances, a spacious game-movie room with its own closet. The master bathroom is very spacious and features a large walk in shower with double shower heads, a stylish soaking tub, and his and hers bathroom cabinetry. This home also include very high end construction materials which include foam insulation for an outstanding high efficiency during the hot summer & cold winter days. This high end home is located in a lot of 1+ acreage with all utility services available, plenty of space to add and additional structure such as a shed, additional garage, or guest house if desired. All of this with the convenience and freedom of being located in a no HOA community!!!
| 2 weeks ago | Listing updated with changes from the MLS | |
| 2 weeks ago | Price changed to $960,000 | |
| 2 months ago | Listing first seen on site |

© 2020 North Texas Real Estate Information Systems. All rights reserved. Information is deemed reliable but is not guaranteed accurate by the MLS or NTREIS. The information being provided is for the consumer's personal, non-commercial use, and may not be reproduced, redistributed, or used for any purpose other than to identify prospective properties consumers may be interested in purchasing.
Last checked: 2026-10-24 03:16 AM CDT
Did you know? You can invite friends and family to your search. They can join your search, rate and discuss listings with you.