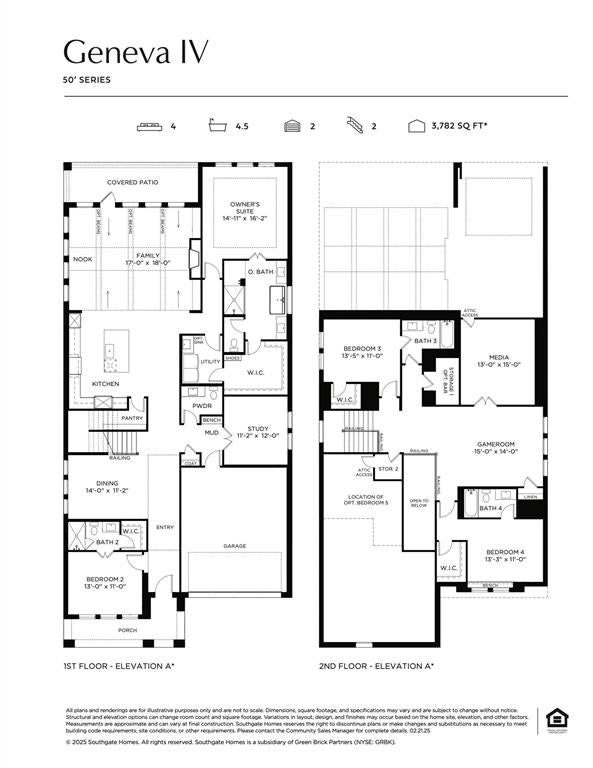
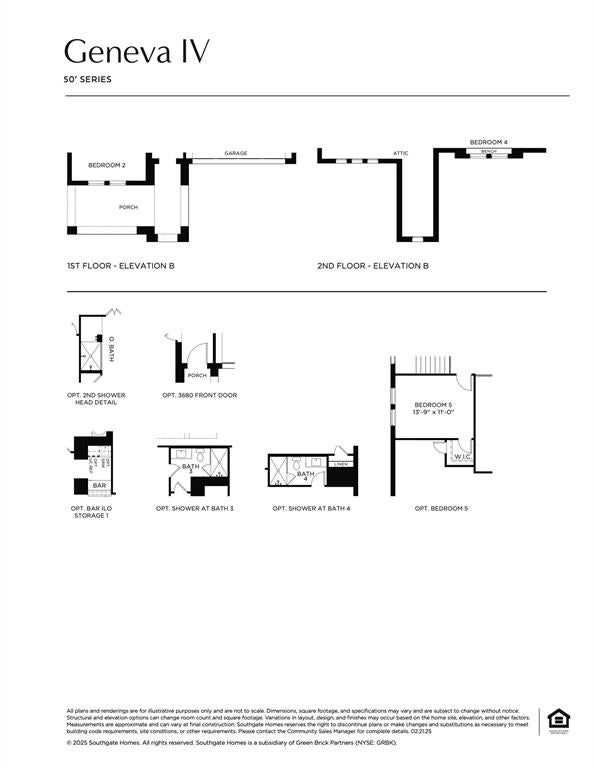
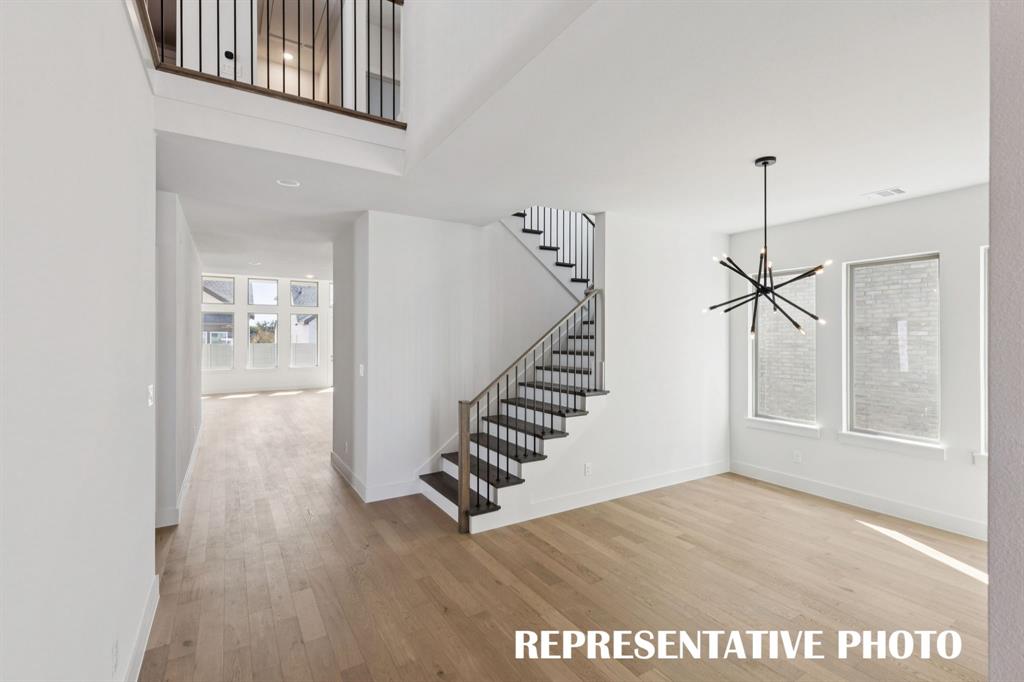
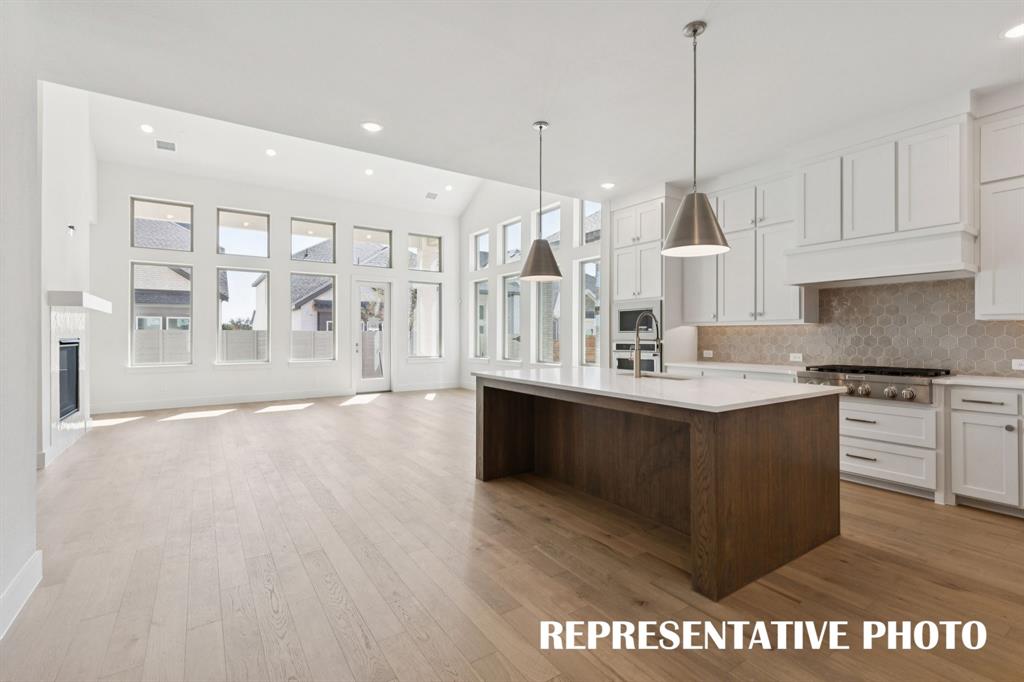
SOUTHGATE HOMES GENEVA IV floor plan. Modern architecture and a light, airy interior come together beautifully in this 3,776-square-foot, 4-bedroom, 4.5-bath home. Bilco Winter Ash brick, charcoal shingles, and Gauntlet Gray trim create a striking first impression, while a 36x80 front door opens to a dramatic entry where ceiling heights rise from 12 to 20 feet. Light wood flooring carries throughout the main living areas and downstairs study, leading into the formal dining area and open-concept kitchen and family room. The kitchen pairs painted white cabinetry with a stained island, Calacatta Amina quartz countertops, a glossy herringbone backsplash, matte black Café appliances, and a GE Monogram cooktop. Black accents are woven throughout the home for a modern edge while maintaining a bright, inviting feel. The primary suite features a freestanding soaking tub and an exceptionally convenient owner's closet with direct access to the utility room, which includes its own sink. Upstairs, a wet bar anchors the entertainment spaces with a spacious game room and separate media room, along with two additional bedrooms, each with its own ensuite bath. A 2-car garage completes this thoughtfully designed two-story home with a balance of modern style, everyday functionality, and standout architectural detail.
Listing Snapshot
Inside Area (SqFt)
3,776 sqft
HOA/Condo/Coop Fees
$90 monthly
Recent Activity
| 2 days ago | | Listing updated with changes from the MLS® |
| 3 days ago | | Listing first seen on site |
General Features
Green Energy Efficient
AppliancesDoorsHVACInsulationLightingThermostatWater HeaterWindows
Parking
GarageGarage Door OpenerGarage Faces FrontInside EntranceKitchen LevelLightedAttached
Property Condition
New Construction
Property Sub Type
Single Family Residence
Security
Carbon Monoxide Detector(s)Fire AlarmPrewiredSecurity SystemSecurity System OwnedSmoke Detector(s)
Utilities
Cable AvailableNatural Gas AvailablePhone AvailableUnderground Utilities
Interior Features
Appliances
DishwasherDisposalElectric OvenGas CooktopMicrowaveTankless Water HeaterVented Exhaust Fan
Cooling
Ceiling Fan(s)Central AirElectric
Fireplace Features
Family RoomGas
Heating
Exhaust FanCentralFireplace(s)Natural Gas
Interior
Built-in FeaturesDouble VanityGranite CountersKitchen IslandOpen FloorplanPantryVaulted Ceiling(s)Walk-In Closet(s)Wired for DataHigh Speed InternetSmart HomeIn-Law Floorplan
Laundry Features
Electric Dryer HookupWasher Hookup
Bath-Full
Dimensions - 0 x 0Level - Second
Bath-Half
Dimensions - 0 x 0Level - First
Bedroom
Dimensions - 13 x 11Level - FirstFeatures - Walk-In Closet(s)
Breakfast Room
Dimensions - 0 x 0Level - First
Dining Room
Dimensions - 14 x 11Level - First
Game Room
Dimensions - 15 x 14Level - Second
Kitchen
Dimensions - 0 x 0Level - FirstFeatures - Kitchen Island
Living Room
Dimensions - 17 x 18Level - First
Master Bathroom
Dimensions - 0 x 0Level - First
Master Bedroom
Dimensions - 14 x 16Level - FirstFeatures - Walk-In Closet(s)
Media Room
Dimensions - 13 x 15Level - Second
Office
Dimensions - 11 x 12Level - First
Utility Room
Dimensions - 0 x 0Level - First
Exterior Features
Construction Details
Wood SidingBrick
Exterior
Rain GuttersLighting
Lot Features
Few TreesInterior LotLandscapedSubdivided
Patio And Porch
CoveredFront PorchPatio
Waterfront Features
Lake Privileges
Community Features
Community Features
PoolClubhouseFishingLakePlaygroundSidewalks
Financing Terms Available
CashConventionalFHAVA Loan
HOA Fee Frequency
Quarterly
School District
McKinney ISD
Schools
School DistrictMcKinney ISD
Elementary SchoolLizzie Nell Cundiff McClure
Middle SchoolDr Jack Cockrill
Listing courtesy of Carole Campbell of Colleen Frost Real Estate Serv
[email protected]

© 2020 North Texas Real Estate Information Systems. All rights reserved. Information is deemed reliable but is not guaranteed accurate by the MLS or NTREIS. The information being provided is for the consumer's personal, non-commercial use, and may not be reproduced, redistributed, or used for any purpose other than to identify prospective properties consumers may be interested in purchasing.
Last checked: 2026-08-16 12:46 AM CDT
Source: Walkscore