
Save
Ask
Tour
Hide
$669,000
72 Days On Site
2503 Old ironside AvenueAnna, TX75409
For Sale|Single Family Residence|Active
4
Beds
3
Total Baths
3
Full Baths
2,133
SqFt
$314
/SqFt
2026
Built
Subdivision:
Capitol Hill
County:
Collin
Call Now: 214-727-3686
Is this the listing for you? We can help make it yours.
214-727-3686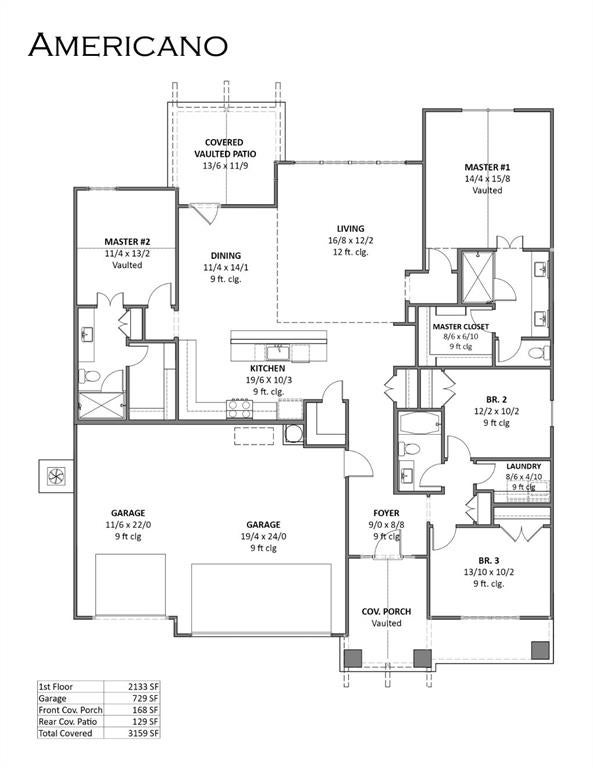
Save
Ask
Tour
Hide
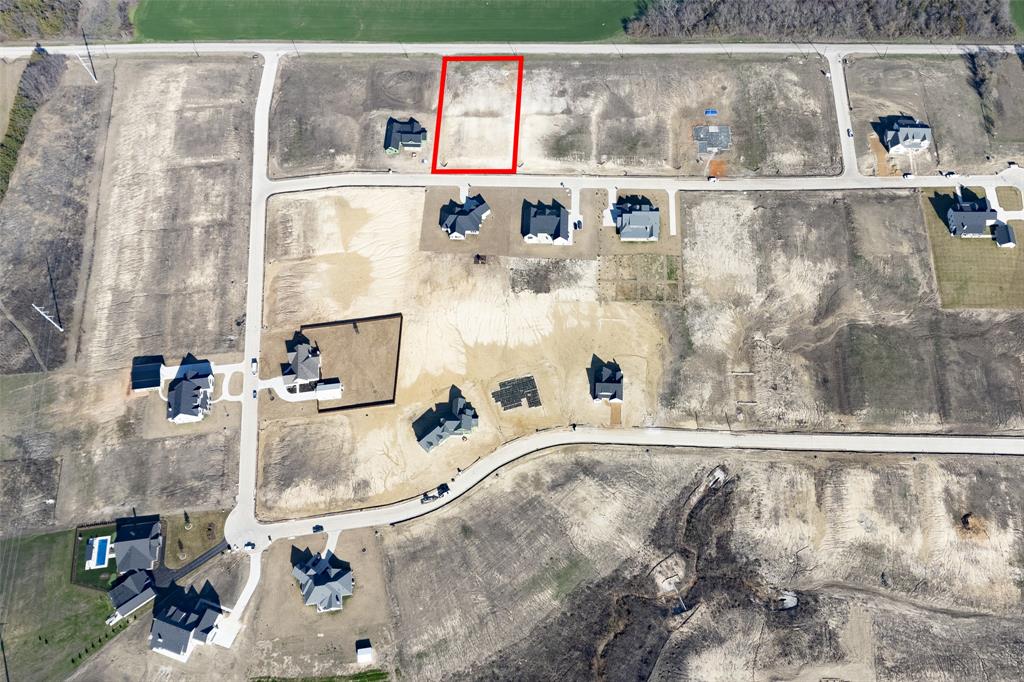
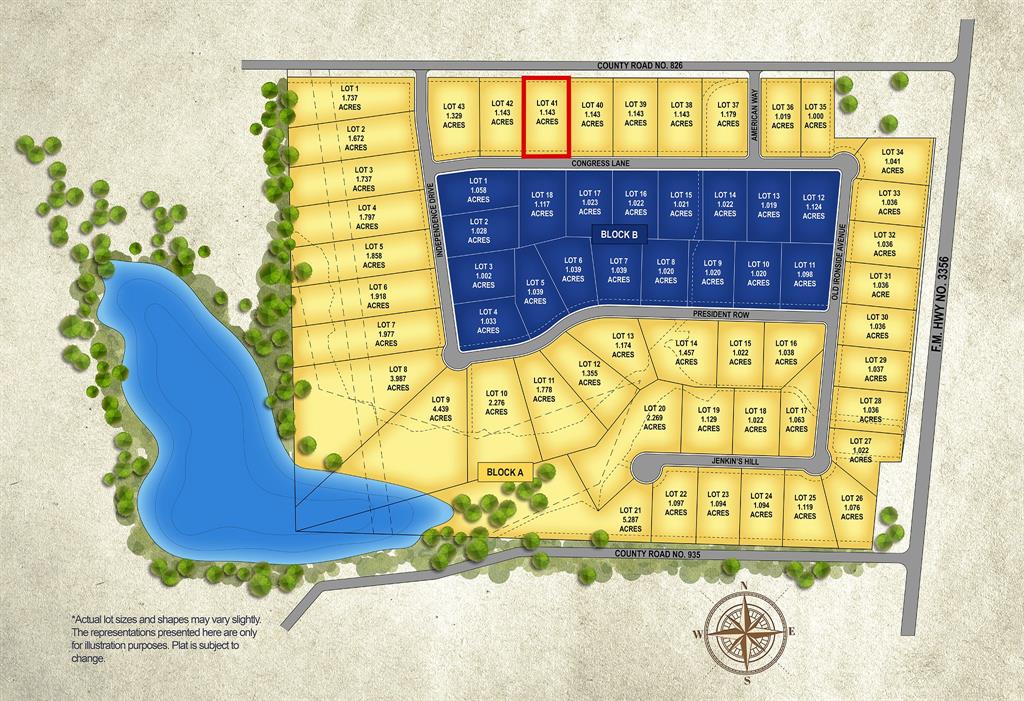
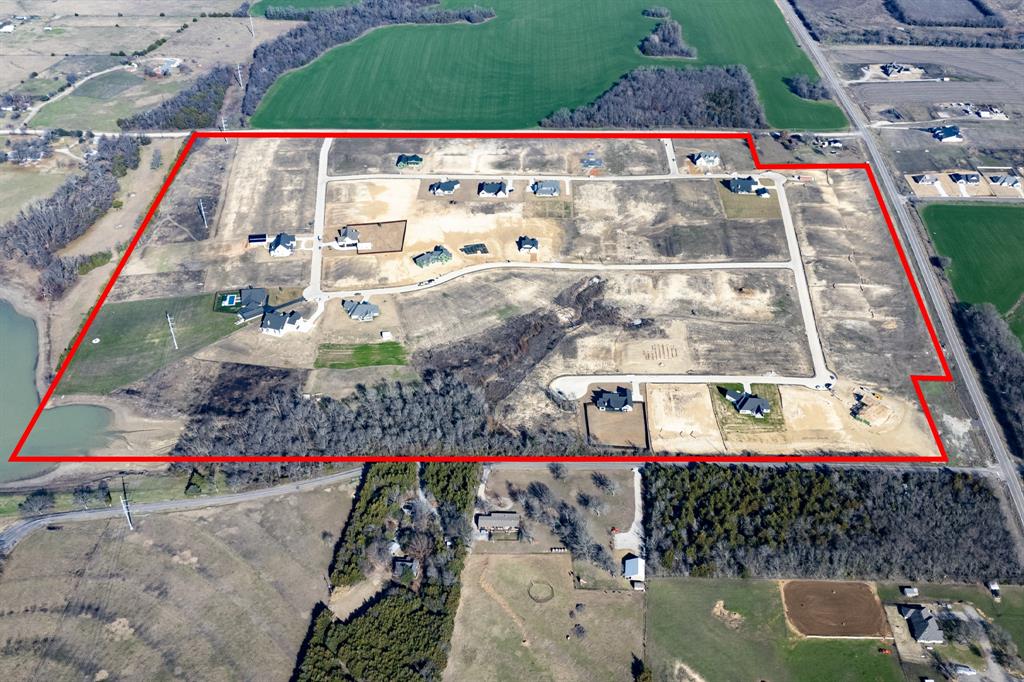
The Americano plan from the Cope Homes Classic Series. This beautiful craftsman style home is located in the newest 1 + Acre community in Capitol Hill. The Americano is charming 4-bedroom, 3-bathroom home. The kitchen features Stainless Steel Whirlpool appliances, quartz countertops, and a Kitchen Island. With a Secondary Primary Suite, this home is perfect for multi-generational living. The Living and Dining Rooms look out to a covered Patio. The Capitol Hill Community boasts concrete streets, fiber-optic high-speed internet, the ability to have a guest home, a shop, or an RV garage – all with NO PESKY HOA! Renderings shown are for illustration; call for more details! Built by Cope Homes.
Save
Ask
Tour
Hide
Listing Snapshot
Price
$669,000
Days On Site
72 Days
Bedrooms
4
Inside Area (SqFt)
2,133 sqft
Total Baths
3
Full Baths
3
Partial Baths
N/A
Lot Size
1 Acre
Year Built
2026
MLS Number
21357879
Status
Active
Property Tax
N/A
HOA/Condo/Coop Fees
N/A
Sq Ft Source
N/A
Friends & Family
Recent Activity
| 2 months ago | Listing updated with changes from the MLS | |
| 2 months ago | Listing first seen on site |
General Features
Acres
1
Attached Garage
Yes
Foundation
Slab
Garage
Yes
Garage Spaces
3
Levels
One
Parking
Attached
Property Condition
New Construction
Property Sub Type
Single Family Residence
Sewer
Septic Tank
Style
Craftsman
Interior Features
Appliances
DishwasherDisposalElectric RangeElectric Water HeaterMicrowave
Cooling
Central AirElectric
Flooring
CarpetCeramic TileVinyl
Heating
CentralElectric
Interior
Kitchen IslandPantryWalk-In Closet(s)
Bedroom-2nd Primary
Dimensions - 11 x 13Level - FirstFeatures - Walk-In Closet(s)
Living Room
Dimensions - 14 x 20Level - First
Master Bedroom
Dimensions - 14 x 15Level - FirstFeatures - Walk-In Closet(s)
Save
Ask
Tour
Hide
Exterior Features
Construction Details
Fiber CementStone
Roof
Composition
Community Features
School District
Van Alstyne ISD
Schools
School District
Van Alstyne ISD
Elementary School
John and Nelda Partin
Middle School
Van Alstyne
High School
Van Alstyne
Listing courtesy of Amy Huynh of Cope Realty, LLC [email protected]

© 2020 North Texas Real Estate Information Systems. All rights reserved. Information is deemed reliable but is not guaranteed accurate by the MLS or NTREIS. The information being provided is for the consumer's personal, non-commercial use, and may not be reproduced, redistributed, or used for any purpose other than to identify prospective properties consumers may be interested in purchasing.
Last checked: 2026-10-24 02:13 AM CDT
© 2020 North Texas Real Estate Information Systems. All rights reserved. Information is deemed reliable but is not guaranteed accurate by the MLS or NTREIS. The information being provided is for the consumer's personal, non-commercial use, and may not be reproduced, redistributed, or used for any purpose other than to identify prospective properties consumers may be interested in purchasing.
Last checked: 2026-10-24 02:13 AM CDT
Neighborhood & Commute
Source: Walkscore
Save
Ask
Tour
Hide