
Save
Ask
Tour
Hide
$344,990
New Listing
708 Berkley LaneAnna, TX75409
For Sale|Single Family Residence|Active
3
Beds
2
Total Baths
2
Full Baths
1,439
SqFt
$240
/SqFt
2026
Built
Subdivision:
Leonard Trails
County:
Collin
Call Now: 214-727-3686
Is this the listing for you? We can help make it yours.
214-727-3686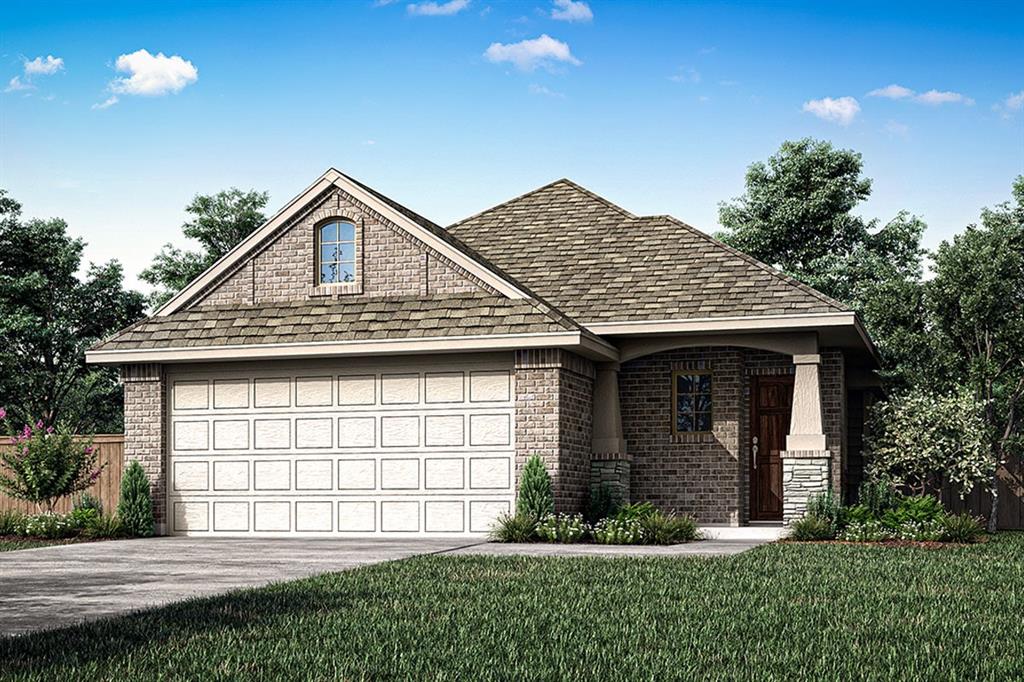
Save
Ask
Tour
Hide
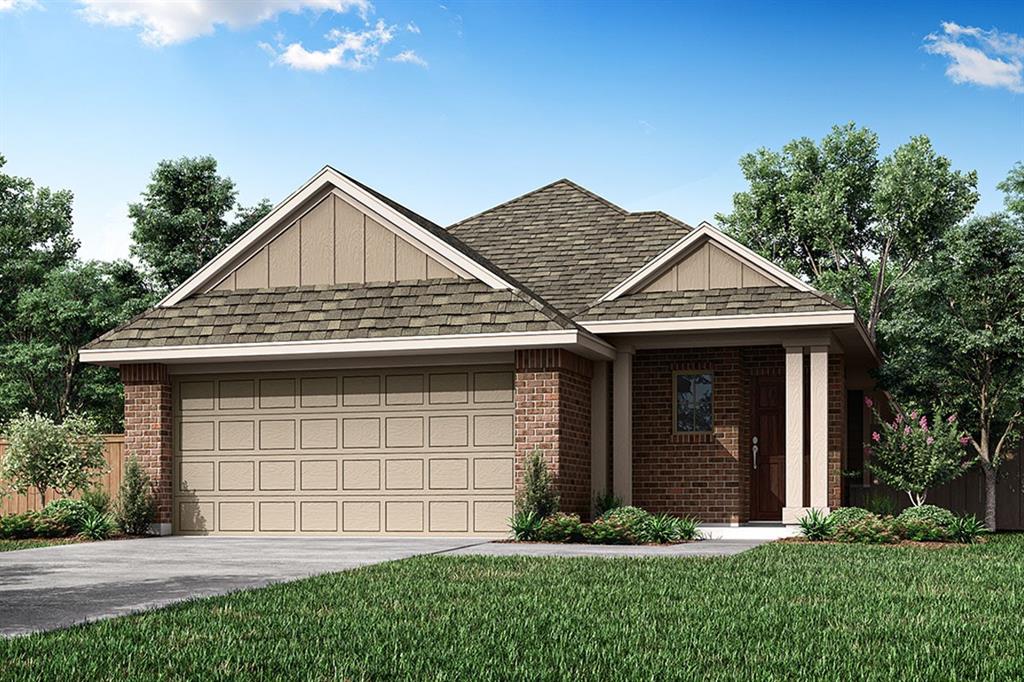
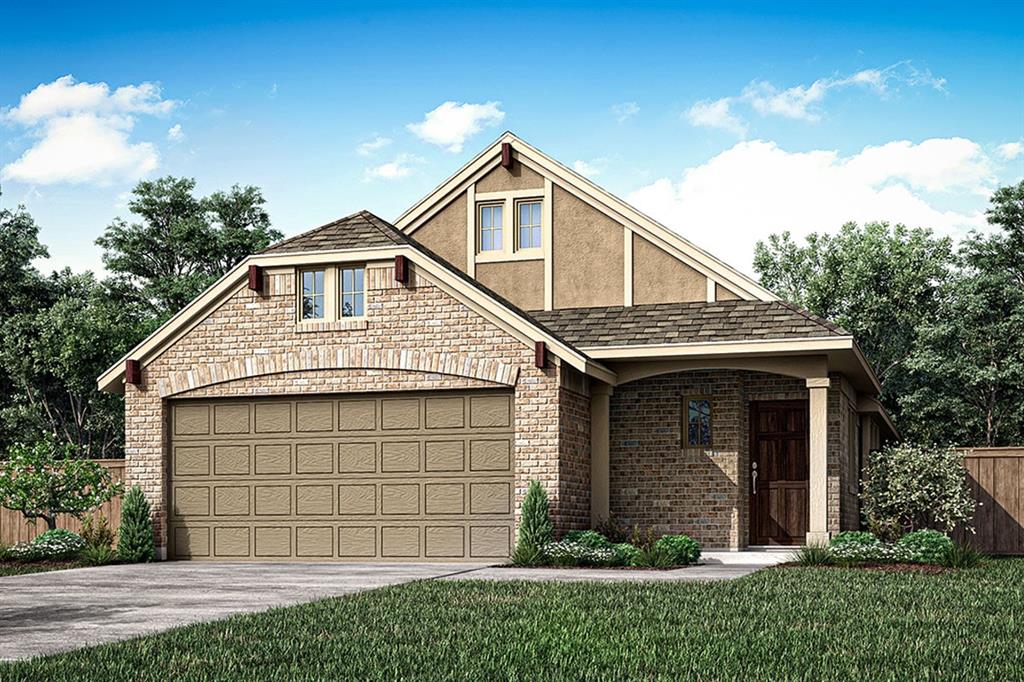
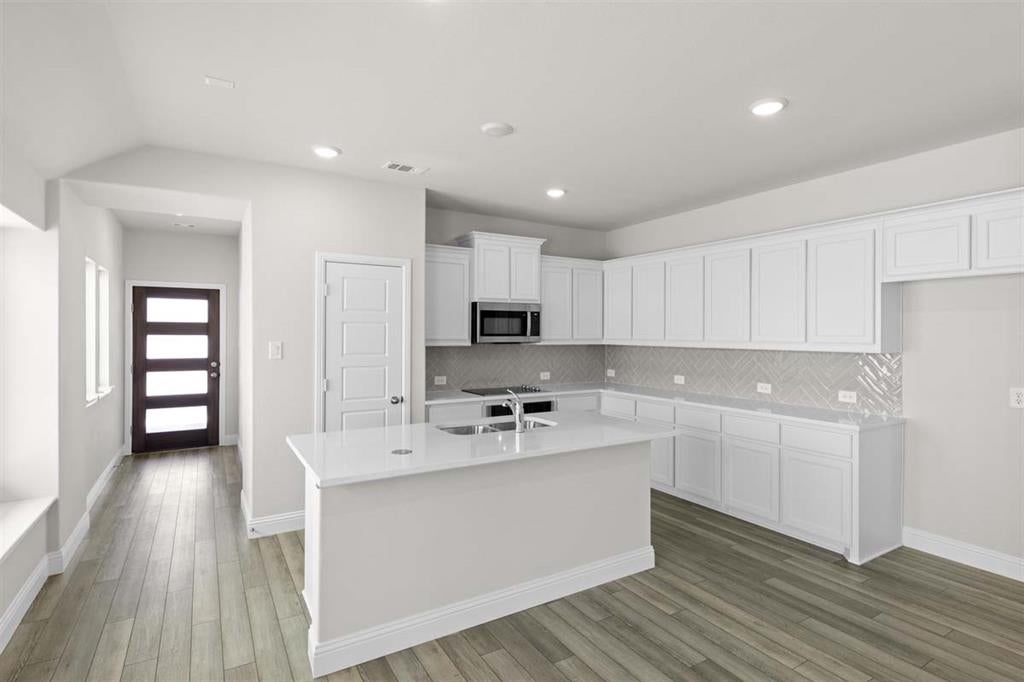
MLS# 21357436 - Built by Pacesetter Homes - Dec 2026 completion! ~ 708 Berkley Lane features the Corrigan floor plan with 3 bedrooms, 2 bathrooms, and a covered patio. The open living area is highlighted by a cathedral ceiling in the family room, creating a spacious feel for everyday living and entertaining. Added LED disk lighting in the family room and master bedroom provides enhanced lighting throughout the home. The kitchen includes quartz countertops, stainless steel appliances, 36-inch upper cabinets, saddle-stained Regency-style cabinets, and pendant lighting over the island. Brushed nickel light fixtures add a clean, modern finish throughout the home. Additional features include full gutters.
Save
Ask
Tour
Hide
Listing Snapshot
Price
$344,990
Days On Site
0 Days
Bedrooms
3
Inside Area (SqFt)
1,439 sqft
Total Baths
2
Full Baths
2
Partial Baths
N/A
Lot Size
0.138 Acres
Year Built
2026
MLS® Number
21357436
Status
Active
Property Tax
N/A
HOA/Condo/Coop Fees
$81.25 monthly
Sq Ft Source
N/A
Friends & Family
Recent Activity
| 14 hours ago | Listing updated with changes from the MLS® | |
| 23 hours ago | Listing first seen on site |
General Features
Acres
0.138
Attached Garage
Yes
Carport
2
Foundation
Slab
Garage
Yes
Garage Spaces
2
Levels
One
Parking
Garage Faces FrontAttached
Property Condition
New Construction
Property Sub Type
Single Family Residence
Security
Prewired
Sewer
Public Sewer
Style
Traditional
Utilities
Underground Utilities
Water Source
Public
Interior Features
Appliances
DishwasherElectric OvenGas CooktopGas Water HeaterMicrowave
Cooling
Ceiling Fan(s)Central AirElectricHeat Pump
Flooring
TileVinyl
Heating
CentralHeat PumpNatural Gas
Interior
Kitchen IslandOpen FloorplanPantryVaulted Ceiling(s)Walk-In Closet(s)Wired for DataHigh Speed Internet
Laundry Features
Electric Dryer HookupWasher Hookup
Bedroom
Dimensions - 11 x 10Level - First
Dining Room
Dimensions - 14 x 8Level - First
Kitchen
Dimensions - 16 x 10Level - FirstFeatures - Kitchen Island, Pantry
Living Room
Dimensions - 14 x 13Level - First
Master Bedroom
Dimensions - 12 x 13Level - FirstFeatures - Walk-In Closet(s)
Save
Ask
Tour
Hide
Exterior Features
Construction Details
StoneBrickFiber CementRadiant BarrierStone Veneer
Exterior
Rain GuttersPrivate Yard
Fencing
Back YardGateWood
Patio And Porch
Covered
Roof
Shingle
Community Features
Association Dues
975
Community Features
PoolCurbsParkPlaygroundSidewalks
HOA Fee Frequency
Annually
School District
Anna ISD
Schools
School District
Anna ISD
Elementary School
Rosamond-Sherley
Middle School
Clemons Creek
High School
Anna
Listing courtesy of Randol Vick of Randol J. Vick, Broker [email protected]

© 2020 North Texas Real Estate Information Systems. All rights reserved. Information is deemed reliable but is not guaranteed accurate by the MLS or NTREIS. The information being provided is for the consumer's personal, non-commercial use, and may not be reproduced, redistributed, or used for any purpose other than to identify prospective properties consumers may be interested in purchasing.
Last checked: 2026-08-13 08:33 AM CDT
© 2020 North Texas Real Estate Information Systems. All rights reserved. Information is deemed reliable but is not guaranteed accurate by the MLS or NTREIS. The information being provided is for the consumer's personal, non-commercial use, and may not be reproduced, redistributed, or used for any purpose other than to identify prospective properties consumers may be interested in purchasing.
Last checked: 2026-08-13 08:33 AM CDT
Neighborhood & Commute
Source: Walkscore
Save
Ask
Tour
Hide
Did you know? You can invite friends and family to your search. They can join your search, rate and discuss listings with you.