Save
Ask
Tour
Hide
Share
$582,990
New Listing

708 Wiltshire Road
Anna, TX75409

For Sale|Single Family Residence|Active
4
Beds
3
Total Baths
3
Full Baths
3,136
SqFt
$186
/SqFt
2026
Built
Subdivision:
Leonard Trails
County:
Collin
Call Now: 214-727-3686
Is this the listing for you? We can help make it yours.
214-727-3686
708 Wiltshire Road708 Wiltshire Road708 Wiltshire Road708 Wiltshire Road
Save
Ask
Tour
Hide
Share

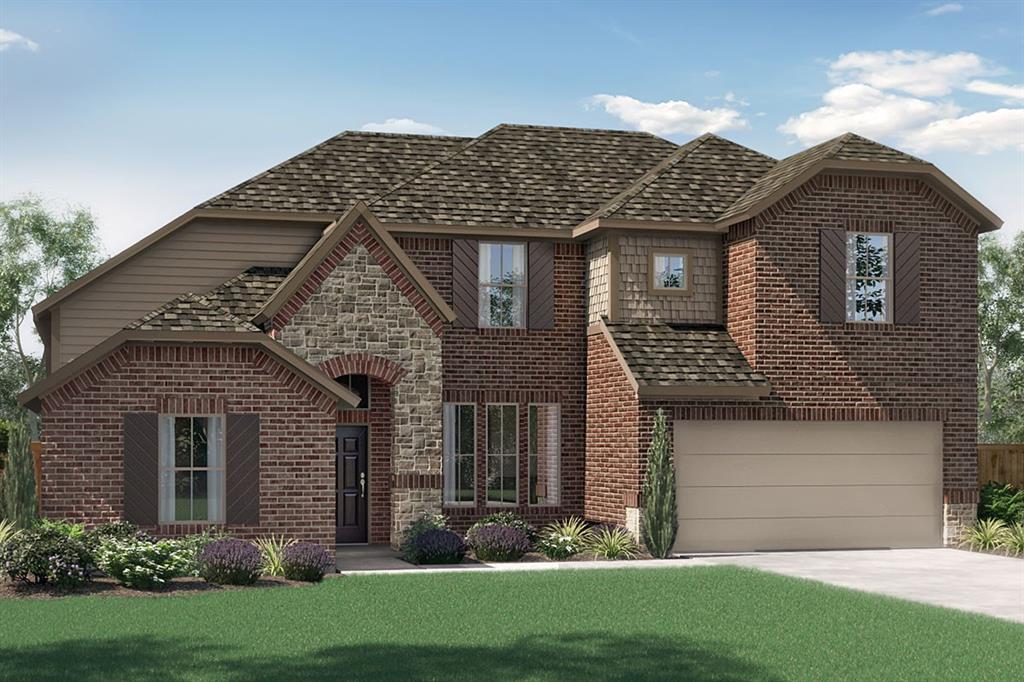
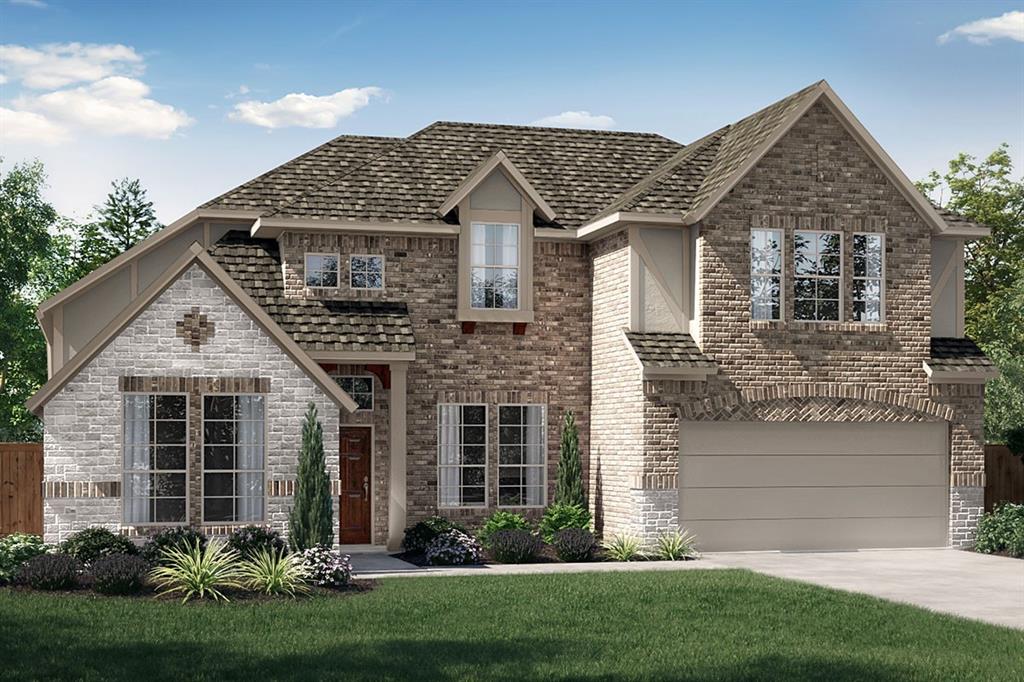
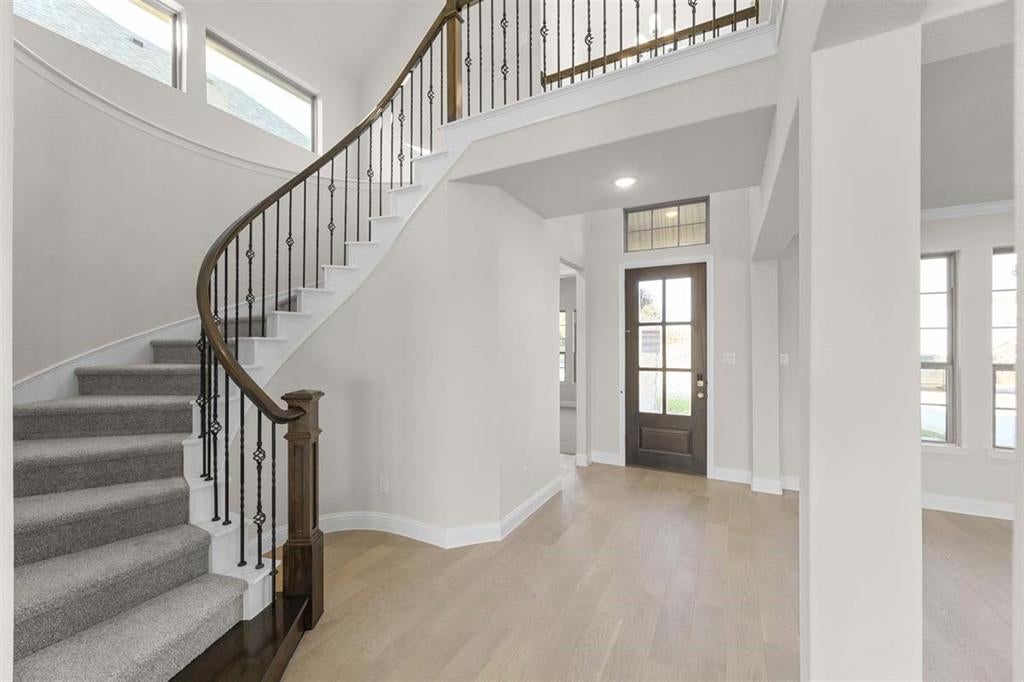
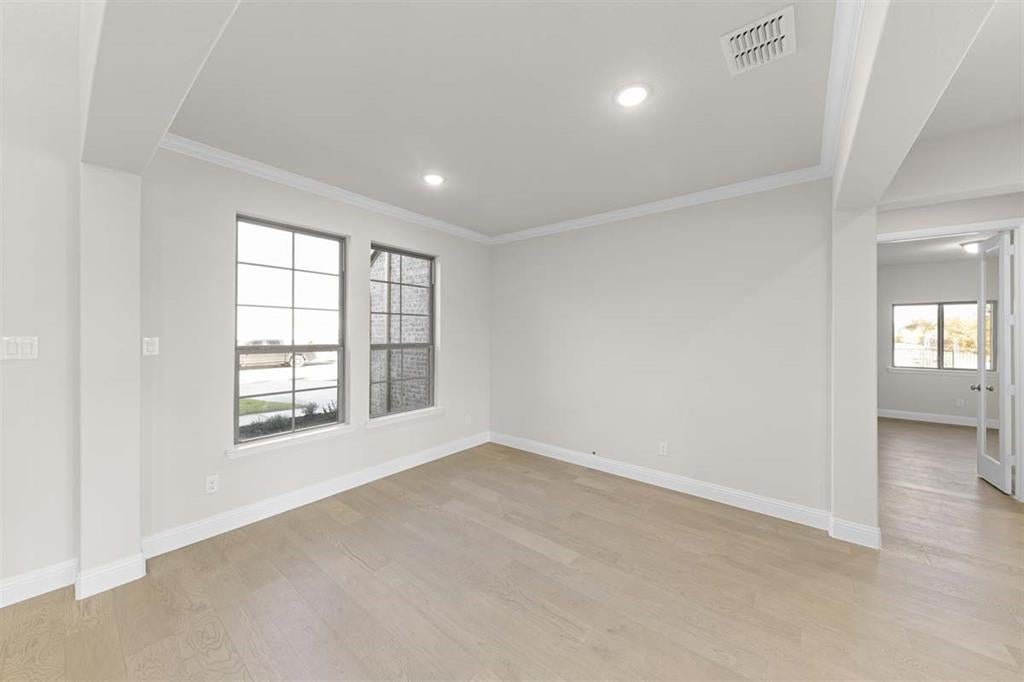
MLS# 21357425 - Built by Pacesetter Homes - Jan 2027 completion! ~ 708 Wiltshire Road is a 2-story home with 4 bedrooms, 3 bathrooms, a study, game room, media room, and a tandem 3-car garage. The open layout includes a family room with a fireplace and added LED disk lighting, while the luxury master bath provides a comfortable retreat. Additional LED disk lighting has also been added to the master bedroom and game room. The deluxe kitchen features 36-inch deluxe basil-stained shaker-style cabinets, quartz countertops, stainless steel appliances, and a white tile backsplash in a herringbone pattern. Pendant lighting over the kitchen area and brushed nickel light fixtures complement the home’s finishes. Circular stairs create a striking focal point, and the extended covered patio offers additional outdoor living space.

Save
Ask
Tour
Hide
Share
Listing Snapshot
Price 
$582,990
Days On Site 
0 Days
Bedrooms 
4
Inside Area (SqFt) 
3,136 sqft
Total Baths 
3
Full Baths 
3
Partial Baths 
N/A
Lot Size 
0.138 Acres
Year Built 
2026
MLS® Number 
21357425
Status 
Active
Property Tax 
N/A
HOA/Condo/Coop Fees 
$81.25 monthly
Sq Ft Source 
N/A
Friends & Family
Recent Activity
18 hours agoListing updated with changes from the MLS®
23 hours agoListing first seen on site
General Features
Acres 
0.138
Attached Garage 
Yes
Carport 
2
Foundation 
Slab
Garage 
Yes
Garage Spaces 
3
Levels 
Two
Parking 
Garage Faces FrontTandemAttached
Property Condition 
New Construction
Property Sub Type 
Single Family Residence
Security 
Prewired
Sewer 
Public Sewer
Style 
Traditional
Utilities 
Underground Utilities
Water Source 
Public
Interior Features
Appliances 
DishwasherElectric OvenGas CooktopGas Water HeaterMicrowave
Cooling 
Ceiling Fan(s)Central AirElectricHeat Pump
Fireplace 
Yes
Fireplace Features 
Family RoomGas
Fireplaces 
1
Flooring 
TileVinyl
Heating 
CentralHeat PumpNatural Gas
Interior 
Kitchen IslandOpen FloorplanPantryVaulted Ceiling(s)Walk-In Closet(s)Wired for DataHigh Speed Internet
Laundry Features 
Electric Dryer HookupWasher Hookup
Bedroom 
Dimensions - 11 x 11Level - First
Breakfast Room 
Dimensions - 11 x 10Level - First
Dining Room 
Dimensions - 11 x 11Level - First
Game Room 
Dimensions - 17 x 15Level - Second
Kitchen 
Dimensions - 11 x 14Level - FirstFeatures - Kitchen Island
Living Room 
Dimensions - 17 x 18Level - First
Master Bedroom 
Dimensions - 18 x 13Level - FirstFeatures - Walk-In Closet(s)
Media Room 
Dimensions - 16 x 17Level - Second
Office 
Dimensions - 11 x 11Level - First
Save
Ask
Tour
Hide
Share
Exterior Features
Construction Details 
StoneBrickFiber CementRadiant BarrierStone Veneer
Exterior 
Rain GuttersPrivate Yard
Fencing 
Back YardGateWood
Patio And Porch 
Covered
Roof 
Shingle
Community Features
Association Dues 
975
Community Features 
PoolCurbsParkPlaygroundSidewalks
HOA Fee Frequency 
Annually
School District 
Anna ISD
Schools
School District
Anna ISD
Elementary School
Rosamond-Sherley
Middle School
Clemons Creek
High School
Anna
Listing courtesy of Randol Vick of Randol J. Vick, Broker [email protected]


© 2020 North Texas Real Estate Information Systems. All rights reserved. Information is deemed reliable but is not guaranteed accurate by the MLS or NTREIS. The information being provided is for the consumer's personal, non-commercial use, and may not be reproduced, redistributed, or used for any purpose other than to identify prospective properties consumers may be interested in purchasing.
Last checked: 2026-08-13 08:28 AM CDT

Neighborhood & Commute
Source: Walkscore
Save
Ask
Tour
Hide
Share