Save
Ask
Tour
Hide
Share
$780,000
3 Days On Site

2318 Jefferson Avenue
Melissa, TX75454

For Sale|Single Family Residence|Active
4
Beds
5
Total Baths
4
Full Baths
1
Partial Bath
3,554
SqFt
$219
/SqFt
2019
Built
Subdivision:
Liberty Ph 5
County:
Collin
Call Now: 214-727-3686
Is this the listing for you? We can help make it yours.
214-727-3686
2318 Jefferson Avenue2318 Jefferson Avenue2318 Jefferson Avenue2318 Jefferson Avenue
Save
Ask
Tour
Hide
Share

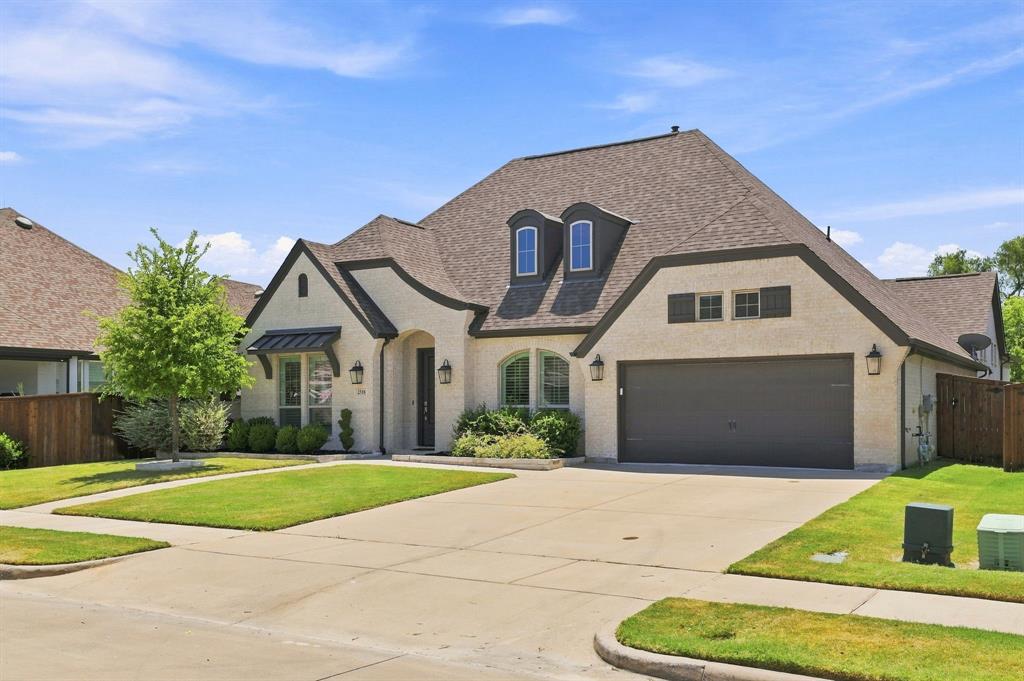
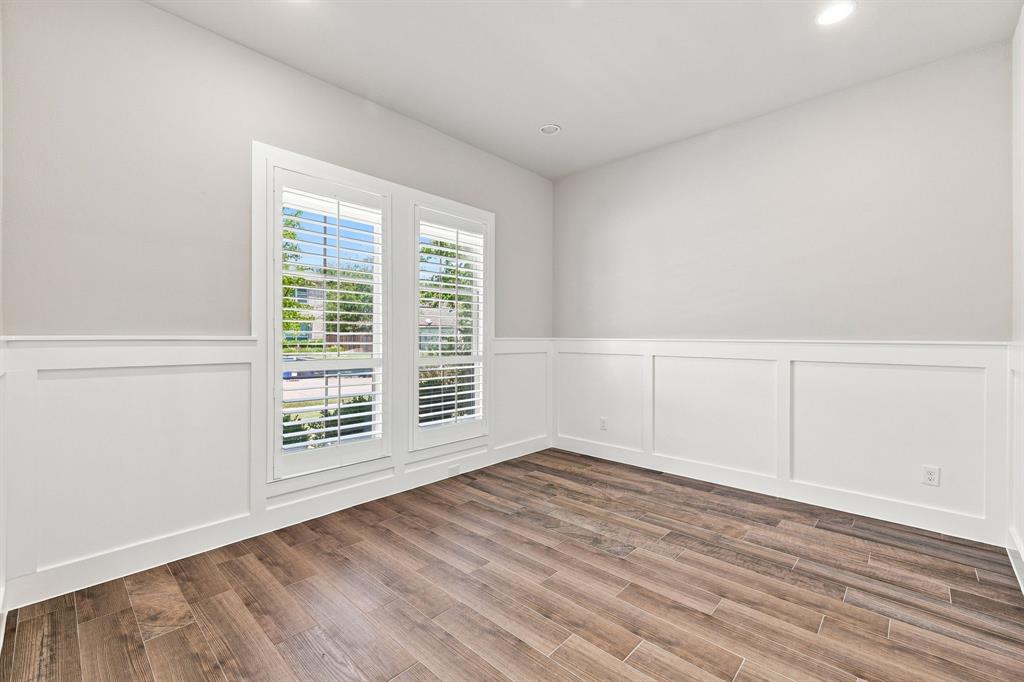
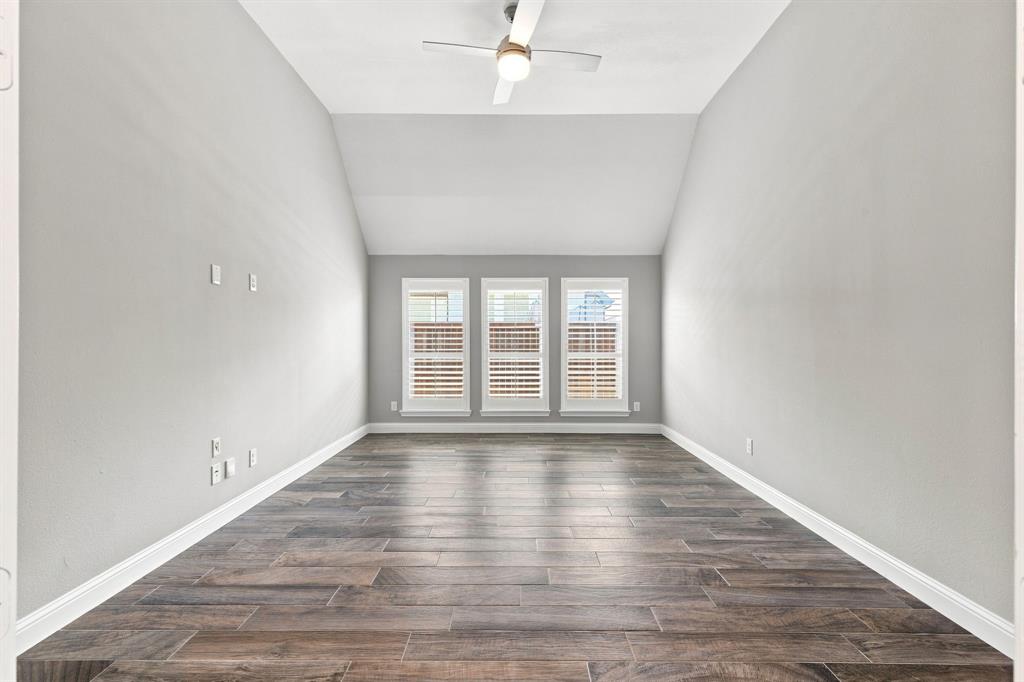
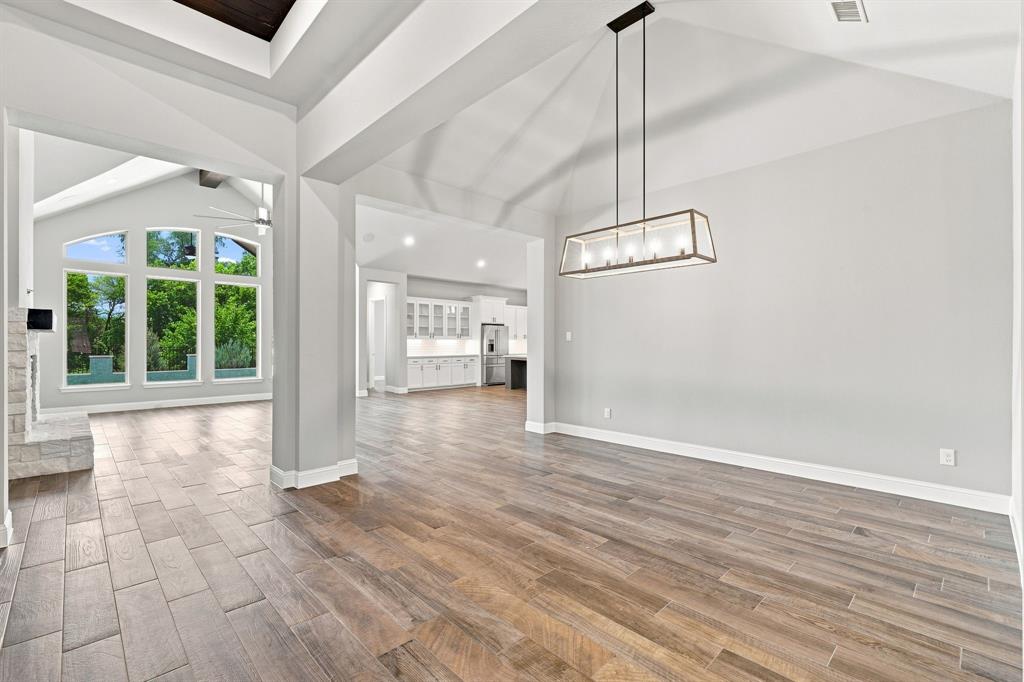
Welcome to this beautiful Perry Homes single-story in Liberty. Offering a rare 3,543 square feet all on one level, this home provides the space, flexibility, and easy flow that are hard to find. Fresh professional paint completed this week throughout the home gives the interior a crisp, move-in-ready feel, while no carpet throughout the home adds durability. The thoughtful layout includes four bedrooms, a dedicated office, formal dining, and multiple living spaces to accommodate everyday living, entertaining, or working from home. The spacious family room features a gas-log fireplace and opens to the kitchen, creating a comfortable central gathering place. The kitchen is equipped with a gas range, abundant workspace, and an inviting eat-in area. The private primary retreat offers room to unwind and includes a large walk-in closet. Outside, enjoy a covered patio, a beautiful sparkling pool for relaxation and play, and the convenience of a three-car garage. Located in Melissa ISD with easy access to local amenities, this home combines a desirable location with an exceptional one-story floor plan. Refrigerator is negotiable.

Save
Ask
Tour
Hide
Share
Listing Snapshot
Price 
$780,000
Days On Site 
3 Days
Bedrooms 
4
Inside Area (SqFt) 
3,554 sqft
Total Baths 
5
Full Baths 
4
Partial Baths 
1
Lot Size 
0.21 Acres
Year Built 
2019
MLS® Number 
21356738
Status 
Active
Property Tax 
$14,185
HOA/Condo/Coop Fees 
$350 Semi-Annually
Sq Ft Source 
N/A
Friends & Family
Recent Activity
3 days agoListing updated with changes from the MLS®
4 days agoListing first seen on site
General Features
Acres 
0.21
Attached Garage 
Yes
Foundation 
Slab
Garage 
Yes
Garage Spaces 
3
Levels 
One
Parking 
GarageTandemAttached
Property Sub Type 
Single Family Residence
Sewer 
Public Sewer
Special Circumstances 
Standard
Style 
Traditional
Utilities 
Cable AvailableElectricity Available
Water Source 
Public
Interior Features
Appliances 
DishwasherDisposalGas CooktopMicrowaveWine Cooler
Cooling 
Central Air
Fireplace 
Yes
Fireplace Features 
Family RoomGasGas Log
Fireplaces 
1
Heating 
Central
Interior 
ChandelierDouble VanityEat-in KitchenKitchen IslandOpen FloorplanPantryWalk-In Closet(s)High Speed InternetSmart Home
Laundry Features 
Washer Hookup
Bedroom 
Dimensions - 13 x 11Level - First
Dining Room 
Dimensions - 13 x 11Level - First
Family Room 
Dimensions - 18 x 22Level - First
Game Room 
Dimensions - 18 x 13Level - First
Kitchen 
Dimensions - 19 x 12Level - First
Living Room 
Dimensions - 0 x 0Level - First
Master Bedroom 
Dimensions - 18 x 15Level - FirstFeatures - Walk-In Closet(s)
Office 
Dimensions - 13 x 11Level - First
Save
Ask
Tour
Hide
Share
Exterior Features
Construction Details 
Brick
Pool Features 
In Ground
Community Features
Association Dues 
350
Financing Terms Available 
CashConventionalVA Loan
HOA Fee Frequency 
Semi-Annually
School District 
Melissa ISD
Schools
School District
Melissa ISD
Elementary School
Harry Mckillop
Middle School
Melissa
High School
Melissa
Listing courtesy of Kristin Barnett of Epique Realty [email protected]


© 2020 North Texas Real Estate Information Systems. All rights reserved. Information is deemed reliable but is not guaranteed accurate by the MLS or NTREIS. The information being provided is for the consumer's personal, non-commercial use, and may not be reproduced, redistributed, or used for any purpose other than to identify prospective properties consumers may be interested in purchasing.
Last checked: 2026-08-17 06:13 AM CDT

Neighborhood & Commute
Source: Walkscore
Save
Ask
Tour
Hide
Share