
2314 Trailside DriveSherman, TX75092
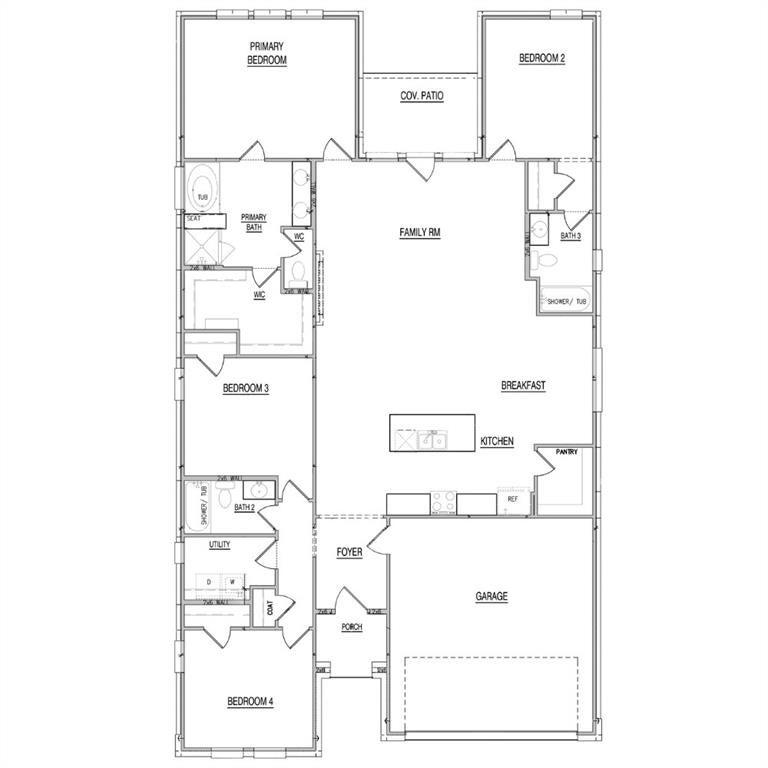
Welcome to 2314 Trailside Drive in Sherman, Texas, a beautifully designed new construction home in the Hickory Hill community. Featuring the Jason floor plan, this 2,104-square-foot, single-story home offers 4 bedrooms, 3 bathrooms, and a 2-car garage with a functional layout designed for modern living. The spacious open-concept family room, kitchen, and breakfast area creates a natural gathering place for entertaining, family time, and everyday life. Three secondary bedrooms provide plenty of flexibility for family, guests, a home office, playroom, or hobby space. One secondary bedroom includes a private ensuite bathroom, offering additional comfort and privacy for guests or extended family. The large primary suite serves as a relaxing retreat with an oversized walk-in closet and a well-appointed bathroom featuring a double vanity, soaking tub, and separate shower. A covered front porch adds welcoming curb appeal, while the covered back patio provides the perfect spot to enjoy outdoor living. Built with the trusted quality craftsmanship of Lillian Homes, this new home in Sherman also features spray foam insulation on all exterior walls for enhanced energy efficiency, comfort, and lasting value.
| 2 days ago | Listing updated with changes from the MLS® | |
| 2 days ago | Listing first seen on site |

© 2020 North Texas Real Estate Information Systems. All rights reserved. Information is deemed reliable but is not guaranteed accurate by the MLS or NTREIS. The information being provided is for the consumer's personal, non-commercial use, and may not be reproduced, redistributed, or used for any purpose other than to identify prospective properties consumers may be interested in purchasing.
Last checked: 2026-08-15 11:26 PM CDT
Did you know? You can invite friends and family to your search. They can join your search, rate and discuss listings with you.