Save
Ask
Tour
Hide
Share
$1,500,000
New Listing

1701 Flint Circle
Van Alstyne, TX75495

For Sale|Single Family Residence|Active
4
Beds
3
Total Baths
3
Full Baths
3,160
SqFt
$475
/SqFt
2023
Built
Subdivision:
Sister-Grove
County:
Grayson
Call Now: 214-727-3686
Is this the listing for you? We can help make it yours.
214-727-3686
1701 Flint Circle1701 Flint Circle1701 Flint Circle1701 Flint Circle
Save
Ask
Tour
Hide
Share

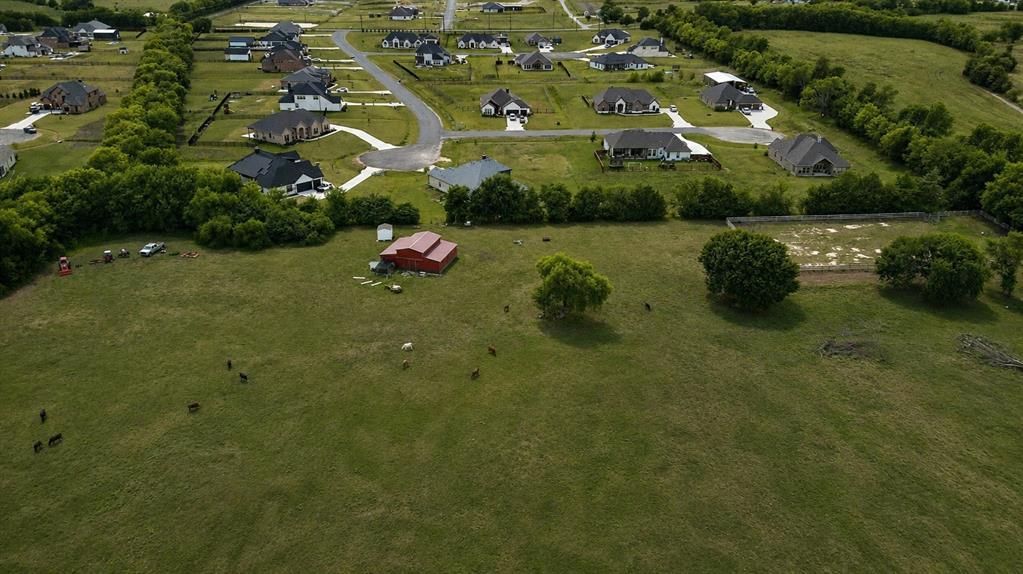
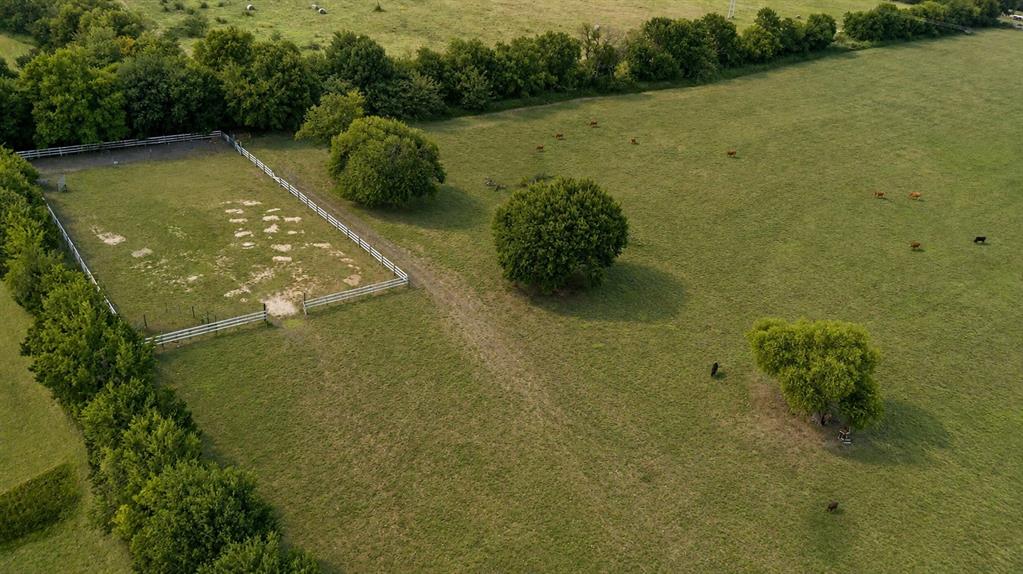
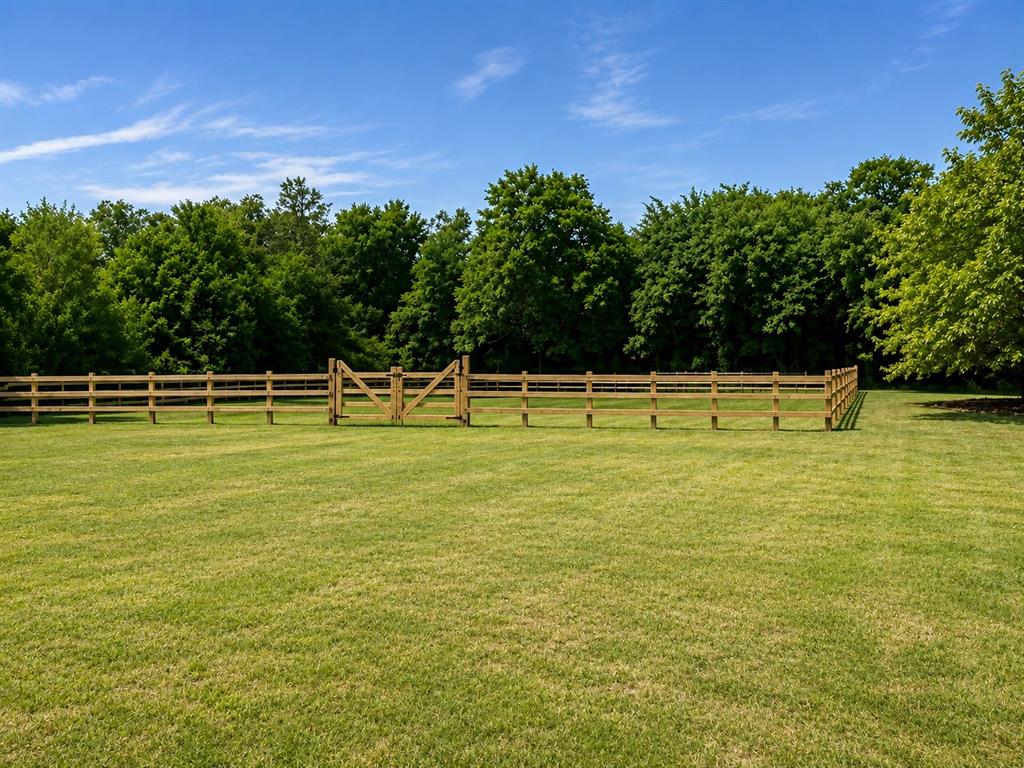
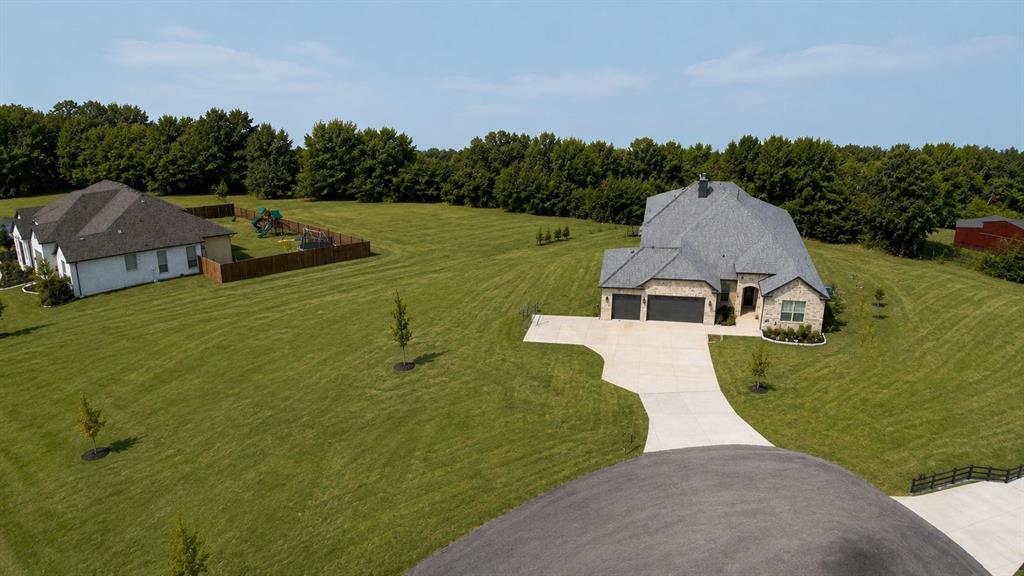
RARE OPPORTUNITY in Van Alstyne! Enjoy the best of both worlds with a spacious 4-bedroom, 3-bath home plus game room and approximately 18 acres featuring a pond, horse riding arena, and 42x36 barn—with the opportunity to purchase approximately 43 acres or up to 111 total acres! Bring your horses, cattle, and chickens and create your own country retreat while enjoying the convenience of a neighborhood setting. Inside, the home features beautiful hand-scraped hardwood floors, updated quartz countertops and light fixtures, a tankless water heater, and a spacious primary suite with his-and-hers closets. The primary bath offers a walk-in shower and garden tub. Class 3 composition roof installed November 2025. Step outside and enjoy wide-open space, peaceful views, livestock opportunities, and room to ride, roam, and relax. A truly unique property offering a suburban feel for the family with acreage and country living right in your own backyard—all conveniently located near Van Alstyne! Information is deemed reliable but not guaranteed; buyers and buyer's agent to complete due diligence.

Save
Ask
Tour
Hide
Share
Listing Snapshot
Price 
$1,500,000
Days On Site 
0 Days
Bedrooms 
4
Inside Area (SqFt) 
3,160 sqft
Total Baths 
3
Full Baths 
3
Partial Baths 
N/A
Lot Size 
18 Acres
Year Built 
2023
MLS® Number 
21355037
Status 
Active
Property Tax 
$11,219
HOA/Condo/Coop Fees 
N/A
Sq Ft Source 
N/A
Friends & Family
Recent Activity
11 hours agoListing updated with changes from the MLS®
16 hours agoListing first seen on site
General Features
Acres 
18
Additional Property Use 
AgriculturalCattle
Attached Garage 
Yes
Foundation 
Slab
Garage 
Yes
Garage Spaces 
3
Land Lease 
No
Levels 
One and One Half
Parking 
ConcreteCoveredAttached
Property Sub Type 
Single Family Residence
Sewer 
Septic Tank
Special Circumstances 
Standard
Utilities 
Electricity ConnectedPropane
Interior Features
Appliances 
DishwasherDisposalElectric OvenGas CooktopMicrowaveConvection OvenTankless Water HeaterVented Exhaust Fan
Cooling 
Central Air
Fireplace 
Yes
Fireplace Features 
Den
Fireplaces 
1
Flooring 
Hardwood
Heating 
Exhaust FanCentral
Interior 
Eat-in KitchenKitchen IslandOpen FloorplanPantryWalk-In Closet(s)High Speed Internet
Bedroom 
Dimensions - 14 x 11Level - FirstFeatures - Ceiling Fan(s)
Bonus Room 
Dimensions - 15 x 25Level - Second
Dining Room 
Dimensions - 14 x 18Level - First
Kitchen 
Dimensions - 14 x 17Level - FirstFeatures - Eat-in Kitchen, Kitchen Island, Pantry
Living Room 
Dimensions - 18 x 25Level - First
Master Bedroom 
Dimensions - 15 x 18Level - FirstFeatures - Ceiling Fan(s), Walk-In Closet(s)
Save
Ask
Tour
Hide
Share
Exterior Features
Construction Details 
BrickStone
Exterior 
Storage
Fencing 
Barbed WireFenced
Lot Features 
ClearedCul-De-SacFew TreesPasture
Patio And Porch 
Covered
Roof 
Composition
Community Features
Financing Terms Available 
1031 ExchangeCashConventionalFHAVA Loan
Horse Allowed 
Yes
Horse Property 
ArenaBarn
School District 
Van Alstyne ISD
Schools
School District
Van Alstyne ISD
Elementary School
Bob and Lola Sanford
Middle School
Van Alstyne
High School
Van Alstyne
Listing courtesy of Charli Kate Rodgers of Fathom Realty LLC [email protected]


© 2020 North Texas Real Estate Information Systems. All rights reserved. Information is deemed reliable but is not guaranteed accurate by the MLS or NTREIS. The information being provided is for the consumer's personal, non-commercial use, and may not be reproduced, redistributed, or used for any purpose other than to identify prospective properties consumers may be interested in purchasing.
Last checked: 2026-08-11 02:58 AM CDT

Neighborhood & Commute
Source: Walkscore
Save
Ask
Tour
Hide
Share