Save
Ask
Tour
Hide
Share
$1,400,000
19 Days On Site

421 White Oak Circle
Anna, TX75409

For Sale|Single Family Residence|Active Under Contract
4
Beds
5
Total Baths
4
Full Baths
1
Partial Bath
3,554
SqFt
$394
/SqFt
2023
Built
Subdivision:
White Oaks Add
County:
Collin
Call Now: 214-727-3686
Is this the listing for you? We can help make it yours.
214-727-3686
421 White Oak Circle421 White Oak Circle421 White Oak Circle421 White Oak Circle
Save
Ask
Tour
Hide
Share

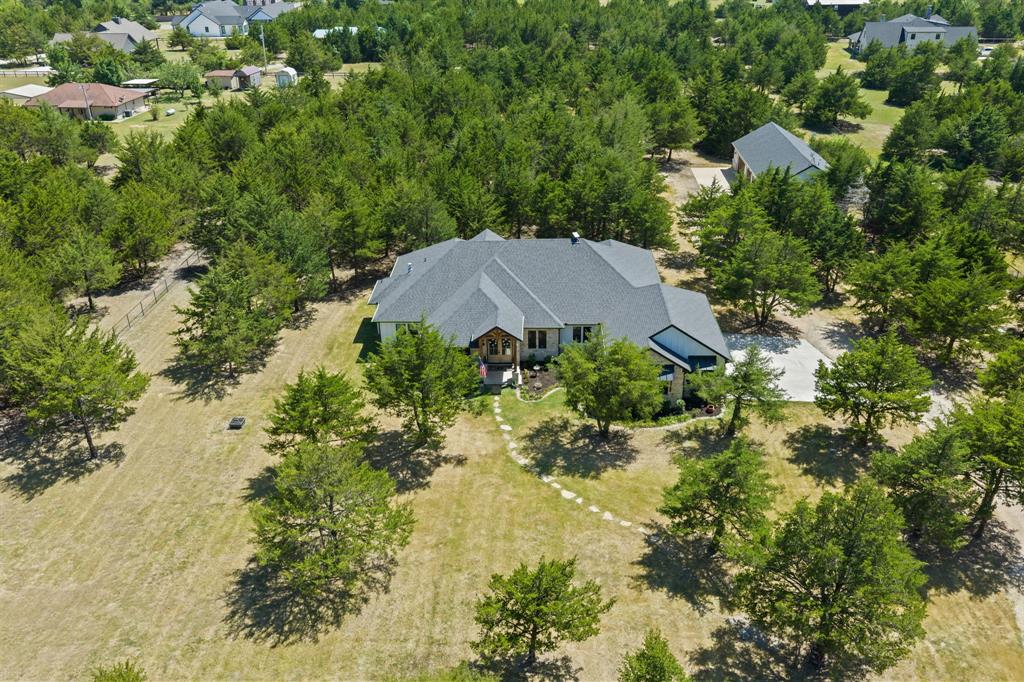
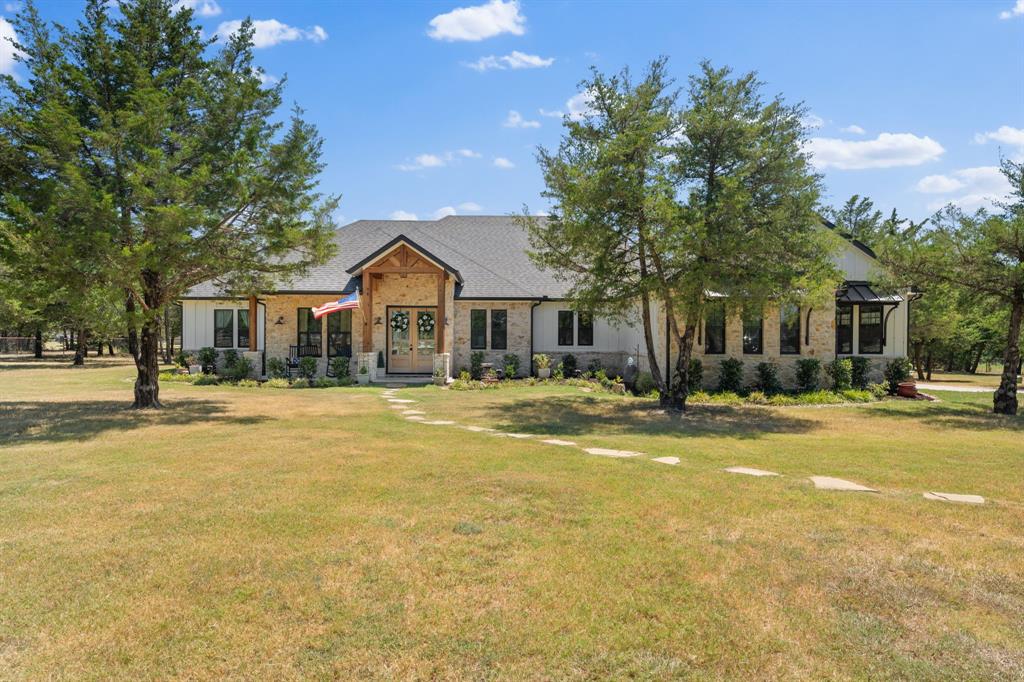
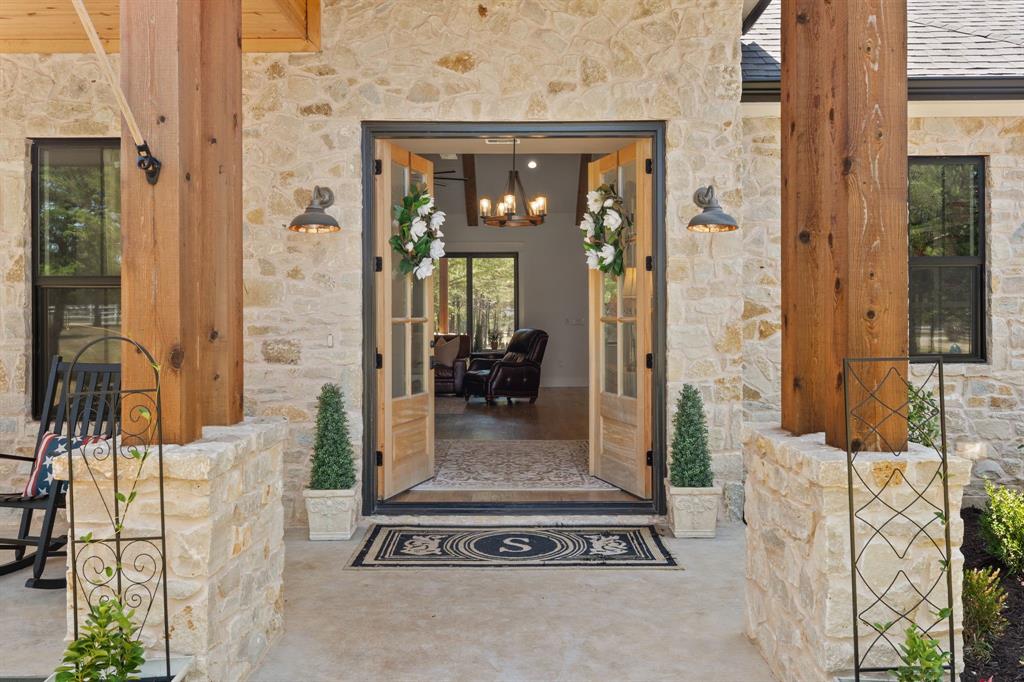
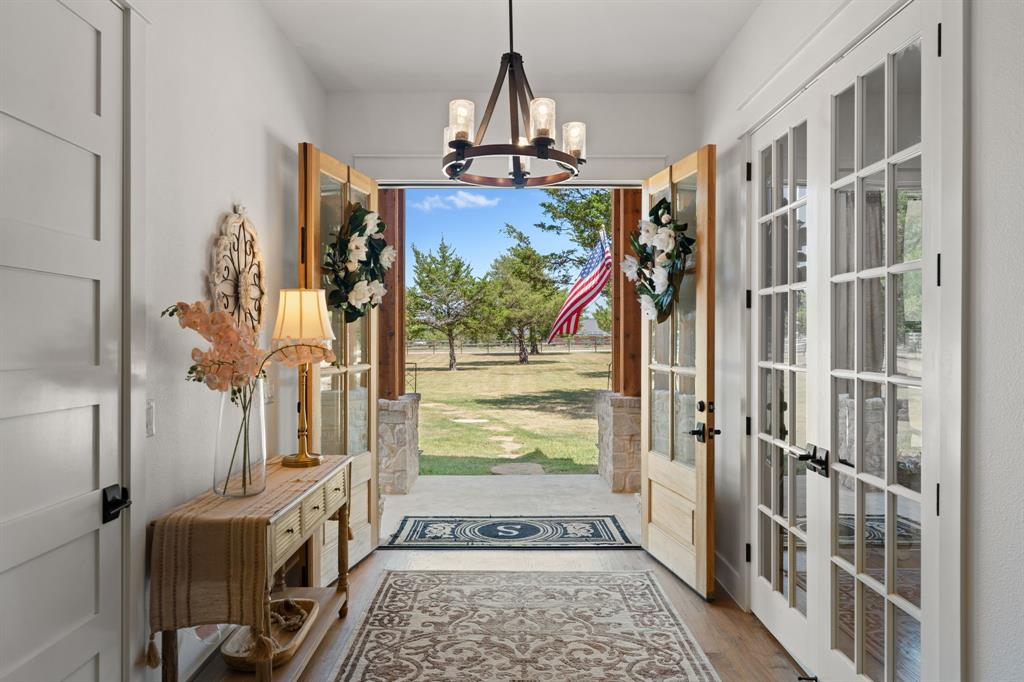
Hidden on 3.5 acres this custom estate delivers a combination of refined luxury & peaceful country living. Surrounded by mature trees & offering an impressive sense of seclusion, the property features a beautifully appointed 3 bedroom, 3.5 bath main residence with approx. 2,700 square feet, plus an 900 sq ft guest apartment ideal for extended stays, multigenerational living or a private retreat. Inside the main home, soaring vaulted ceilings, exposed wood beams, nail-down wood flooring & impressive floor-to-ceiling stone fireplace create an inviting living space. The open-concept kitchen showcases custom cabinetry, quartz countertops, premium appliances, a generous island & a concealed walk-in pantry. Designed with entertaining in mind, the kitchen & living areas flow effortlessly to an expansive covered outdoor living space featuring a vaulted wood ceiling & peaceful views of the wooded acreage. The luxurious primary suite is a retreat with a spa inspired bath featuring dual vanities, freestanding soaking tub, oversized multi-head dual shower & expansive walk-in closet. A spacious laundry room with cabinetry adds function & storage. Beyond the main home, the detached guest quarters elevate the versatility of this remarkable property. The apartment includes a bedroom, full bath, living area & full kitchen. Dual 3-car garages provide parking for up to six vehicles, along with exceptional storage & flexibility. The property is fully fenced with pipe & no-climb wire, offering privacy & room to enjoy the outdoors beneath a canopy of mature trees. Spray foam insulation adds energy efficiency to the home's thoughtful construction. From the dramatic architecture & natural stonework to the warm wood details and beautifully designed interiors, every element of this property feels intentional. Peace of mind knowing both structures have generators, never lose power. Easy access to HWY 121 for shopping and dining and commuting as needed. You will love the lifestyle here.

Save
Ask
Tour
Hide
Share
Listing Snapshot
Price 
$1,400,000
Days On Site 
19 Days
Bedrooms 
4
Inside Area (SqFt) 
3,554 sqft
Total Baths 
5
Full Baths 
4
Partial Baths 
1
Lot Size 
3.46 Acres
Year Built 
2023
MLS® Number 
21354549
Status 
Active Under Contract
Property Tax 
$17,648
HOA/Condo/Coop Fees 
N/A
Sq Ft Source 
N/A
Friends & Family
Recent Activity
yesterdayListing updated with changes from the MLS®
yesterdayStatus changed to Active Under Contract
3 weeks agoListing first seen on site
General Features
Acres 
3.46
Attached Garage 
Yes
Foundation 
Slab
Garage 
Yes
Garage Spaces 
6
Levels 
One
Parking 
Additional ParkingElectric GateGarage Faces SideGolf Cart GarageRV Access/ParkingRV GarageStorageBoatAttached
Property Sub Type 
Single Family Residence
Security 
Security GateSmoke Detector(s)
Sewer 
Septic Tank
Special Circumstances 
Standard
Style 
Modern FarmhouseRanch
Utilities 
Propane
Water Source 
Public
Interior Features
Appliances 
DishwasherDisposalGas CooktopMicrowaveDouble OvenRefrigeratorVented Exhaust Fan
Cooling 
Ceiling Fan(s)Central AirElectric
Fireplace 
Yes
Fireplace Features 
Living Room
Fireplaces 
1
Flooring 
HardwoodTile
Heating 
Exhaust FanCentralElectricFireplace(s)
Interior 
Built-in FeaturesCathedral Ceiling(s)ChandelierDouble VanityDry BarEat-in KitchenGranite CountersKitchen IslandNatural WoodworkOpen FloorplanPantryVaulted Ceiling(s)Walk-In Closet(s)High Speed InternetIn-Law Floorplan
Laundry Features 
Electric Dryer Hookup
Window Features 
Window Coverings
Den 
Dimensions - 15 x 14Level - First
Guest Suite 
Dimensions - 15 x 15Level - First
Kitchen 
Dimensions - 15 x 14Level - First
Mud Room 
Dimensions - 10 x 5Level - First
Utility Room 
Dimensions - 10 x 7Level - First
Workshop 
Dimensions - 30 x 26Level - First
Save
Ask
Tour
Hide
Share
Exterior Features
Construction Details 
Board & Batten SidingStone
Exterior 
Fire PitRain GuttersLightingPrivate Yard
Fencing 
Front YardFullGatePipe
Lot Features 
WoodedInterior LotLandscapedMany Trees
Other Structures 
RV/Boat Storage
Patio And Porch 
CoveredFront PorchPatio
Roof 
Composition
Windows/Doors 
Window Coverings
Community Features
Financing Terms Available 
CashConventional
Horse Allowed 
Yes
School District 
Anna ISD
Schools
School District
Anna ISD
Elementary School
Rosamond-Sherley
Middle School
Clemons Creek
High School
Anna
Listing courtesy of Kristie Crotty of Texas Trails Realty LLC [email protected]


© 2020 North Texas Real Estate Information Systems. All rights reserved. Information is deemed reliable but is not guaranteed accurate by the MLS or NTREIS. The information being provided is for the consumer's personal, non-commercial use, and may not be reproduced, redistributed, or used for any purpose other than to identify prospective properties consumers may be interested in purchasing.
Last checked: 2026-09-02 08:10 AM CDT

Neighborhood & Commute
Source: Walkscore
Save
Ask
Tour
Hide
Share