Save
Ask
Tour
Hide
Share
$335,000
1 Day On Site

512 Green Grass
McKinney, TX75701

For Sale|Single Family Residence|Active
4
Beds
3
Total Baths
2
Full Baths
1
Partial Bath
1,906
SqFt
$176
/SqFt
2026
Built
Subdivision:
EASTRIDGE PHASE 4 (
County:
Collin
Call Now: 214-727-3686
Is this the listing for you? We can help make it yours.
214-727-3686
512 Green Grass512 Green Grass512 Green Grass512 Green Grass
Save
Ask
Tour
Hide
Share

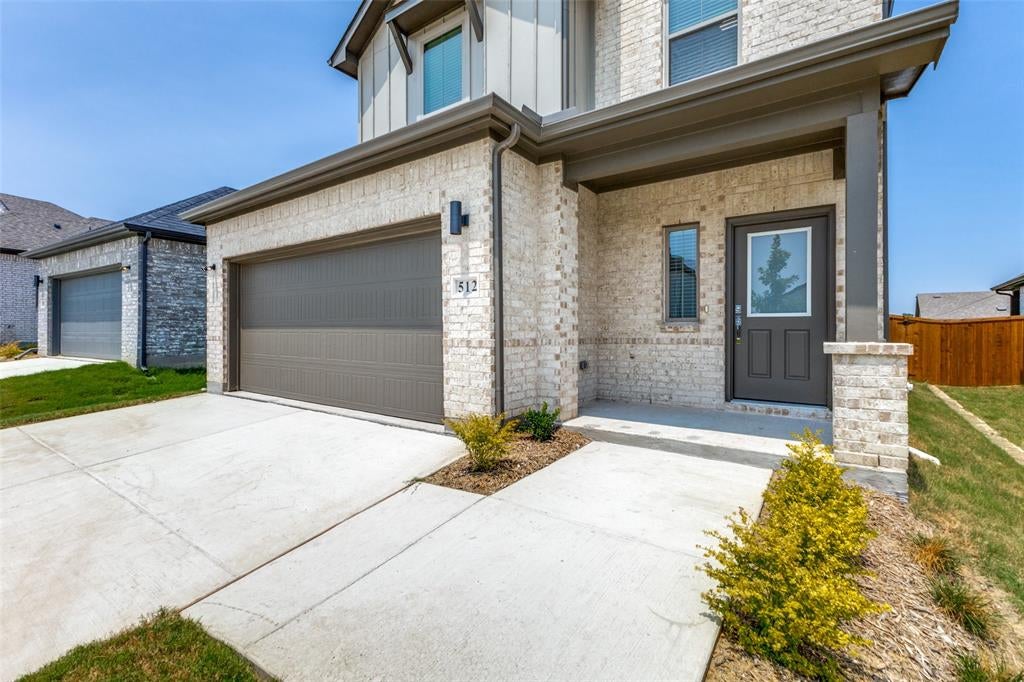
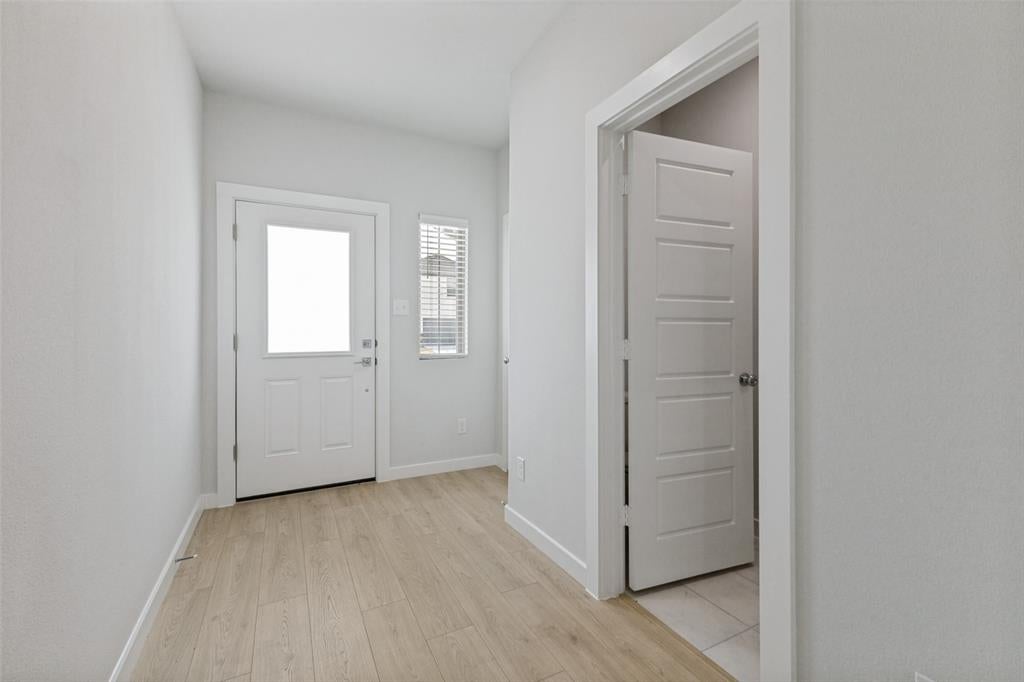
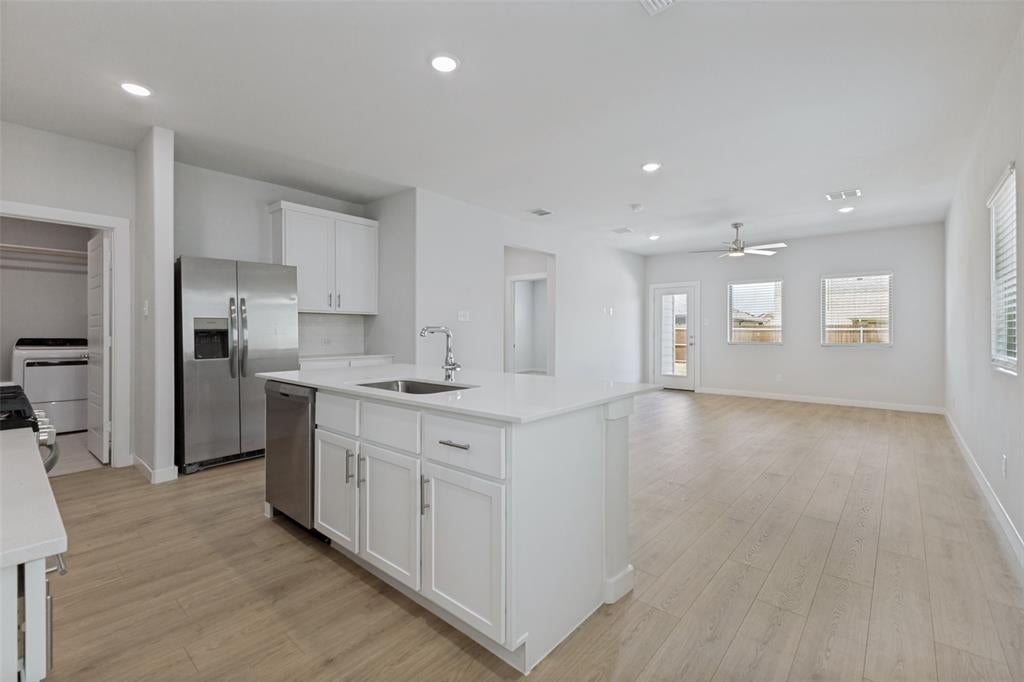
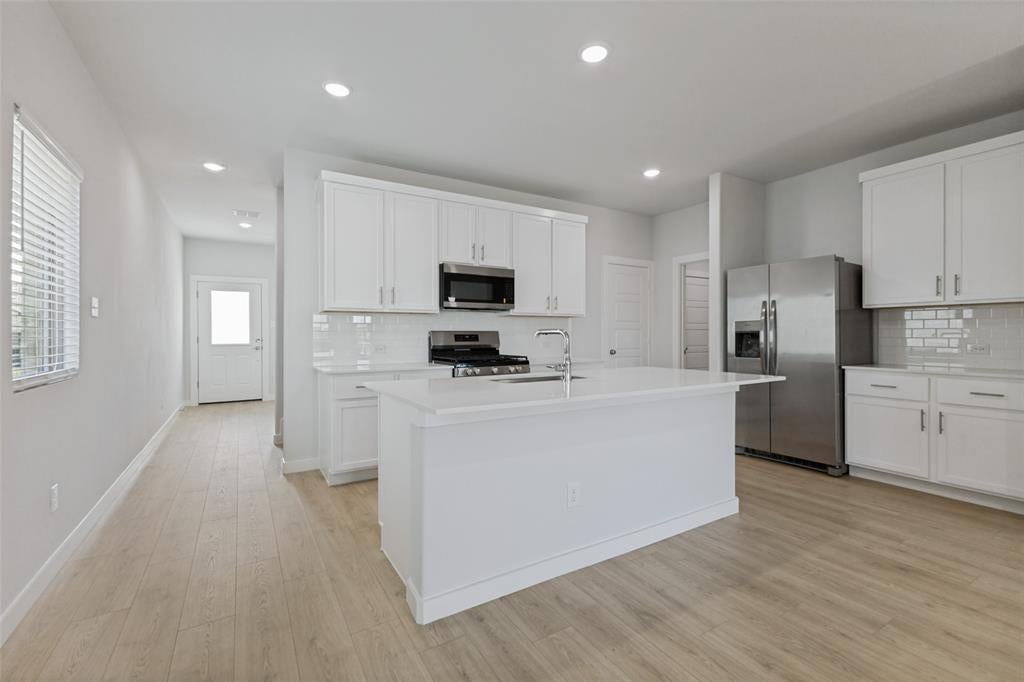
Brand New and Beautifully designed two-story home offers 4 spacious bedrooms, 2.5 bathrooms and a versatile loft that's perfect for a second living area, game room or a home office. The open concept floorplan is ideal for both everyday living and entertaining, featuring modern kitchen with brand new stainless steel appliances, including the refrigerator, washer and dryer-all included! The oversized driveway provides plenty of parking, while the extended patio crates the perfect outdoor space for relaxing, grilling or hosting family and friends. With generous bedrooms, abundant natural light, and thoughful upgrades throughout, this home is ready for its new owners. Don't miss this incredible opportunity. This master community offers a community pool, fitness center, jogging and bike path and playgrounds.

Save
Ask
Tour
Hide
Share
Listing Snapshot
Price 
$335,000
Days On Site 
1 Day
Bedrooms 
4
Inside Area (SqFt) 
1,906 sqft
Total Baths 
3
Full Baths 
2
Partial Baths 
1
Lot Size 
N/A
Year Built 
2026
MLS® Number 
21351629
Status 
Active
Property Tax 
N/A
HOA/Condo/Coop Fees 
$67.92 monthly
Sq Ft Source 
N/A
Friends & Family
Recent Activity
22 hours agoListing updated with changes from the MLS®
yesterdayListing first seen on site
General Features
Attached Garage 
Yes
Foundation 
Slab
Garage 
Yes
Garage Spaces 
2
Levels 
Two
Parking 
DrivewayAttached
Property Condition 
New Construction
Property Sub Type 
Single Family Residence
Sewer 
Public Sewer
Special Circumstances 
Standard
Style 
Traditional
Utilities 
Cable Available
Interior Features
Appliances 
DishwasherDisposalDryerElectric CooktopGas Water HeaterMicrowaveRefrigeratorWasher
Cooling 
Ceiling Fan(s)Central AirElectric
Flooring 
CarpetCeramic Tile
Heating 
CentralElectric
Interior 
Eat-in KitchenKitchen IslandOpen FloorplanPantryVaulted Ceiling(s)High Speed Internet
Bedroom 
Dimensions - 10 x 10Level - SecondFeatures - Ceiling Fan(s)
Bonus Room 
Dimensions - 12 x 13Level - Second
Dining Room 
Dimensions - 14 x 7Level - First
Kitchen 
Dimensions - 18 x 16Level - FirstFeatures - Eat-in Kitchen, Kitchen Island, Pantry
Living Room 
Dimensions - 14 x 11Level - First
Master Bedroom 
Dimensions - 13 x 14Level - FirstFeatures - Ceiling Fan(s)
Save
Ask
Tour
Hide
Share
Exterior Features
Construction Details 
BrickStone
Fencing 
Back YardWood
Patio And Porch 
Patio
Roof 
Composition
Community Features
Association Dues 
815
Financing Terms Available 
CashFHAOwner Will CarryVA Loan
HOA Fee Frequency 
Annually
School District 
McKinney ISD
Schools
School District
McKinney ISD
Elementary School
Webb
Middle School
Johnson
High School
McKinney North
Listing courtesy of Cindy Coats of WILLIAM DAVIS REALTY [email protected]


© 2020 North Texas Real Estate Information Systems. All rights reserved. Information is deemed reliable but is not guaranteed accurate by the MLS or NTREIS. The information being provided is for the consumer's personal, non-commercial use, and may not be reproduced, redistributed, or used for any purpose other than to identify prospective properties consumers may be interested in purchasing.
Last checked: 2026-08-06 10:13 PM CDT

Neighborhood & Commute
Source: Walkscore
Save
Ask
Tour
Hide
Share