Save
Ask
Tour
Hide
Share
$319,500
2 Days On Site

4300 Hummingbird Drive
Sherman, TX75092

For Sale|Single Family Residence|Active
4
Beds
2
Total Baths
2
Full Baths
1,700
SqFt
$188
/SqFt
2025
Built
Subdivision:
Preserve Ph III
County:
Grayson
Call Now: 214-727-3686
Is this the listing for you? We can help make it yours.
214-727-3686
4300 Hummingbird Drive4300 Hummingbird Drive4300 Hummingbird Drive4300 Hummingbird Drive
Save
Ask
Tour
Hide
Share

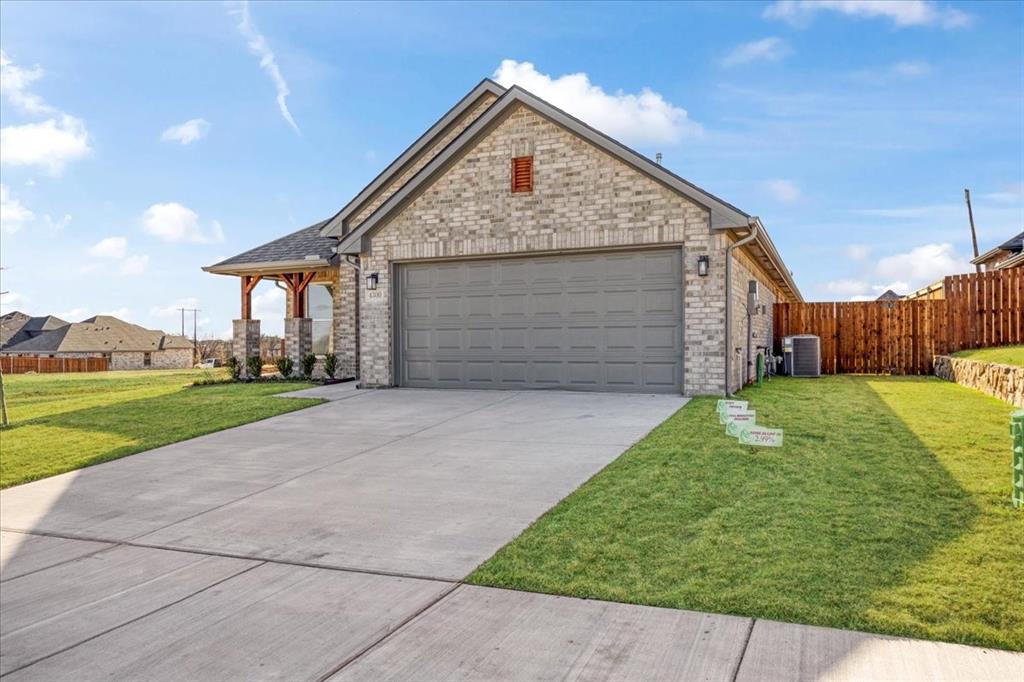
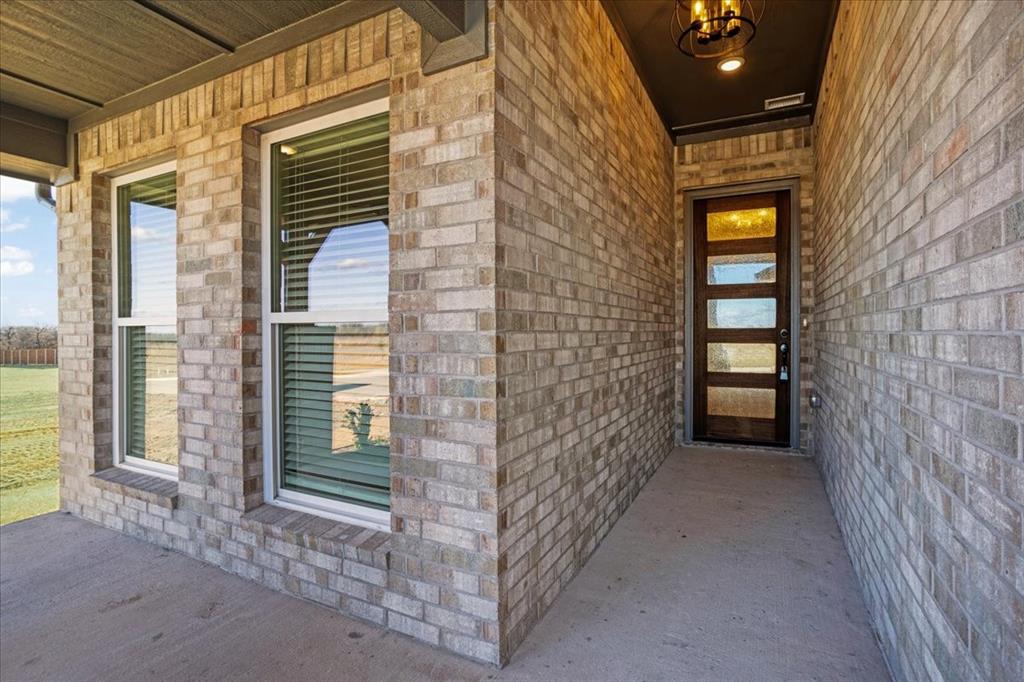
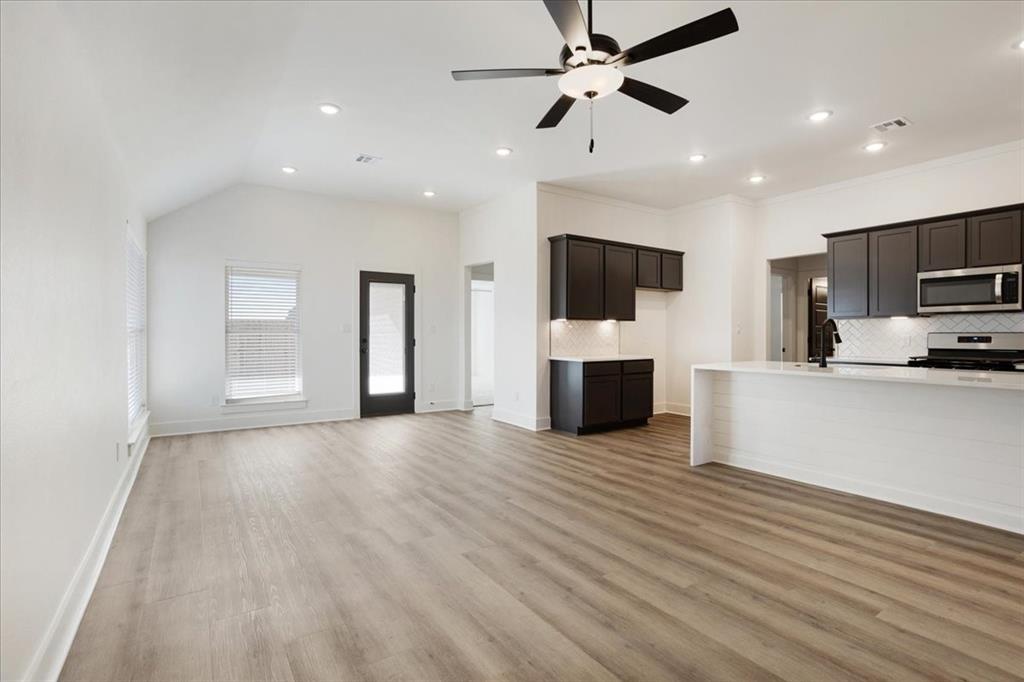
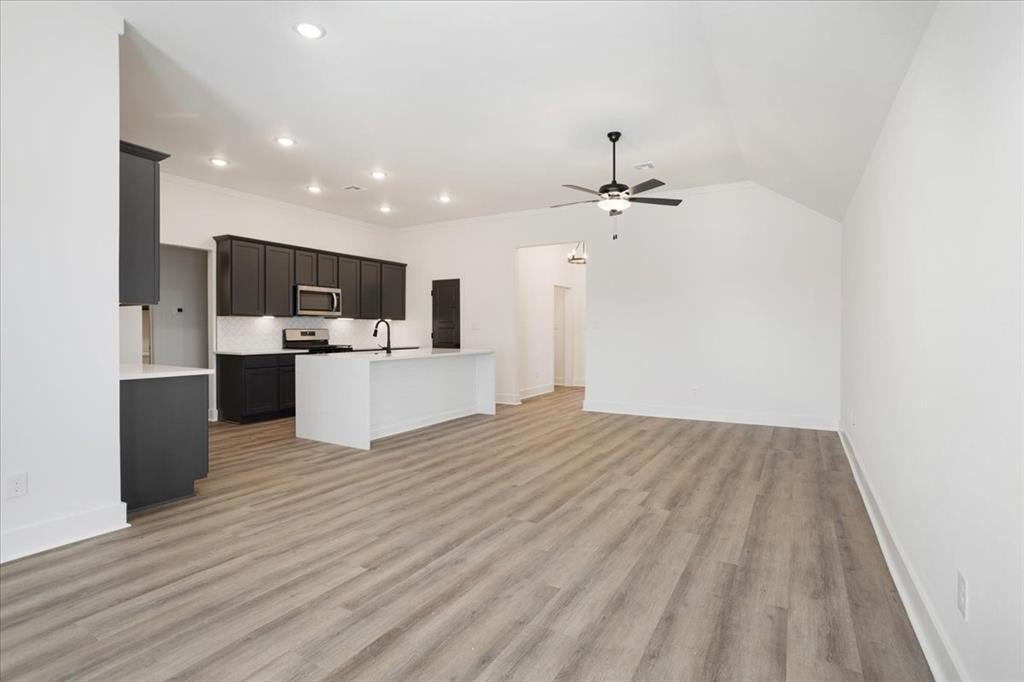
New construction offering 4 bedrooms, 2 baths, and a 2-car garage on a 60’ x 109.30’ patio lot. This 1,700 sq ft home features an open layout with 10-ft ceilings in the living area, LVP flooring in all living spaces and first bedroom, and carpet in remaining bedrooms. The kitchen showcases Black Fox cabinetry, white Carrara quartz countertops, waterfall-edge island, white subway tile herringbone backsplash, under-cabinet LED lighting, and a full appliance package including range, dishwasher, disposal, and microwave. The primary suite includes a shiplap accent wall (to be repainted), tiled walk-in shower with frameless glass door, double vanity, decorative mirrors, and black matte fixtures. Guest bath offers a tile surround tub with shampoo niche. Additional features include a 5-panel glass entry door, black matte hardware, ceiling fans in living and all bedrooms, 2 inch faux wood blinds, Low-E dual-pane windows, tankless water heater, heat-pump HVAC, gutters, 25-year roof shingles, and two garage door remotes. Exterior highlights include full sod, trees front and back, landscaped beds, full irrigation, and a pre-stained 6-ft privacy fence. HOA $450-year, no amenities. Seller offering $7,500 FlexCash incentive, for buyers who close within 30 days of contract execution.

Save
Ask
Tour
Hide
Share
Listing Snapshot
Price 
$319,500
Days On Site 
2 Days
Bedrooms 
4
Inside Area (SqFt) 
1,700 sqft
Total Baths 
2
Full Baths 
2
Partial Baths 
N/A
Lot Size 
0.151 Acres
Year Built 
2025
MLS® Number 
21350513
Status 
Active
Property Tax 
$716
HOA/Condo/Coop Fees 
$37.5 monthly
Sq Ft Source 
N/A
Friends & Family
Recent Activity
yesterdayListing updated with changes from the MLS®
2 days agoListing first seen on site
General Features
Acres 
0.151
Attached Garage 
Yes
Foundation 
Slab
Garage 
Yes
Garage Spaces 
2
Levels 
One
Parking 
DrivewayGarageGarage Door OpenerGarage Faces FrontAttached
Property Condition 
New Construction
Property Sub Type 
Single Family Residence
Sewer 
Public Sewer
Utilities 
Electricity Available
Water Source 
Public
Interior Features
Appliances 
DishwasherDisposalGas OvenGas RangeMicrowave
Cooling 
Ceiling Fan(s)Central Air
Flooring 
CarpetVinyl
Heating 
Central
Interior 
Granite CountersKitchen IslandOpen FloorplanPantryWalk-In Closet(s)
Bath-Full 
Dimensions - 0 x 0Level - First
Bedroom 
Dimensions - 12 x 10Level - FirstFeatures - Ceiling Fan(s)
Kitchen 
Dimensions - 10 x 17Level - FirstFeatures - Kitchen Island, Pantry
Laundry 
Dimensions - 5 x 6Level - First
Living Room 
Dimensions - 13 x 17Level - FirstFeatures - Ceiling Fan(s)
Master Bathroom 
Dimensions - 9 x 9Level - FirstFeatures - Tile Counters
Master Bedroom 
Dimensions - 12 x 17Level - FirstFeatures - Ceiling Fan(s), Walk-In Closet(s)
Save
Ask
Tour
Hide
Share
Exterior Features
Construction Details 
Brick
Exterior 
Rain Gutters
Fencing 
Fenced
Roof 
Shingle
Community Features
Association Dues 
450
Financing Terms Available 
CashConventionalFHAVA Loan
HOA Fee Frequency 
Annually
School District 
Sherman ISD
Schools
School District
Sherman ISD
Elementary School
Henry W Sory
Middle School
Piner
High School
Sherman
Listing courtesy of Barbara Galarza of Real Broker, LLC [email protected]


© 2020 North Texas Real Estate Information Systems. All rights reserved. Information is deemed reliable but is not guaranteed accurate by the MLS or NTREIS. The information being provided is for the consumer's personal, non-commercial use, and may not be reproduced, redistributed, or used for any purpose other than to identify prospective properties consumers may be interested in purchasing.
Last checked: 2026-08-06 08:28 PM CDT

Neighborhood & Commute
Source: Walkscore
Save
Ask
Tour
Hide
Share