Save
Ask
Tour
Hide
Share
$1,050,000
11 Days On Site

3907 Longhorn Road
Melissa, TX75454

For Sale|Single Family Residence|Active
4
Beds
4
Total Baths
3
Full Baths
1
Partial Bath
4,221
SqFt
$249
/SqFt
2026
Built
Subdivision:
Sky Ridge Addition
County:
Collin
Call Now: 214-727-3686
Is this the listing for you? We can help make it yours.
214-727-3686
Upcoming Open Houses
Sun, Aug 16, 10:00 AM - 5:00 PM
3907 Longhorn Road3907 Longhorn Road3907 Longhorn Road3907 Longhorn Road
Save
Ask
Tour
Hide
Share

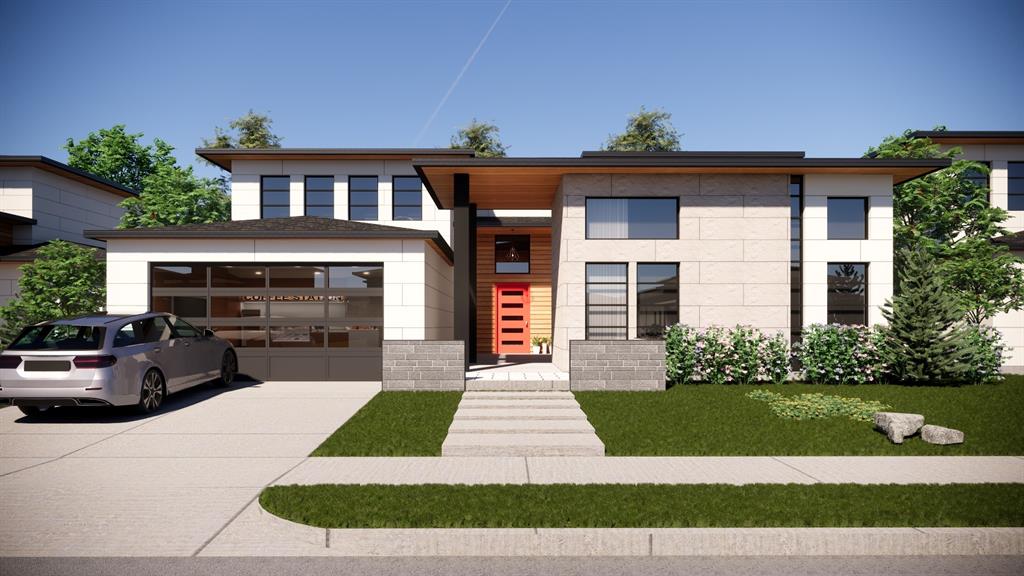
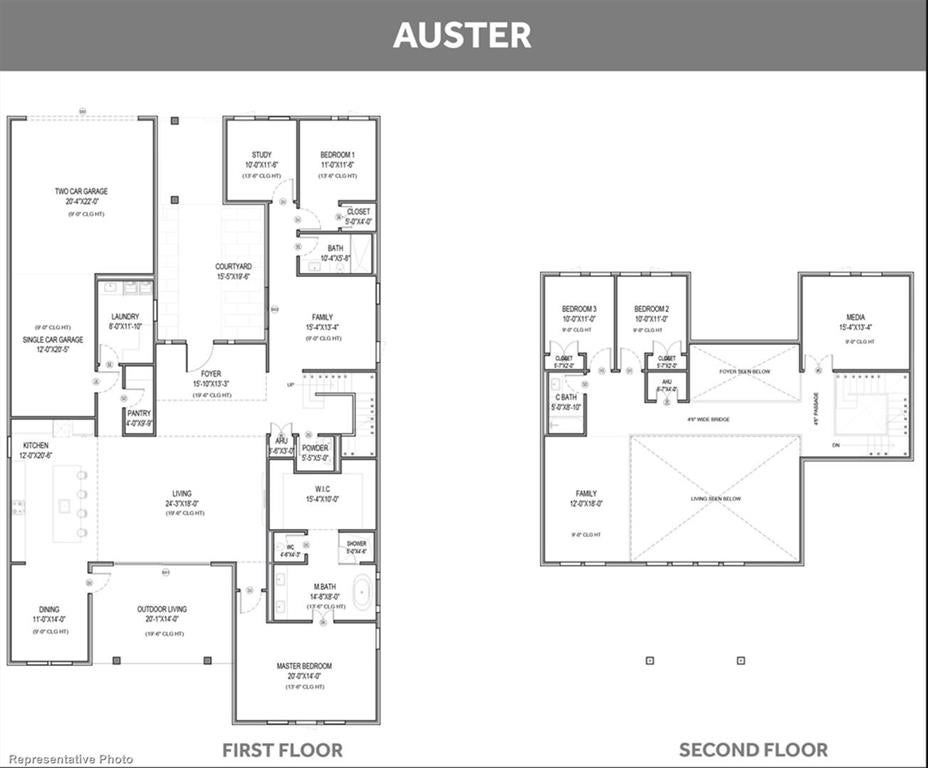
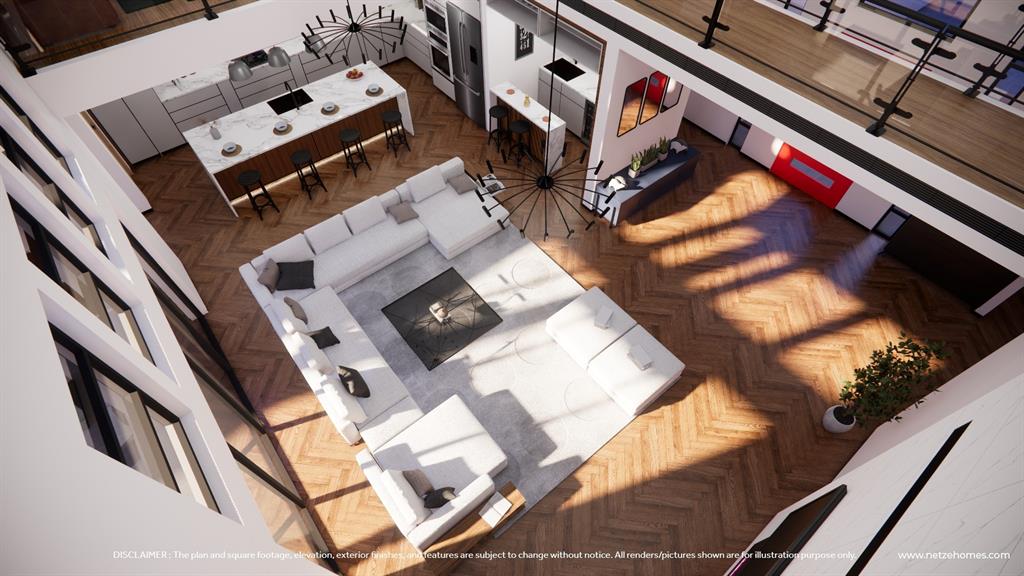
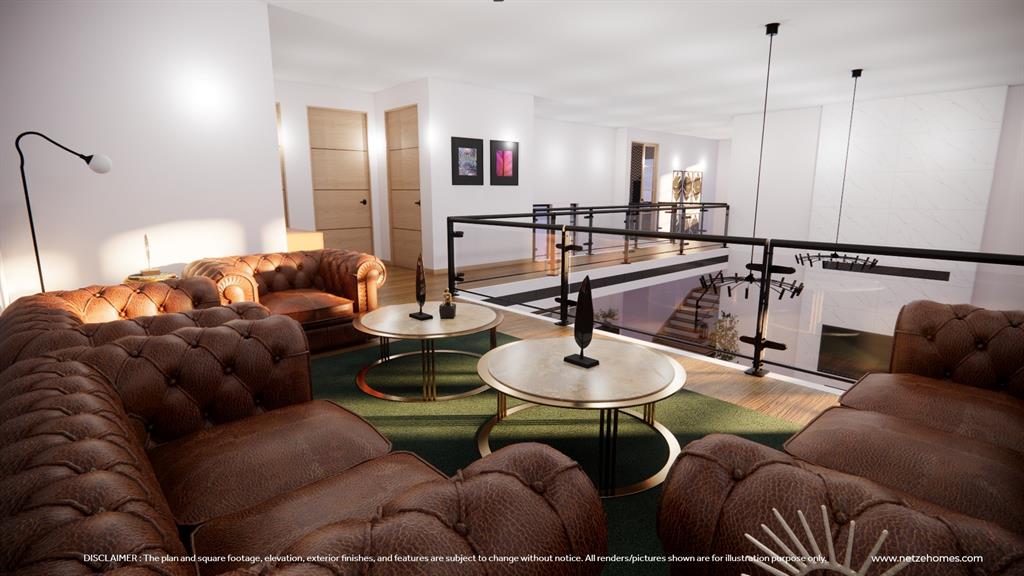
Move-in ready in December 2026. Experience modern luxury and advanced building performance in the Auster home plan by Netze Homes, located at The Dawn in Melissa. This impressive two-story residence offers 4,221 square feet, 4 bedrooms, 3.5 bathrooms, and a spacious three-car garage. Designed with a thoughtful balance of sophistication and functionality, the home features expansive living spaces, abundant natural light and a contemporary architectural aesthetic. Premium details include European-style cabinetry, waterfall countertops, Level 4 smooth-finish walls, tall modern interior doors, black Low-E windows, a statement metal entry door and distinctive exterior detailing. Inquire about our $30,000 in builder incentives today. Beyond its refined finishes, this home is constructed with Steel-IQ precision-engineered cold-formed steel framing for exceptional structural consistency, durability and long-term performance. Energy-conscious features include spray-foam insulation, a high-efficiency HVAC system, fresh-air intake, ENERGY STAR appliances, Class 4 impact-resistant roofing and HERS-rated energy performance.

Save
Ask
Tour
Hide
Share
Listing Snapshot
Price 
$1,050,000
Days On Site 
11 Days
Bedrooms 
4
Inside Area (SqFt) 
4,221 sqft
Total Baths 
4
Full Baths 
3
Partial Baths 
1
Lot Size 
0.267 Acres
Year Built 
2026
MLS® Number 
21350151
Status 
Active
Property Tax 
N/A
HOA/Condo/Coop Fees 
$75 monthly
Sq Ft Source 
N/A
Friends & Family
Recent Activity
10 hours agoListing updated with changes from the MLS®
2 weeks agoListing first seen on site
General Features
Acres 
0.267
Attached Garage 
Yes
Foundation 
Slab
Garage 
Yes
Garage Spaces 
3
Green Energy Efficient 
AppliancesConstructionExposure/ShadeHVACInsulationLightingThermostatWater HeaterWindows
Levels 
Two
Parking 
Garage Door OpenerGarage Faces FrontAttached
Property Condition 
New Construction
Property Sub Type 
Single Family Residence
Sewer 
Public Sewer
Style 
Mid-Century ModernPrairie
Water Source 
Public
Interior Features
Appliances 
DishwasherDisposalGas CooktopRefrigeratorTankless Water HeaterVented Exhaust Fan
Cooling 
Ceiling Fan(s)Central AirENERGY STAR Qualified EquipmentHeat PumpHumidity ControlZoned
Fireplace 
Yes
Fireplace Features 
Electric
Fireplaces 
2
Flooring 
Vinyl
Heating 
Exhaust FanENERGY STAR Qualified EquipmentENERGY STAR/ACCA RSI Qualified InstallationFireplace(s)Heat Pump
Interior 
Kitchen IslandPantryWalk-In Closet(s)High Speed Internet
Bath-Full 
Dimensions - 5 x 10Level - Second
Bedroom 
Dimensions - 10 x 11Level - Second
Bonus Room 
Dimensions - 10 x 11Level - First
Dining Room 
Dimensions - 11 x 14Level - First
Kitchen 
Dimensions - 12 x 21Level - First
Living Room 
Dimensions - 12 x 18Level - Second
Master Bathroom 
Dimensions - 15 x 8Level - First
Master Bedroom 
Dimensions - 20 x 14Level - First
Media Room 
Dimensions - 15 x 13Level - Second
Office 
Dimensions - 11 x 13Level - First
Save
Ask
Tour
Hide
Share
Exterior Features
Construction Details 
Fiber CementSteel Siding
Exterior 
Private YardUncovered Courtyard
Fencing 
Back YardFencedGateWood
Lot Features 
Few TreesSubdivided
Patio And Porch 
Covered
Roof 
Composition
Community Features
Association Dues 
900
HOA Fee Frequency 
Annually
School District 
Melissa ISD
Schools
School District
Melissa ISD
Elementary School
Harry Mckillop
Middle School
Melissa
High School
Melissa
Listing courtesy of Ben Caballero of HomesUSA.com [email protected]


© 2020 North Texas Real Estate Information Systems. All rights reserved. Information is deemed reliable but is not guaranteed accurate by the MLS or NTREIS. The information being provided is for the consumer's personal, non-commercial use, and may not be reproduced, redistributed, or used for any purpose other than to identify prospective properties consumers may be interested in purchasing.
Last checked: 2026-08-16 02:48 AM CDT

Neighborhood & Commute
Source: Walkscore
Save
Ask
Tour
Hide
Share