Save
Ask
Tour
Hide
Share
$500,000
21 Days On Site

413 Winding Creek Lane
Anna, TX75409

Single Family Residence|Pending
4
Beds
3
Total Baths
3
Full Baths
2,817
SqFt
$177
/SqFt
2021
Built
Subdivision:
Villages Of Hurricane Creek Ph I, The
County:
Collin
Call Now: 214-727-3686
Is this the listing for you? We can help make it yours.
214-727-3686
413 Winding Creek Lane413 Winding Creek Lane413 Winding Creek Lane413 Winding Creek Lane
Save
Ask
Tour
Hide
Share

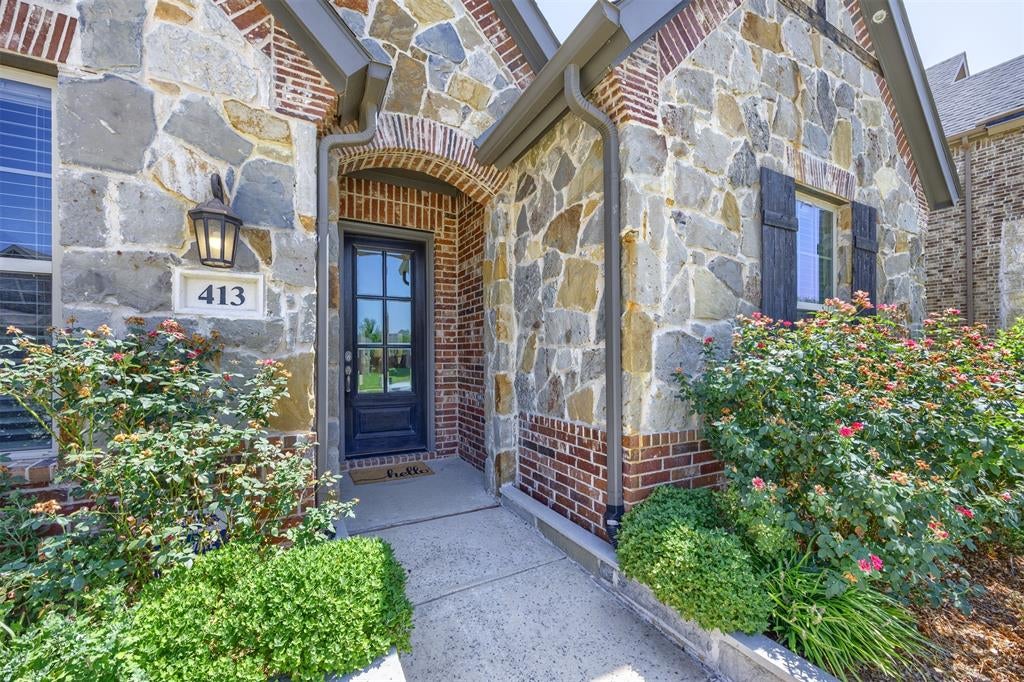
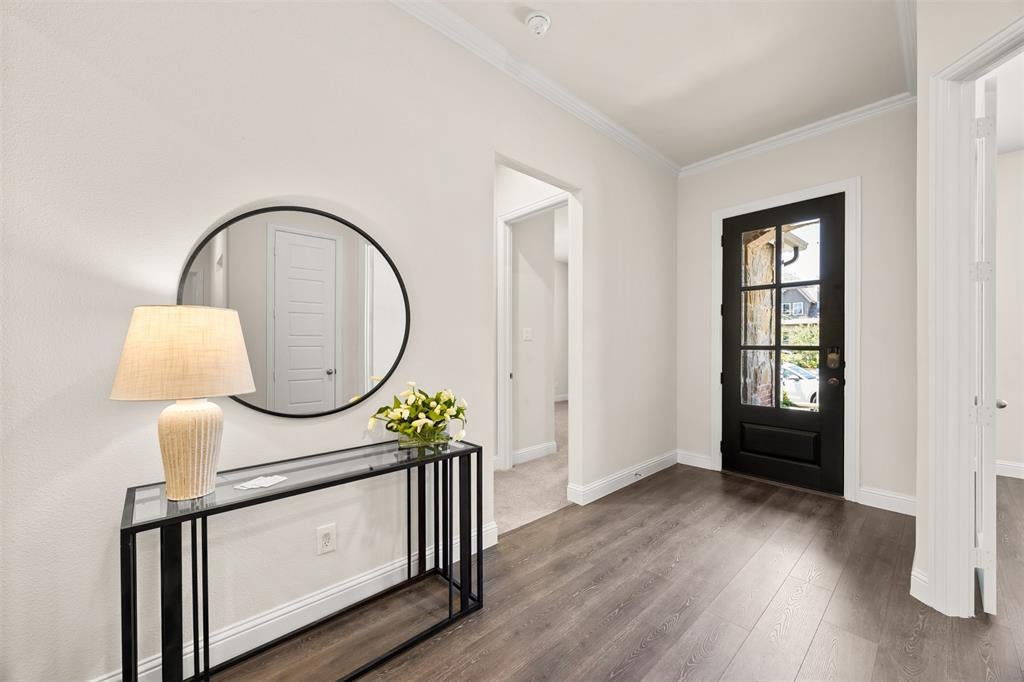
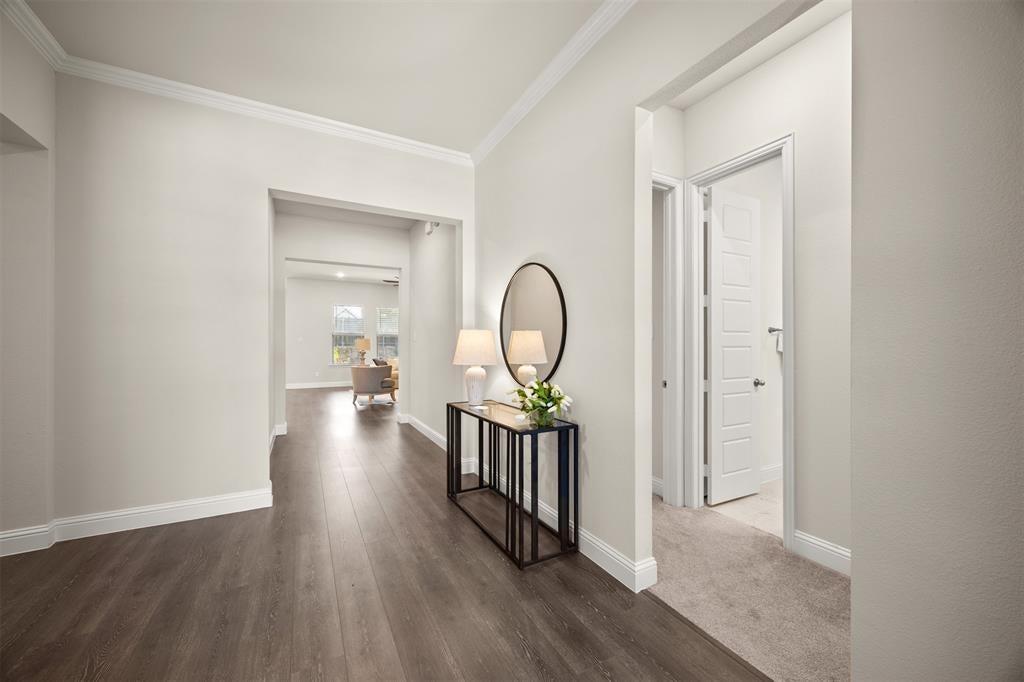
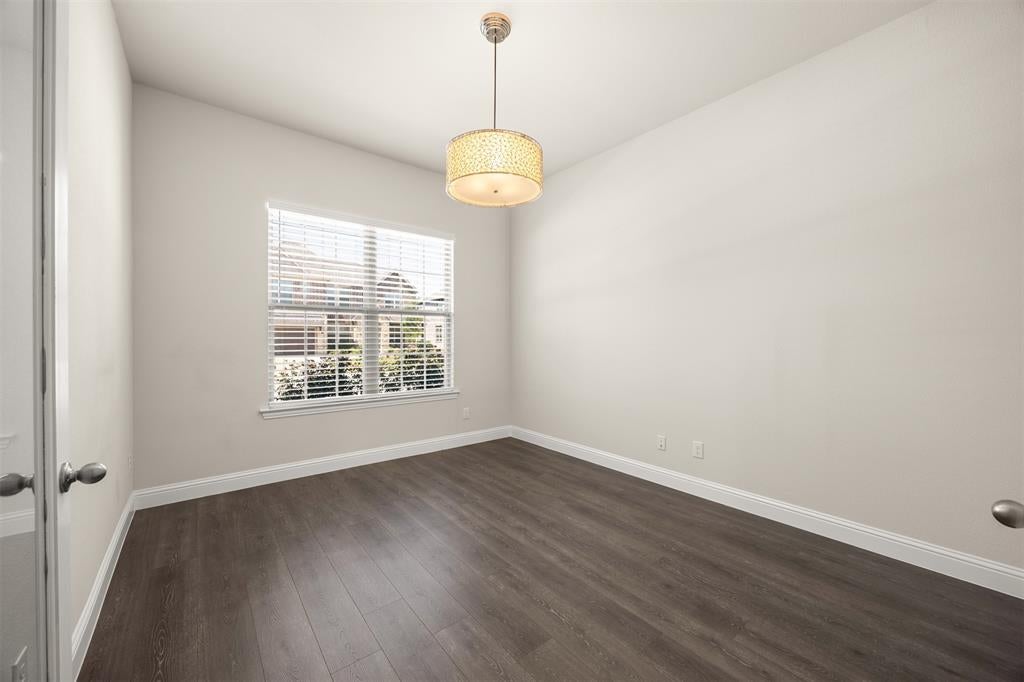
Welcome to this beautifully maintained, move-in-ready home in the sought-after Villages of Hurricane Creek in Anna. Thoughtfully designed with four spacious bedrooms and a versatile layout, this home offers the perfect balance of comfort and functionality. The generously sized primary suite is privately situated away from the secondary bedrooms, creating a peaceful retreat complete with an oversized walk-in shower and a spacious walk-in closet. A private secondary bedroom with its own ensuite bath provides the perfect guest retreat or in-law suite, while the remaining bedrooms offer generous space and flexibility. Filled with natural light, the home showcases stylish finishes, an inviting neutral palette, and a fresh, modern feel throughout. A dedicated home office at the front of the home provides the ideal space for working remotely, studying, or pursuing hobbies. The open-concept living, dining, and kitchen areas are designed for effortless entertaining and everyday living. Step outside to enjoy the covered patio with an extension, creating the perfect outdoor space for relaxing, dining, or gathering with family and friends. The home also features beautiful curb appeal and a spacious three-car garage with plenty of room for vehicles, storage, or recreational equipment. Beautifully updated, exceptionally well maintained, and truly move-in ready, this home offers the space, flexibility, and modern finishes today's buyers are looking for in one of Anna's most desirable communities. All documents in Transaction Desk

Save
Ask
Tour
Hide
Share
Listing Snapshot
Price 
$500,000
Days On Site 
21 Days
Bedrooms 
4
Inside Area (SqFt) 
2,817 sqft
Total Baths 
3
Full Baths 
3
Partial Baths 
N/A
Lot Size 
0.199 Acres
Year Built 
2021
MLS® Number 
21349944
Status 
Pending
Property Tax 
$10,411
HOA/Condo/Coop Fees 
$100 monthly
Sq Ft Source 
N/A
Friends & Family
Recent Activity
19 hours agoListing updated with changes from the MLS®
yesterdayStatus changed to Pending
2 weeks agoPrice changed to $500,000
3 weeks agoListing first seen on site
General Features
Acres 
0.199
Attached Garage 
Yes
Foundation 
Slab
Garage 
Yes
Garage Spaces 
3
Levels 
One
Parking 
ConcreteCoveredDirect AccessDrivewayEnclosedGarageGarage Door OpenerGarage Faces FrontInside EntranceKitchen LevelLightedOn SiteOversizedAttached
Property Sub Type 
Single Family Residence
Security 
Smoke Detector(s)
Special Circumstances 
Standard
Style 
Traditional
Utilities 
Cable AvailableElectricity Available
Interior Features
Appliances 
DishwasherDisposalMicrowave
Cooling 
Ceiling Fan(s)Central AirElectric
Fireplace 
Yes
Fireplace Features 
Living Room
Fireplaces 
1
Flooring 
CarpetCeramic TileVinyl
Heating 
CentralElectricFireplace(s)
Interior 
Built-in FeaturesChandelierDouble VanityEat-in KitchenGranite CountersKitchen IslandOpen FloorplanPantryWalk-In Closet(s)High Speed InternetIn-Law Floorplan
Laundry Features 
Washer Hookup
Window Features 
Window Coverings
Bedroom 
Dimensions - 12 x 13Level - FirstFeatures - Ceiling Fan(s), Walk-In Closet(s)
Breakfast Room 
Dimensions - 13 x 11Level - FirstFeatures - Eat-in Kitchen, Kitchen Island, Pantry
Kitchen 
Dimensions - 13 x 20Level - FirstFeatures - Breakfast Bar, Eat-in Kitchen, Kitchen Island, Pantry
Laundry 
Dimensions - 10 x 6Level - First
Living Room 
Dimensions - 18 x 19Level - FirstFeatures - Ceiling Fan(s)
Master Bedroom 
Dimensions - 16 x 15Level - FirstFeatures - Walk-In Closet(s)
Office 
Dimensions - 12 x 13Level - First
Save
Ask
Tour
Hide
Share
Exterior Features
Construction Details 
Brick
Exterior 
Rain GuttersPrivate Yard
Fencing 
Back YardWood
Lot Features 
Few TreesInterior LotLandscapedSubdivided
Patio And Porch 
CoveredPatio
Roof 
Composition
Windows/Doors 
Window Coverings
Community Features
Association Dues 
1200
Financing Terms Available 
CashConventionalFHAVA Loan
HOA Fee Frequency 
Annually
School District 
Anna ISD
Schools
School District
Anna ISD
Elementary School
Sue Evelyn Rattan
Middle School
Clemons Creek
High School
Anna
Listing courtesy of David Kraft of RE/MAX Four Corners [email protected]


© 2020 North Texas Real Estate Information Systems. All rights reserved. Information is deemed reliable but is not guaranteed accurate by the MLS or NTREIS. The information being provided is for the consumer's personal, non-commercial use, and may not be reproduced, redistributed, or used for any purpose other than to identify prospective properties consumers may be interested in purchasing.
Last checked: 2026-09-04 07:43 AM CDT

Neighborhood & Commute
Source: Walkscore
Save
Ask
Tour
Hide
Share