
1825 Quail LaneArgyle, TX76226
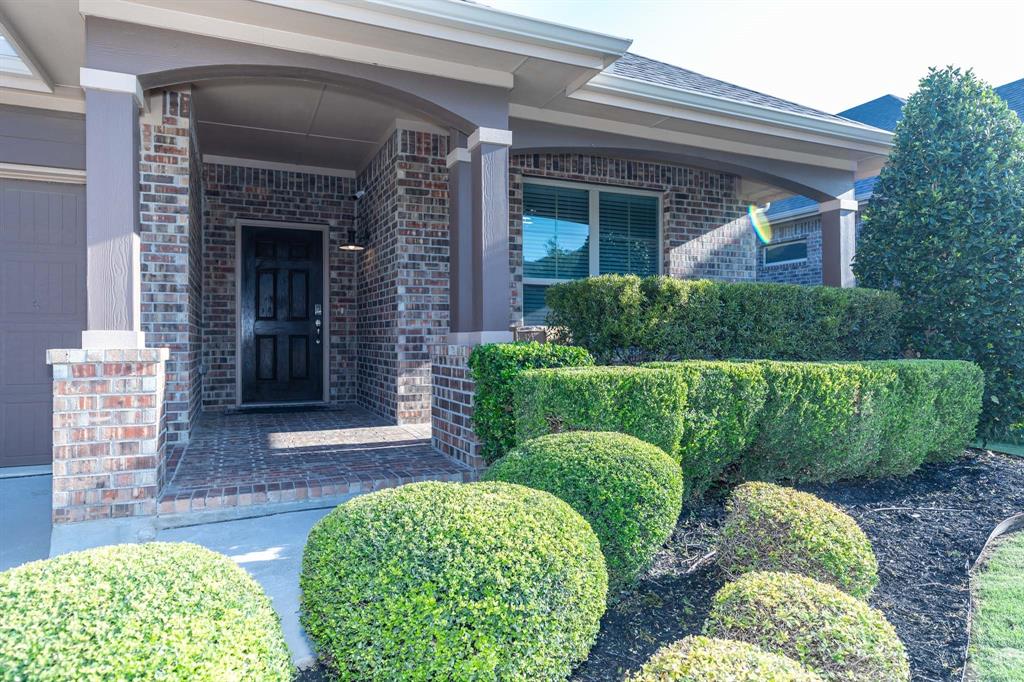
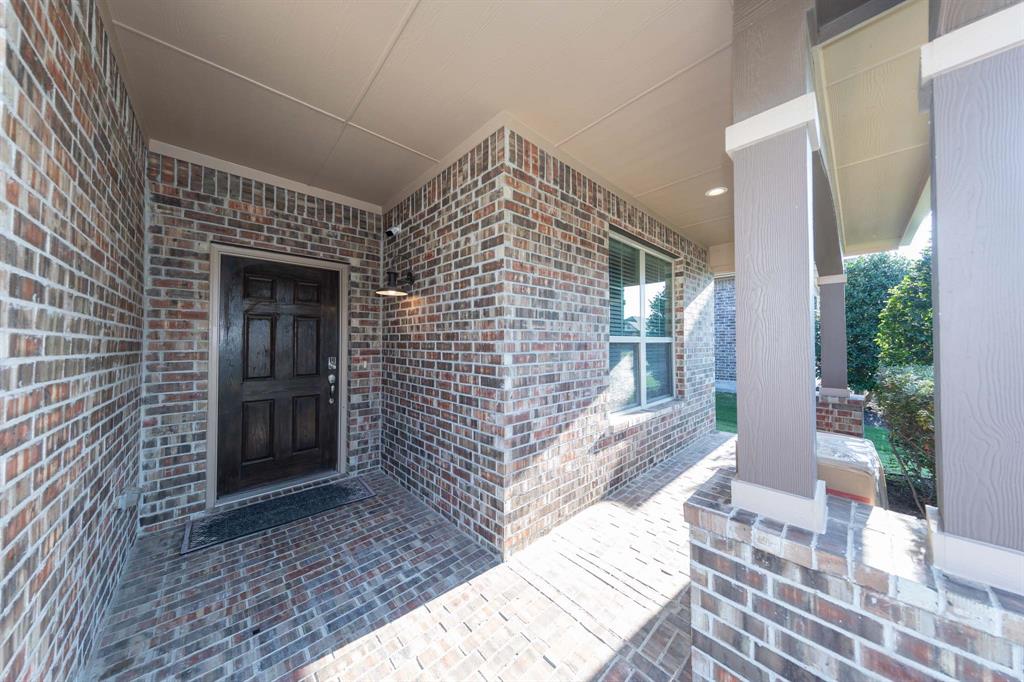
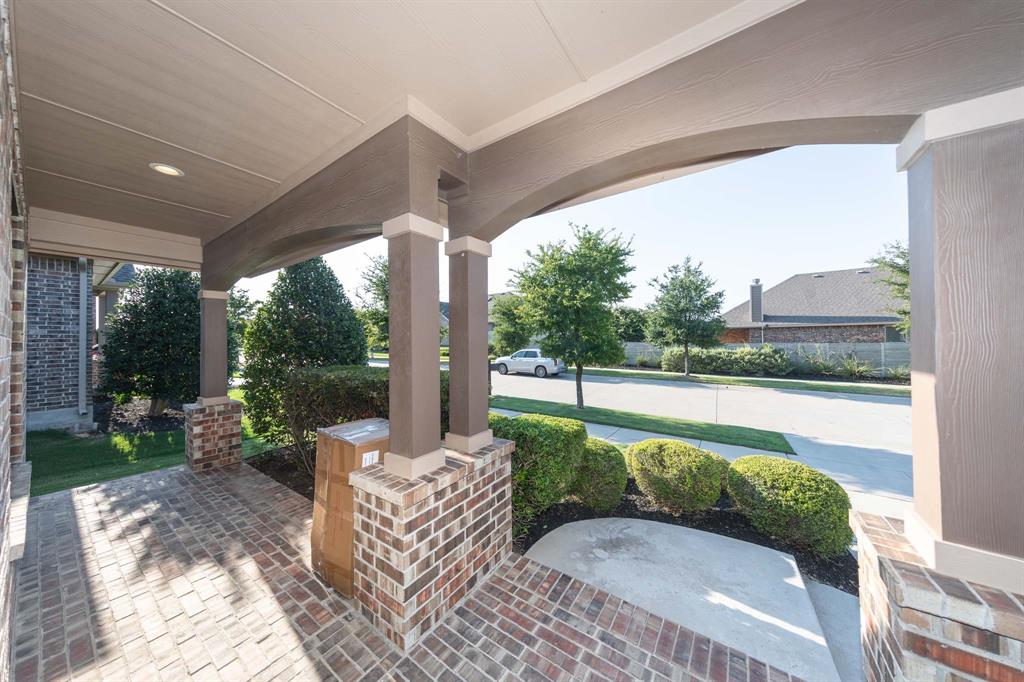
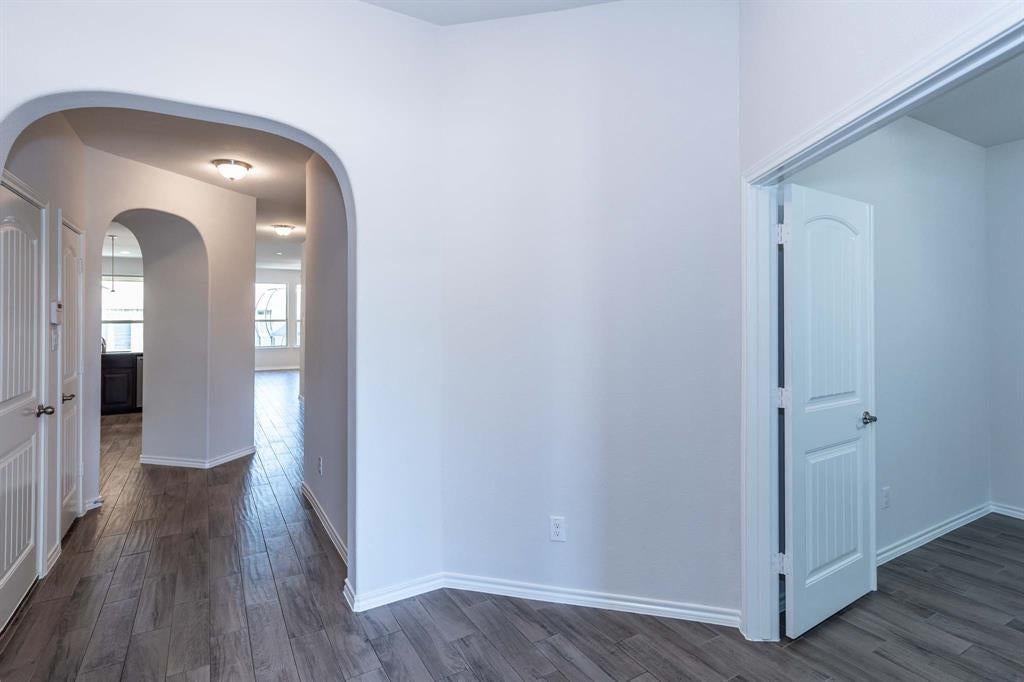
JUST REDUCED PRICE PLUS SELLER OFFERING $5,000 TOWARD BUYER’S CLOSING COSTS! Beautifully landscaped, meticulously maintained, and move-in ready, this energy-efficient, north-facing home offers impressive curb appeal and an oversized front porch in the highly sought-after Harvest master-planned community. Situated on a premium .164-acre lot with an extended backyard, this like-new, single-story home features a bright, open, free-flowing floor plan filled with practical upgrades. Fresh interior paint, new carpet throughout, and a NEW ROOF installed in April 2026 make this home ready for a quick close and immediate move-in. The thoughtfully designed interior includes wood-look tile flooring, rounded corners, graceful archways, an art niche, LED lighting, dimmer switches, an entry coat closet, two linen closets, and a spacious private study. The kitchen offers abundant counter and cabinet space, a built-in breakfast bar, and a skylight that brings in additional natural light. The inviting family room overlooks the backyard and features a gas fireplace, ceiling fan, and four in-ceiling surround-sound speaker connections. Additional conveniences include a network panel in the utility room, full gutters, and garage storage shelving that will remain with the home. Enjoy an oversized covered patio and an expansive, extended-length backyard with plenty of room for recreation, gardening, pets, play equipment, or additional outdoor improvements. The desirable street location offers convenient guest parking and is just a short walk from the neighborhood elementary school and nearby park. Harvest residents enjoy an exceptional collection of amenities, including three swimming pools, two fitness centers, a dog park, playgrounds, shared gathering spaces, a lake with a walking trail, and a pond offering kayaking opportunities—all complemented by conveniently located on-site schools. The property’s reported 2025 tax rate is approx 1.906%, before any applicable homestead exemption.
| 3 weeks ago | Listing updated with changes from the MLS | |
| 4 weeks ago | Price changed to $374,900 | |
| 3 months ago | Listing first seen on site |

© 2020 North Texas Real Estate Information Systems. All rights reserved. Information is deemed reliable but is not guaranteed accurate by the MLS or NTREIS. The information being provided is for the consumer's personal, non-commercial use, and may not be reproduced, redistributed, or used for any purpose other than to identify prospective properties consumers may be interested in purchasing.
Last checked: 2026-10-24 03:16 AM CDT
Did you know? You can invite friends and family to your search. They can join your search, rate and discuss listings with you.