Save
Ask
Tour
Hide
Share
$639,000
57 Days On Site

2505 Oxford Street
Melissa, TX75454

For Sale|Single Family Residence|Active
4
Beds
4
Total Baths
3
Full Baths
1
Partial Bath
3,004
SqFt
$213
/SqFt
2020
Built
Subdivision:
Liberty Park
County:
Collin
Call Now: 214-727-3686
Is this the listing for you? We can help make it yours.
214-727-3686
2505 Oxford Street2505 Oxford Street2505 Oxford Street2505 Oxford Street
Save
Ask
Tour
Hide
Share

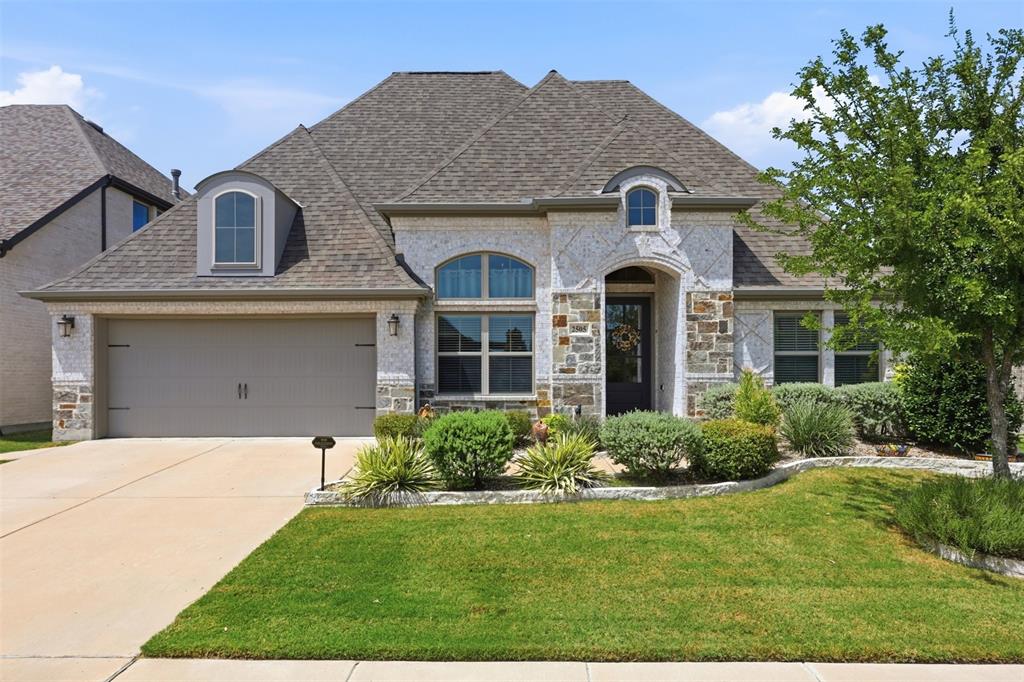
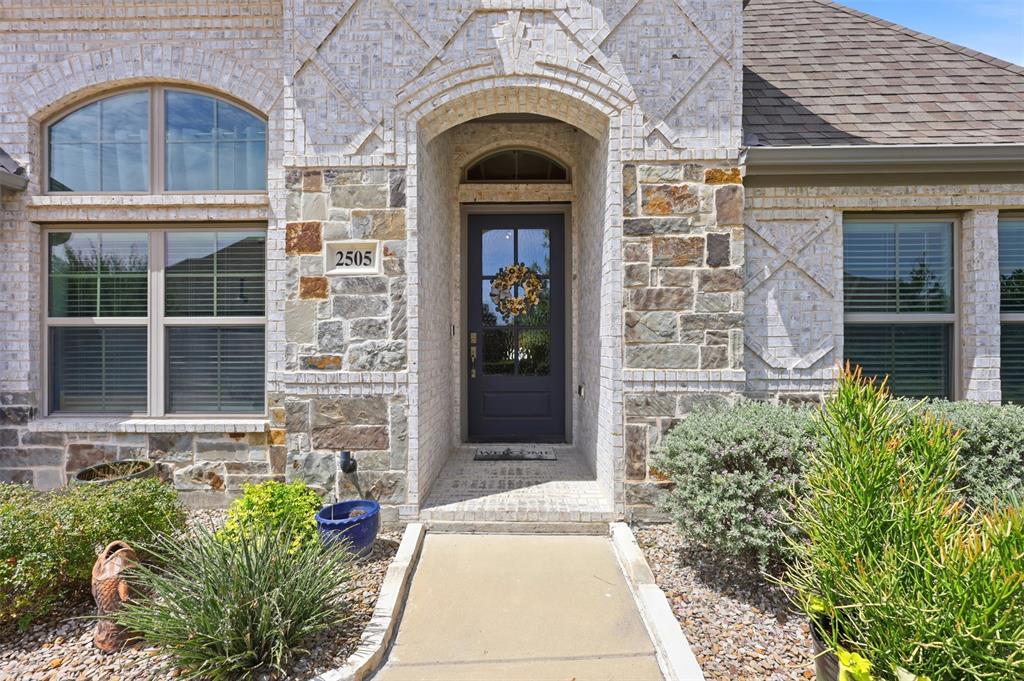
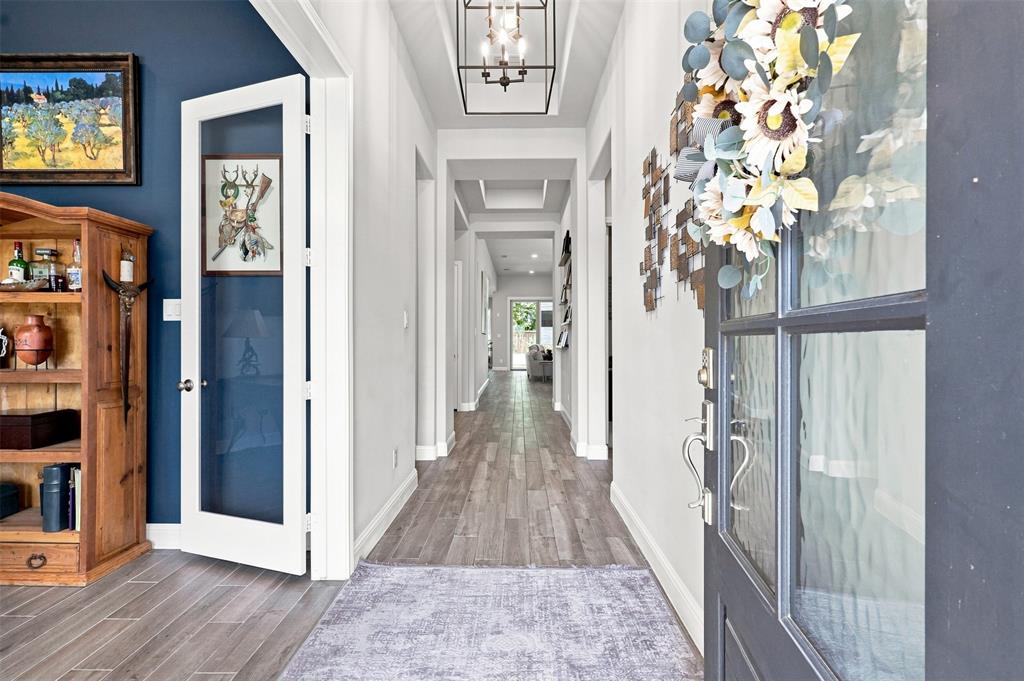
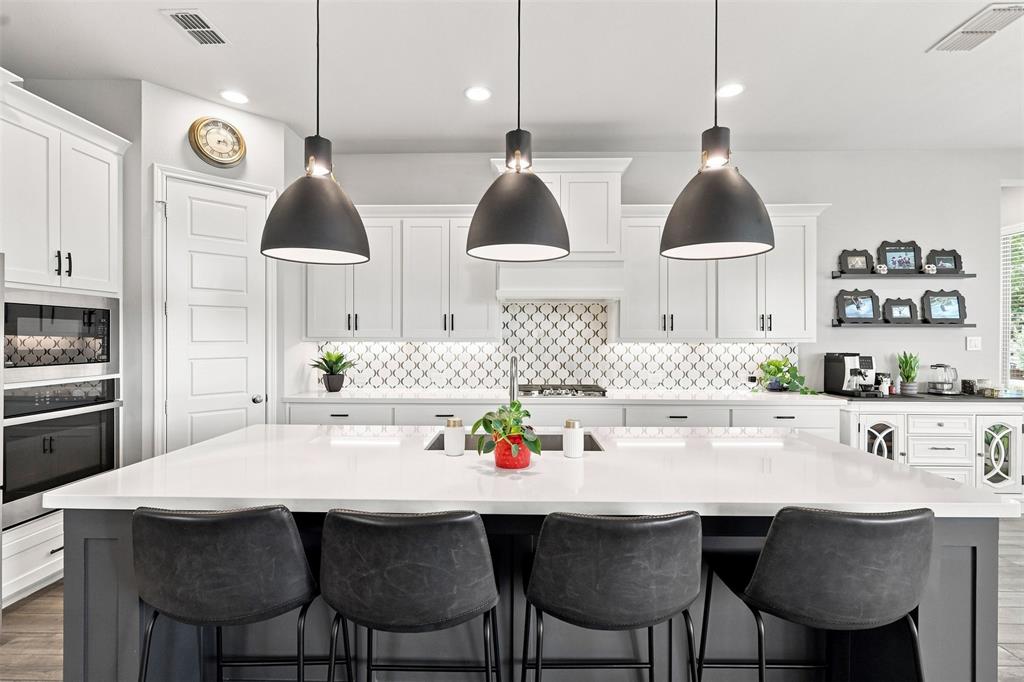
$80,000 backyard upgrade! Greenbelt lot! This single story Perry home has extensive upgrades and you feel it from the moment you step in. Oversized doors, wide walkways, high ceilings, and abundance of natural light. There is seem-less access to the outdoor living with folding glass doors and retractable screen. And the outdoor living is a show stopper with artesian tile floors, built in grill, wine fridge, ice-maker and abundance of seating. This home is thoughtfully designed floor-plan. The four bedroom and 3.5-baths are separated and the private office & media room offer additional spaces for work and play all on the same level. The gorgeous chef-inspired kitchen features a large island, tons of cabinetry all open to the main living room, flowing to the outdoor living or formal dining.The private primary suite offers a spa-like bath with dual vanities, a soaking tub, separate shower, and two walk-in closets. Down it's own hall is the guest suite with an ensuite bath for comfort and privacy. Two other bedrooms with shared bath are at the front of the house. Outside is a private and stunning with the expansive covered patio with outdoor kitchen, modern fireplace, tv, low-maintenance turf and gorgeous builtin planters all backing to trees and Melissa Lake Park beyond. Additional highlights include mudroom, upgraded bathroom and flooring tile, shelving in the epoxied 3 car garage and so much more! Enjoy Liberty's exceptional amenities, including a resort-style pool, parks, playgrounds, walking trails, and top-rated Melissa ISD schools. Liberty is known for it's trails, resort style pool and excellent schools. This home is MOVE IN READY AND GORGEOUS! Come see for yourself!

Save
Ask
Tour
Hide
Share
Listing Snapshot
Price 
$639,000
Days On Site 
57 Days
Bedrooms 
4
Inside Area (SqFt) 
3,004 sqft
Total Baths 
4
Full Baths 
3
Partial Baths 
1
Lot Size 
0.165 Acres
Year Built 
2020
MLS® Number 
21348251
Status 
Active
Property Tax 
$12,507
HOA/Condo/Coop Fees 
$420 Semi-Annually
Sq Ft Source 
N/A
Friends & Family
Recent Activity
3 days agoListing updated with changes from the MLS®
4 days agoPrice changed to $639,000
2 months agoListing first seen on site
General Features
Acres 
0.165
Attached Garage 
Yes
Foundation 
Slab
Garage 
Yes
Garage Spaces 
3
Levels 
One
Parking 
GarageGarage Door OpenerGarage Faces FrontTandemAttached
Property Sub Type 
Single Family Residence
Security 
Fire AlarmSecurity LightsSmoke Detector(s)
Sewer 
Public Sewer
Special Circumstances 
Standard
Style 
RanchTraditional
Utilities 
Cable AvailableElectricity AvailableUnderground Utilities
Water Source 
Public
Interior Features
Appliances 
RefrigeratorBuilt-In RefrigeratorDishwasherGas CooktopIce MakerMicrowaveConvection OvenVented Exhaust FanWine Cooler
Cooling 
Ceiling Fan(s)Central AirElectricENERGY STAR Qualified EquipmentZoned
Fireplace 
Yes
Fireplace Features 
ElectricGasGas Log
Fireplaces 
2
Flooring 
Tile
Heating 
Exhaust FanCentralENERGY STAR Qualified EquipmentFireplace(s)Natural GasZoned
Interior 
Built-in FeaturesCathedral Ceiling(s)ChandelierDouble VanityEat-in KitchenKitchen IslandPantry
Window Features 
Window Coverings
Save
Ask
Tour
Hide
Share
Exterior Features
Construction Details 
Brick
Exterior 
BarbecueBuilt-in BarbecueFire PitGas GrillRain GuttersLightingOutdoor GrillOutdoor KitchenPrivate YardGarden
Fencing 
Back YardFencedFront YardGatePrivacyWood
Lot Features 
GreenbeltInterior LotLandscapedSubdivided
Other Structures 
Garage(s)Outdoor Kitchen
Patio And Porch 
Rear PorchScreened
Roof 
Composition
Windows/Doors 
Window Coverings
Community Features
Association Fee 
$420.0
Association Fee Frequency 
Semi-Annually
Community Features 
PoolClubhouseCurbsFishingParkPlaygroundSidewalks
School District 
Melissa ISD
Financing Terms Available 
1031 ExchangeCashConventionalFHA
Schools
School District
Melissa ISD
Elementary School
Harry Mckillop
Middle School
Melissa
High School
Melissa
Listing courtesy of Rafaella Smith of Coldwell Banker Apex, REALTORS [email protected]


© 2020 North Texas Real Estate Information Systems. All rights reserved. Information is deemed reliable but is not guaranteed accurate by the MLS or NTREIS. The information being provided is for the consumer's personal, non-commercial use, and may not be reproduced, redistributed, or used for any purpose other than to identify prospective properties consumers may be interested in purchasing.
Last checked: 2026-10-02 09:12 PM CDT

Neighborhood & Commute
Source: Walkscore
Save
Ask
Tour
Hide
Share