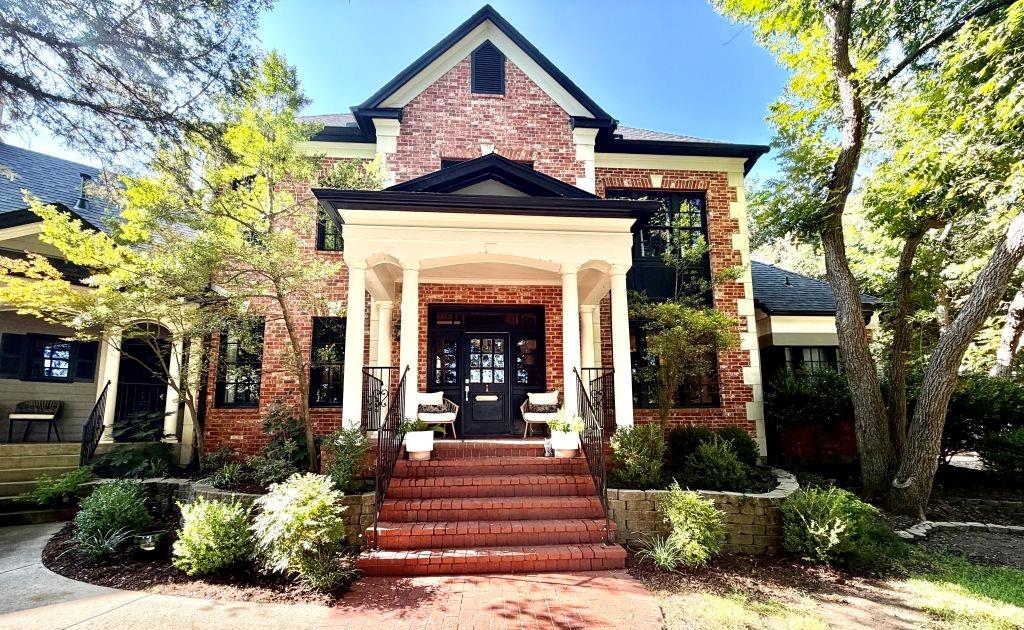
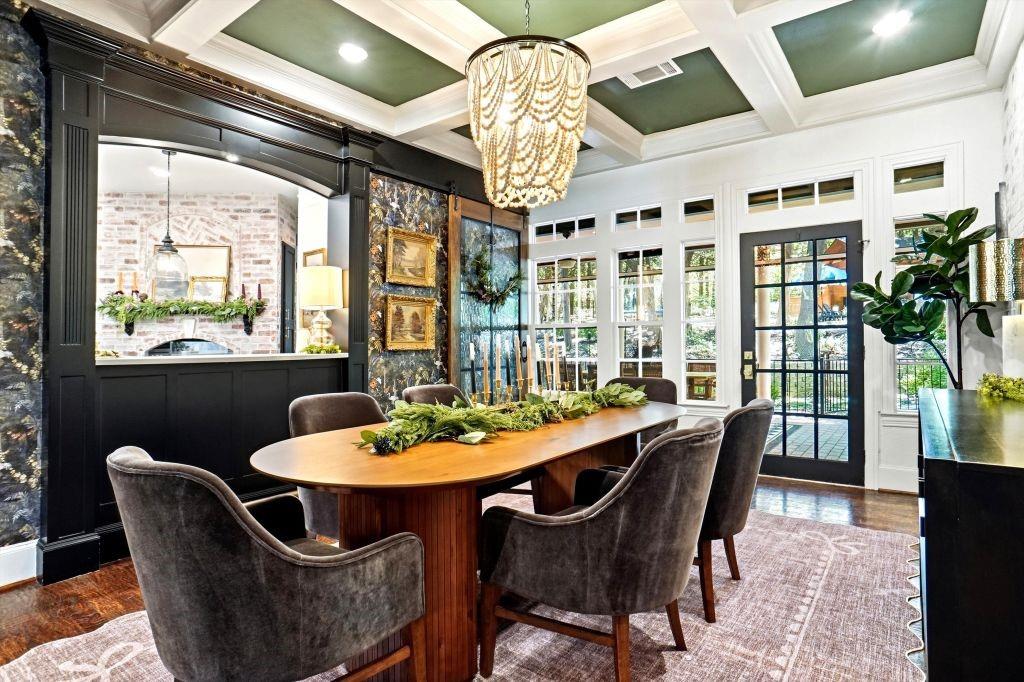
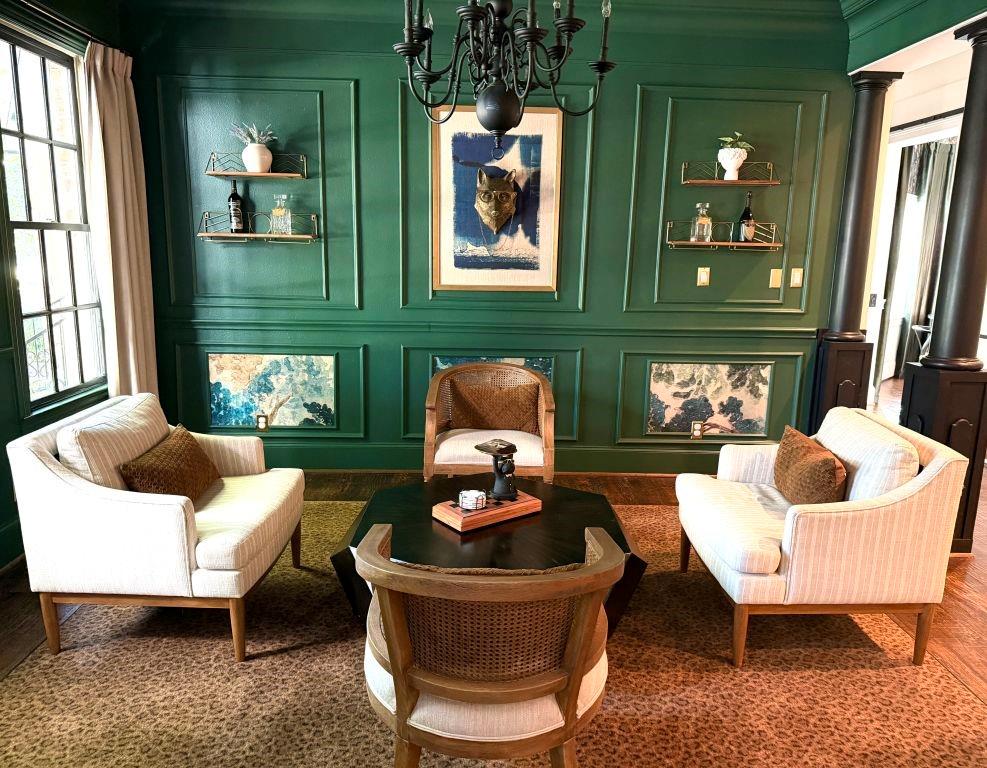
Set on 1.65 beautifully treed acres in a gated community, this distinctive French carriage-style home blends timeless charm with thoughtful modern updates. Highlights include hand-scraped hardwood floors, quartz countertops, updated tile, designer lighting, picture-frame molding, and stylish wallpaper accents throughout. The private backyard is designed for relaxation and entertaining with a pool, hot tub, cabana, and mature trees creating a peaceful, resort-like setting. A standout feature is the casita, added in 2023, complete with a kitchen, living room, office, bedroom, full bath, and laundry. With its own front entrance and backyard access, it's ideal for guests, extended family, or multigenerational living. A truly special property offering acreage, privacy, resort-style outdoor living, and flexible living space—all in one exceptional setting.
Listing Snapshot
Inside Area (SqFt)
5,197 sqft
HOA/Condo/Coop Fees
$84.83 monthly
Recent Activity
| a week ago | | Listing updated with changes from the MLS® |
| a week ago | | Price changed to $1,345,000 |
| 4 weeks ago | | Listing first seen on site |
General Features
Parking
GarageGatedAttached
Property Sub Type
Single Family Residence
Security
PrewiredSecurity System Owned
Special Circumstances
Standard
Utilities
Cable Available
Interior Features
Appliances
DisposalGas CooktopGas OvenGas RangeGas Water HeaterDouble OvenTankless Water Heater
Cooling
Central AirElectric
Fireplace Features
Gas StarterGas LogSee Through
Heating
CentralNatural Gas
Interior
Vaulted Ceiling(s)High Speed Internet
Laundry Features
Electric Dryer HookupGas Dryer HookupWasher Hookup
Bath-Full
Dimensions - 13 x 14Level - First
Bath-Half
Dimensions - 5 x 5Level - First
Bedroom
Dimensions - 18 x 19Level - FirstFeatures - Walk-In Closet(s)
Breakfast Room
Dimensions - 8 x 12Level - First
Dining Room
Dimensions - 13 x 18Level - First
Game Room
Dimensions - 12 x 17Level - Second
Kitchen
Dimensions - 15 x 17Level - FirstFeatures - Breakfast Bar, Kitchen Island, Pantry
Living Room
Dimensions - 18 x 19Level - First
Master Bedroom
Dimensions - 16 x 19Level - FirstFeatures - Walk-In Closet(s)
Office
Dimensions - 14 x 14Level - First
Utility Room
Dimensions - 12 x 17Level - First
Exterior Features
Construction Details
BrickFrame
Exterior
BalconyRain Gutters
Lot Features
LandscapedMany TreesSubdivided
Other Structures
CabanaGuest House
Patio And Porch
CoveredFront PorchPatio
Pool Features
Above GroundGuniteHeated
Community Features
Accessibility Features
Grip-Accessible Features
Financing Terms Available
CashConventionalFHAVA Loan
HOA Fee Frequency
Annually
School District
Melissa ISD
Schools
School DistrictMelissa ISD
Listing courtesy of Jack McLemore of Listing Results, LLC
[email protected]

© 2020 North Texas Real Estate Information Systems. All rights reserved. Information is deemed reliable but is not guaranteed accurate by the MLS or NTREIS. The information being provided is for the consumer's personal, non-commercial use, and may not be reproduced, redistributed, or used for any purpose other than to identify prospective properties consumers may be interested in purchasing.
Last checked: 2026-08-27 01:08 AM CDT
Source: Walkscore


Did you know? You can invite friends and family to your search. They can join your search, rate and discuss listings with you.