Save
Ask
Tour
Hide
Share
$3,382,250
35 Days On Site

344 County Road 1660
Chico, TX76431

For Sale|Farm|Active
4
Beds
4
Total Baths
4
Full Baths
3,648
SqFt
$927
/SqFt
2022
Built
Subdivision:
GW CASH
County:
Wise
Call Now: 214-727-3686
Is this the listing for you? We can help make it yours.
214-727-3686
344 County Road 1660344 County Road 1660344 County Road 1660344 County Road 1660
Save
Ask
Tour
Hide
Share

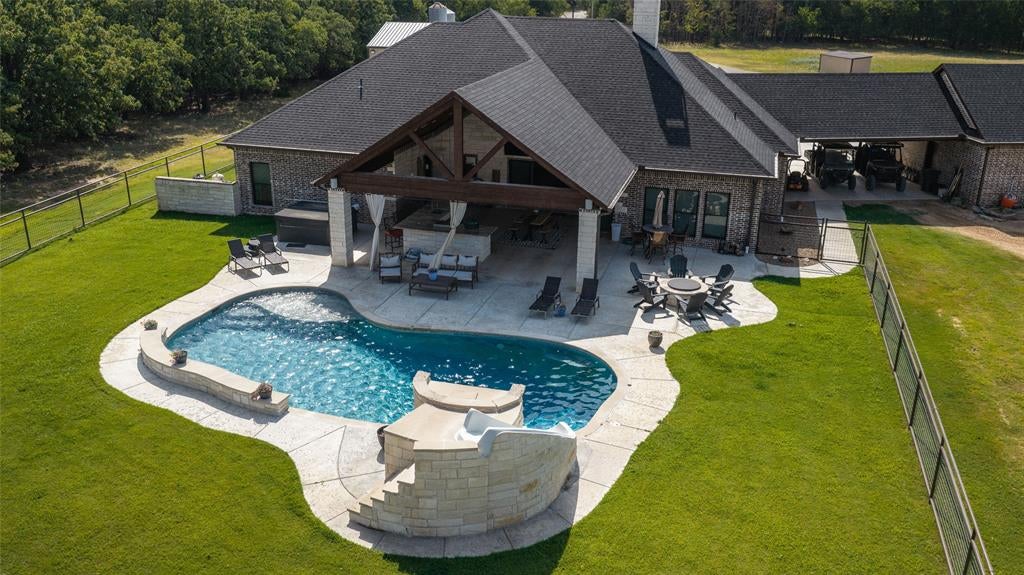
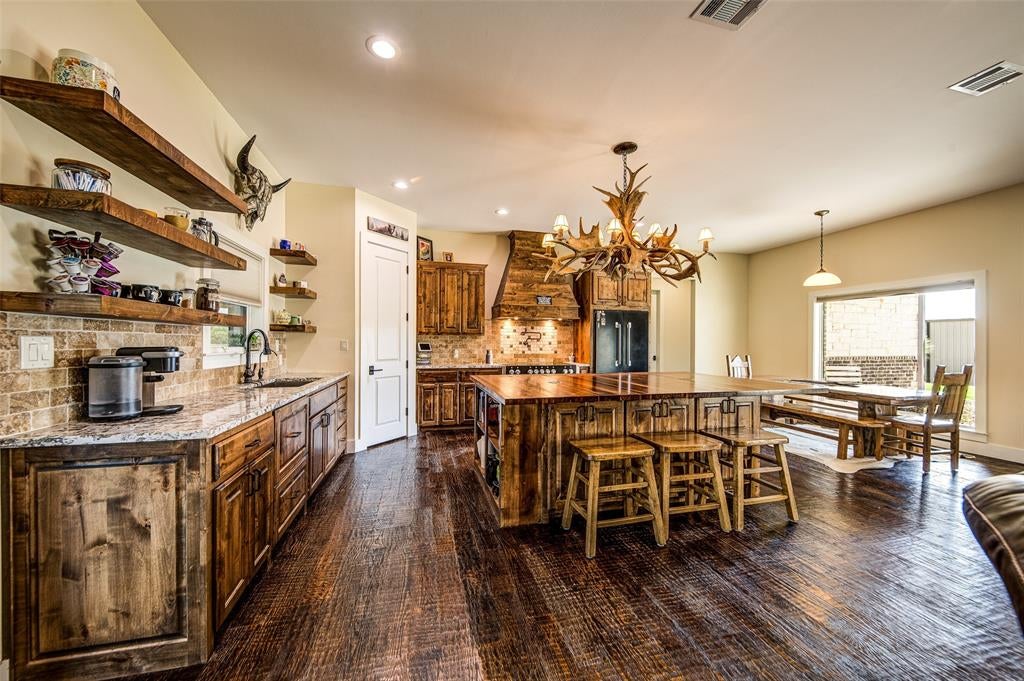
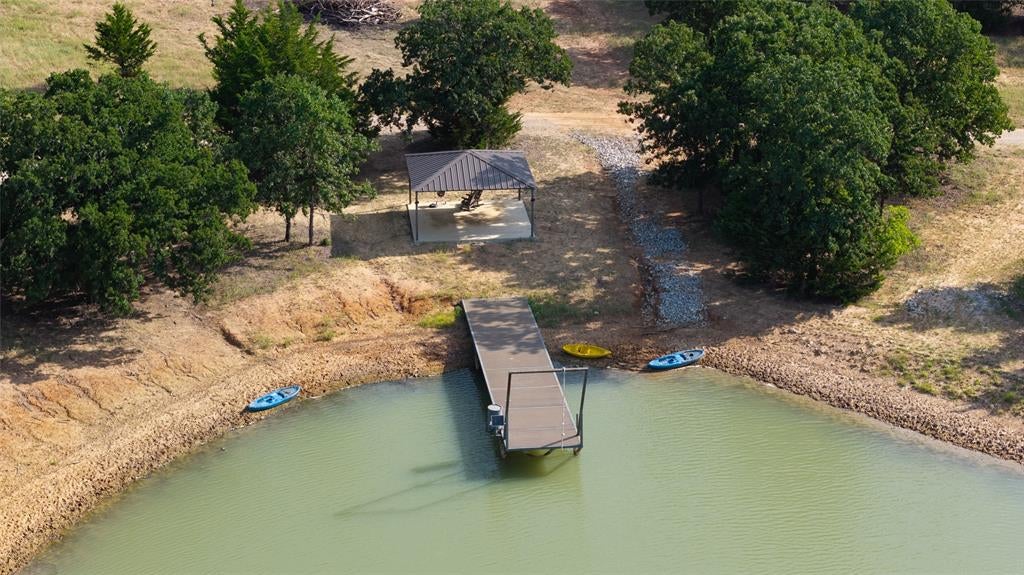
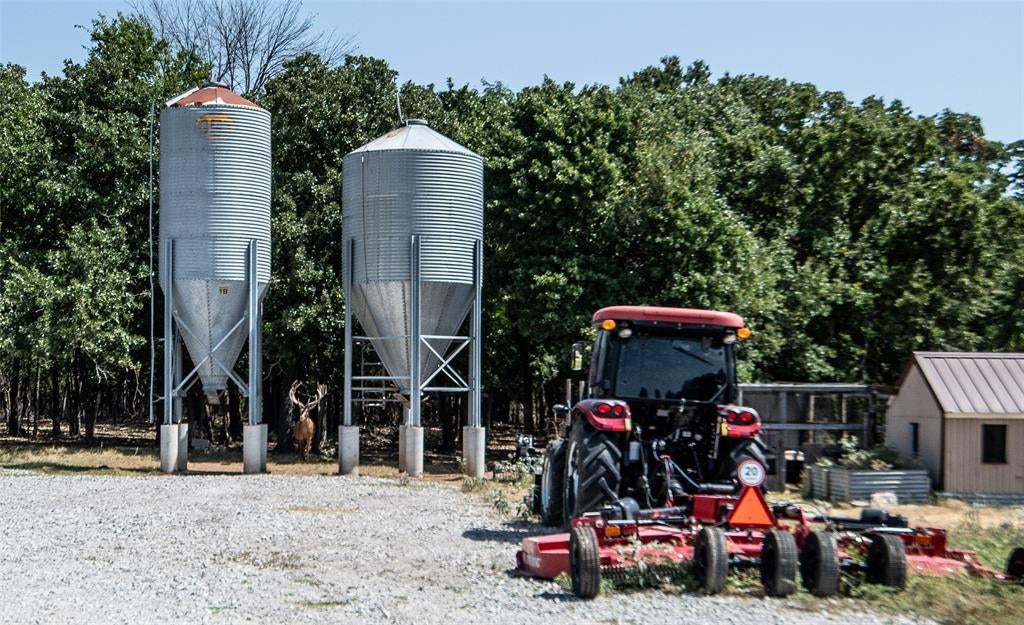
Welcome to ranch living at its finest. North Texas' premier TURNKEY luxury ranch! FULLY FURNISHED, LIST OF ITEMS AVAILABLE!!. This breathtaking 66± ac high-fenced game Ranch in Chico offers the ultimate blend of luxury, recreation & privacy. Enter through a grand Austin stone entrance w 2 automatic gated entries featuring keypad & remote access AND Security cameras. Built in 2022, custom 3,648 SF home offers 4 BR, 4 BA, 10 ft ceilings, hand-scraped oak floors, custom antler chandeliers, WBFP, granite throughout, foam insulation, dual HVACs, whole-home generator, RO system, Next link internet, smart home features & oversized 3-car garage. The chef's kitchen is anchored by a showstopping oversized butcher block island, 48in Mercury AGA induction range, baker's pantry, 2 DWs, abundant custom cabinetry & exceptional prep space. The primary suite features a spa-like walk-in shower, dual vanities, large WIC & direct access to the oversized utility rm. A private 2nd primary suite is perfect for guests. Resort-style backyard showcases a saltwater pool, waterfall, 3 fountains, slide, outdoor kitchen, covered patio, 8-person Viking spa, irrigation system, rock retaining walls, extensive concrete, pipe-fenced yard, illuminated walkways & security lighting. Approx 30 Red Deer, 10 Axis & 10 Fallow Deer roam the ranch. Enjoy a 1± ac stocked tank w-dock (bass, catfish & crappie), shooting range, monitored game trap, poultry coop, 2 grain silos, Ag Exemption, 3 wells, 2 septic's & 2 electric meters. Improvements include 2 incredible shops. Shop #1 52x80 offers RV & boat parking, covered equip. storage & 8 game stalls. Shop #2 40x60 features walk-in game cooler, workshop and impressive amenities you must see High fence complete in 2021. Conveniently located 20 min to Decatur, Bowie & Bridgeport. Chico ISD. Whether you're seeking a luxury hunting retreat, family compound or legacy ranch, this one-of-a-kind property delivers an unmatched Texas lifestyle.

Save
Ask
Tour
Hide
Share
Listing Snapshot
Price 
$3,382,250
Days On Site 
35 Days
Bedrooms 
4
Inside Area (SqFt) 
3,648 sqft
Total Baths 
4
Full Baths 
4
Partial Baths 
N/A
Lot Size 
66.723 Acres
Year Built 
2022
MLS® Number 
21346317
Status 
Active
Property Tax 
$9,065
HOA/Condo/Coop Fees 
N/A
Sq Ft Source 
N/A
Friends & Family
Recent Activity
3 days agoListing updated with changes from the MLS®
a month agoListing first seen on site
General Features
Acres 
66.723
Additional Property Use 
AgriculturalGrazingRanchRecreationalResidentialSingle FamilySee RemarksHuntingLivestock
Attached Garage 
Yes
Foundation 
Slab
Garage 
Yes
Garage Spaces 
6
Land Lease 
No
Levels 
One
Parking 
Additional ParkingBoatCoveredDrivewayElectric GateEnclosedGarageGarage Door OpenerGarage Faces FrontGravelGuestRV Access/ParkingAttached
Property Sub Type 
Farm
Security 
Smoke Detector(s)Other
Sewer 
Septic Tank
Special Circumstances 
Standard
Style 
Ranch
Utilities 
Electricity AvailablePropane
Water Source 
Well
Interior Features
Appliances 
DishwasherDryerElectric RangeElectric Water HeaterIce MakerMicrowaveDouble OvenRefrigeratorWasher
Cooling 
Ceiling Fan(s)Central AirElectric
Fireplace 
Yes
Fireplace Features 
Living RoomStoneWood Burning
Fireplaces 
1
Flooring 
See Remarks
Heating 
CentralElectricFireplace(s)
Interior 
Built-in FeaturesChandelierEat-in KitchenGranite CountersKitchen IslandNatural WoodworkOpen FloorplanPantryVaulted Ceiling(s)Walk-In Closet(s)Wired for Sound
Laundry Features 
Electric Dryer HookupWasher Hookup
Spa 
Yes
Bedroom 
Dimensions - 12 x 12Level - FirstFeatures - Ceiling Fan(s)
Dining Room 
Dimensions - 8 x 13Level - First
Kitchen 
Dimensions - 16 x 13Level - FirstFeatures - Eat-in Kitchen, Kitchen Island, Pantry
Laundry 
Dimensions - 8 x 15Level - First
Living Room 
Dimensions - 17 x 25Level - FirstFeatures - Ceiling Fan(s)
Master Bedroom 
Dimensions - 13 x 15Level - FirstFeatures - Ceiling Fan(s), Walk-In Closet(s)
Save
Ask
Tour
Hide
Share
Exterior Features
Construction Details 
BrickStone
Exterior 
DockFire PitRain GuttersLightingOutdoor KitchenPrivate EntrancePrivate YardRV HookupStorageOther
Fencing 
FencedPrivacy
Lot Features 
WoodedAgriculturalLandscapedMany TreesPasture
Other Structures 
Barn(s)Corral(s)Garage(s)Grain StorageGuest HouseOutdoor KitchenPoultry CoopRV/Boat StorageSecond GarageStable(s)
Patio And Porch 
CoveredFront PorchPatio
Pool Features 
GuniteIn GroundSalt WaterWaterfall
Road Frontage 
County Road
Spa 
Yes
Community Features
Financing Terms Available 
CashConventional
Horse Allowed 
Yes
Horse Property 
Stable(s)Other
Roads 
Asphalt
School District 
Chico ISD
Schools
School District
Chico ISD
Elementary School
Chico
Middle School
Chico
High School
Chico
Listing courtesy of Jessica Stapleton of Taylor & Co Realty [email protected]


© 2020 North Texas Real Estate Information Systems. All rights reserved. Information is deemed reliable but is not guaranteed accurate by the MLS or NTREIS. The information being provided is for the consumer's personal, non-commercial use, and may not be reproduced, redistributed, or used for any purpose other than to identify prospective properties consumers may be interested in purchasing.
Last checked: 2026-09-05 07:40 AM CDT

Neighborhood & Commute
Source: Walkscore
Save
Ask
Tour
Hide
Share