
2509 MistflowerMelissa, TX75454
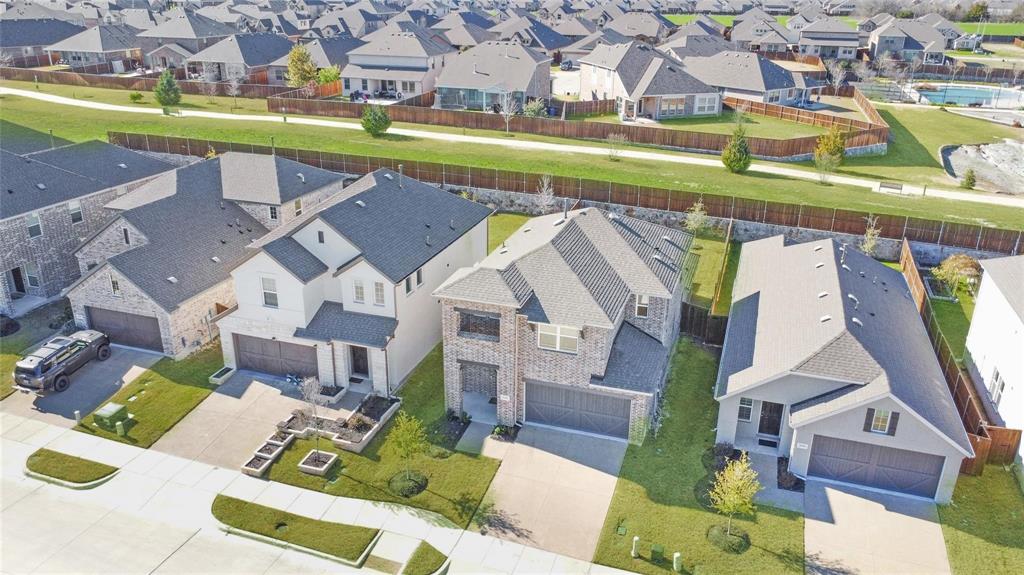
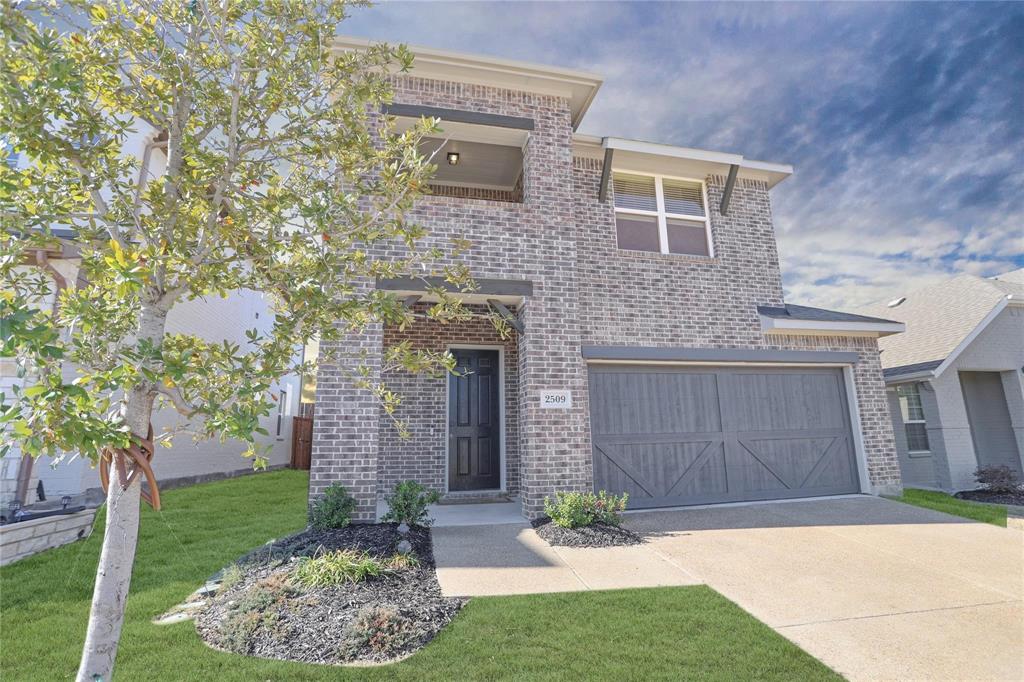
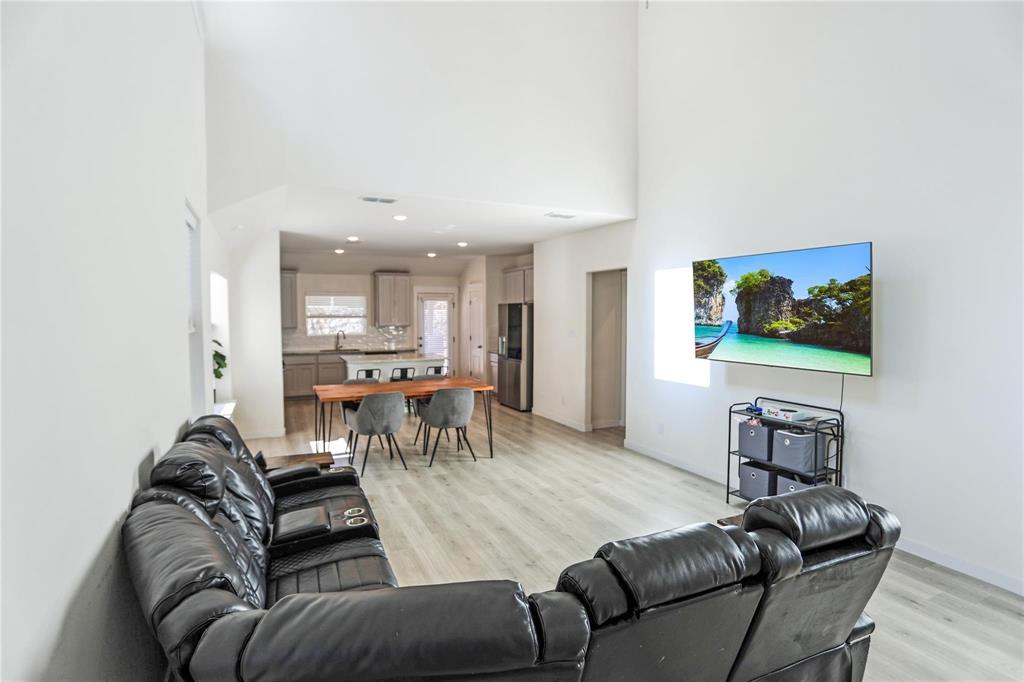
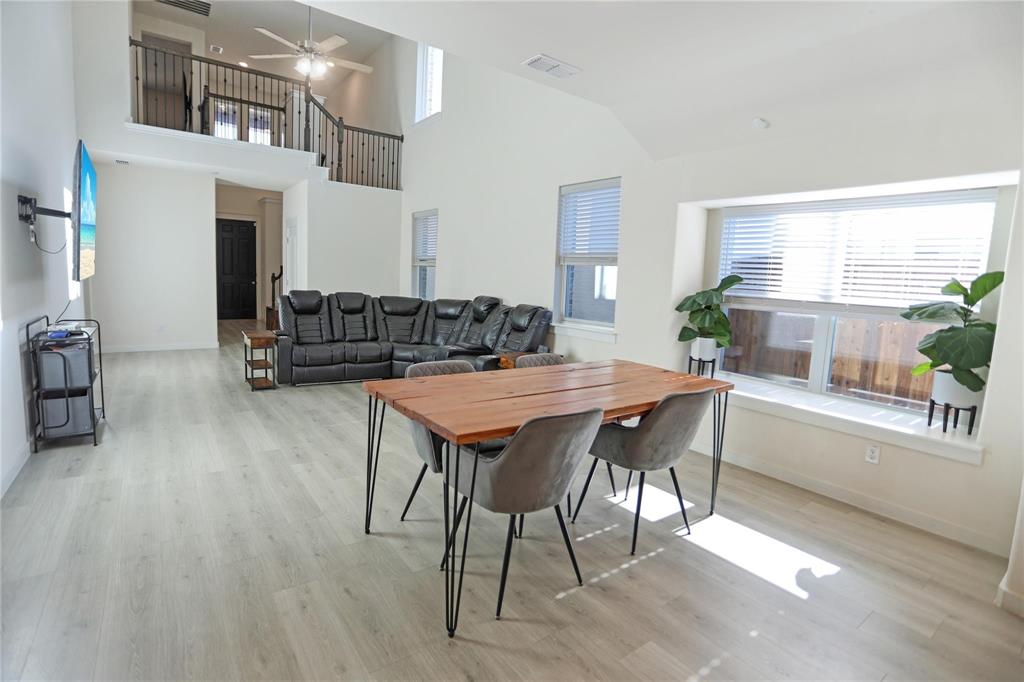
From the moment you step inside, you'll be impressed by the soaring two-story ceilings, abundant natural light, and open-concept floor plan that creates an inviting space for both everyday living and entertaining. Welcome to a beautifully designed 2022 home in the Enclave at Meadow Run offering the perfect blend of modern style, functional living, and low-maintenance convenience. The spacious family room flows seamlessly into a designer kitchen featuring granite countertops, a large center island, stainless steel appliances, a gas range, generous cabinetry, and an oversized walk-in pantry. The first-floor primary suite provides a peaceful retreat with bath complete with dual vanities, a walk-in shower, and a spacious walk-in closet. Upstairs you'll find two additional bedrooms along with a versatile game room, making it the perfect space for a media room, home office, or second living area. Step outside to enjoy the covered back patio overlooking a generously sized backyard with plenty of room for entertaining, pets, or future outdoor living enhancements. Living in Enclave at Meadow Run means enjoying exceptional neighborhood amenities including a community pool, clubhouse, fitness center, playground, and walking areas, while the HOA takes care of front yard maintenance, giving you more time to enjoy your home. Located in Melissa ISD, this home offers quick access to US-75, McKinney, Downtown Melissa, shopping, restaurants, parks, and major employers, offering incredible convenience for any lifestyle. If you've been searching for a move-in ready home in Melissa, TX with high ceilings, an open floor plan, game room, first-floor primary suite, community amenities, and low-maintenance living, this exceptional property checks every box.
| a month ago | Listing updated with changes from the MLS® | |
| 2 months ago | Price changed to $365,000 | |
| 2 months ago | Listing first seen on site |

© 2020 North Texas Real Estate Information Systems. All rights reserved. Information is deemed reliable but is not guaranteed accurate by the MLS or NTREIS. The information being provided is for the consumer's personal, non-commercial use, and may not be reproduced, redistributed, or used for any purpose other than to identify prospective properties consumers may be interested in purchasing.
Last checked: 2026-09-28 07:39 AM CDT
Did you know? You can invite friends and family to your search. They can join your search, rate and discuss listings with you.