Save
Ask
Tour
Hide
Share
$639,000
11 Days On Site

3600 Gotland Avenue
McKinney, TX75071

For Sale|Single Family Residence|Active
5
Beds
4
Total Baths
4
Full Baths
3,152
SqFt
$203
/SqFt
2016
Built
Subdivision:
Erwin Farms Ph 1
County:
Collin
Call Now: 214-727-3686
Is this the listing for you? We can help make it yours.
214-727-3686
3600 Gotland Avenue3600 Gotland Avenue3600 Gotland Avenue3600 Gotland Avenue
Save
Ask
Tour
Hide
Share

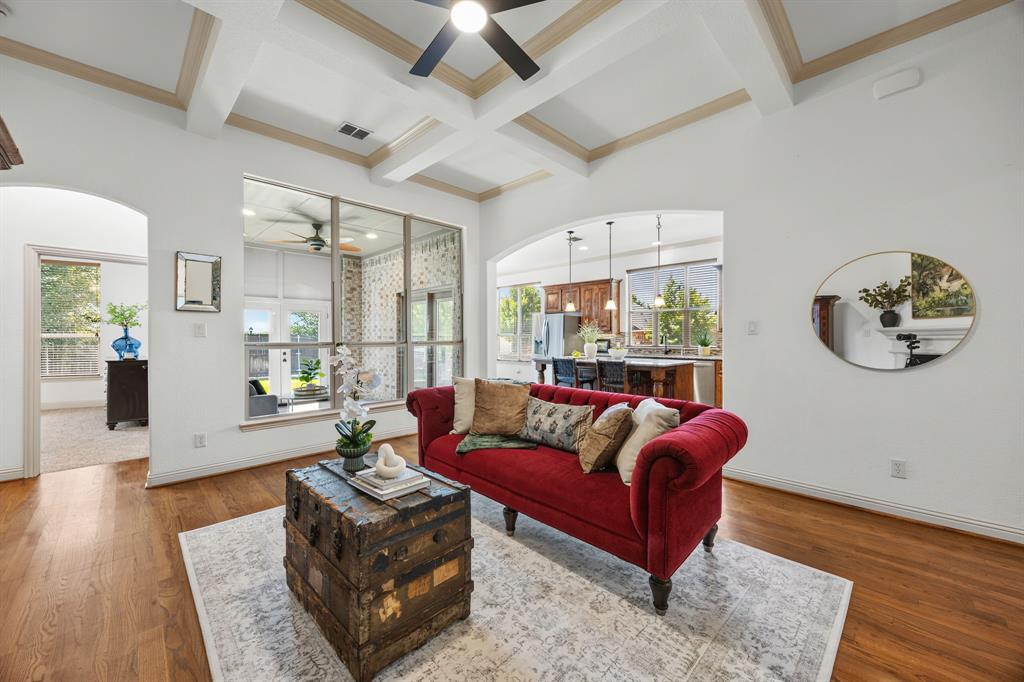
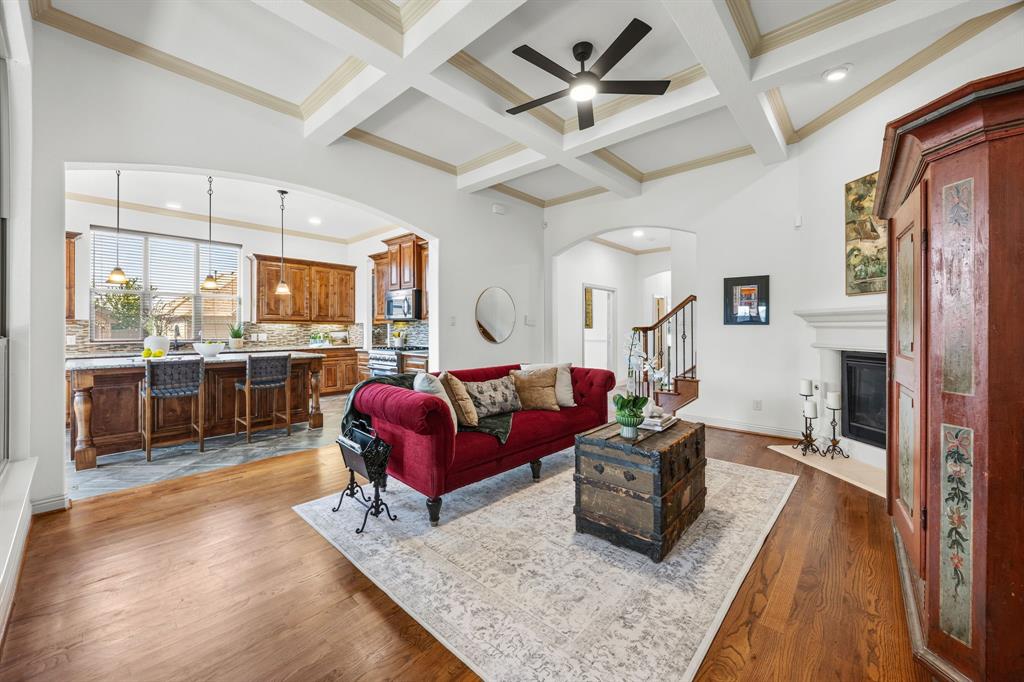
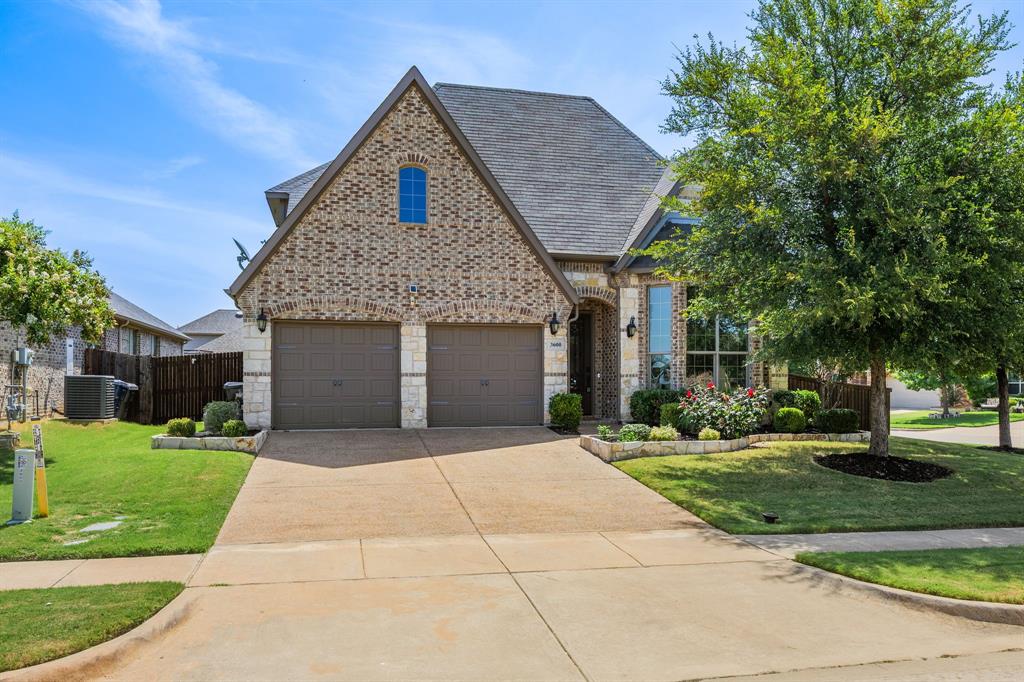
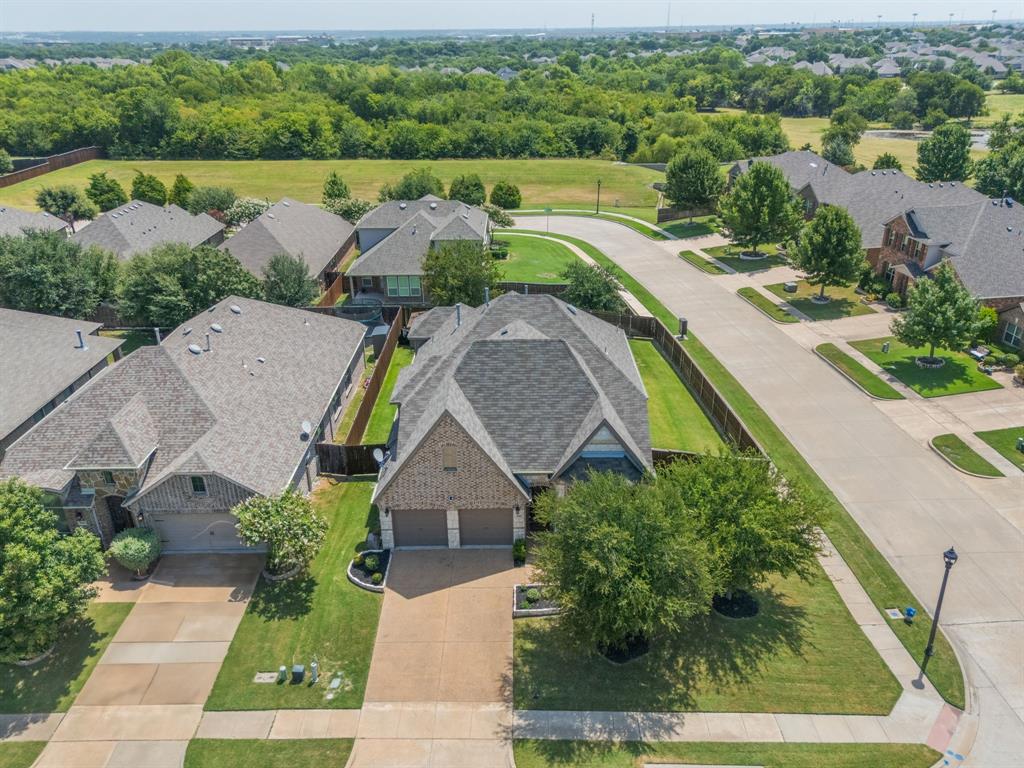
Welcome home to 3600 Gotland Avenue, a beautifully maintained 5-bedroom, 4-bathroom (2 baths up and 2 down) home in McKinney's sought-after Erwin Farms community, that offers resort-style amenities within a beautiful setting. This corner-lot property offers 3,152 square feet of thoughtfully designed living space, blending traditional brick-and-stone architecture with modern convenience. Step inside to find rich hardwood floors, a dramatic gas-log fireplace in the living room, and an open floor plan built for everyday living and entertaining alike. The gourmet kitchen is the heart of the home, featuring granite countertops, a large center island, breakfast bar, butler's pantry, walk-in pantry, and eat-in dining space — perfect for hosting family and friends. The main-level primary ensuite offers a garden tub, separate shower, dual vanities, a huge linen and storage closet, and a spacious walk-in closet. A secondary bedroom on the first floor offers flexibility for guests, multigenerational living, or a home office. Upstairs, three additional bedrooms surround a generous game room, ideal for movie nights or a kids' play space. Outside, enjoy an enclosed patio perfect for relaxing out of the hot TX sun, a private, fenced backyard on a large corner lot, a sprinkler system, and plenty of room to relax or entertain. A two-car garage, security system, and smart-home features add everyday peace of mind. Zoned to top-rated McKinney ISD schools — Vega Elementary, Johnson Middle, and McKinney North High School — and just minutes from Hardin Blvd and Highway 380, this home puts shopping, dining, and commuter access within easy reach. Don't miss this move-in-ready McKinney gem — schedule your private showing today! Shed in back will convey with property.

Save
Ask
Tour
Hide
Share
Listing Snapshot
Price 
$639,000
Days On Site 
11 Days
Bedrooms 
5
Inside Area (SqFt) 
3,152 sqft
Total Baths 
4
Full Baths 
4
Partial Baths 
N/A
Lot Size 
0.203 Acres
Year Built 
2016
MLS® Number 
21345148
Status 
Active
Property Tax 
$10,245
HOA/Condo/Coop Fees 
$88 monthly
Sq Ft Source 
N/A
Friends & Family
Recent Activity
a week agoListing updated with changes from the MLS®
2 weeks agoListing first seen on site
General Features
Acres 
0.203
Attached Garage 
Yes
Foundation 
Slab
Garage 
Yes
Garage Spaces 
2
Levels 
Two
Parking 
GarageGarage Door OpenerGarage Faces FrontAttached
Property Sub Type 
Single Family Residence
Security 
Carbon Monoxide Detector(s)Security SystemSmoke Detector(s)
Sewer 
Public Sewer
Special Circumstances 
Standard
Style 
Traditional
Utilities 
Cable Available
Water Source 
Public
Interior Features
Appliances 
DishwasherDisposalGas RangeGas Water HeaterMicrowave
Cooling 
Ceiling Fan(s)Central AirElectric
Fireplace 
Yes
Fireplace Features 
GasGas StarterLiving RoomGas Log
Fireplaces 
1
Flooring 
CarpetHardwoodSlateTile
Heating 
CentralFireplace(s)Natural Gas
Interior 
ChandelierDouble VanityEat-in KitchenGranite CountersKitchen IslandOpen FloorplanPantryWalk-In Closet(s)High Speed InternetIn-Law Floorplan
Laundry Features 
Washer Hookup
Window Features 
Window Coverings
Bath-Full 
Dimensions - 5 x 11Level - Second
Bedroom 
Dimensions - 12 x 13Level - SecondFeatures - Walk-In Closet(s)
Dining Room 
Dimensions - 12 x 11Level - First
Game Room 
Dimensions - 28 x 14Level - SecondFeatures - Ceiling Fan(s)
Kitchen 
Dimensions - 12 x 28Level - FirstFeatures - Breakfast Bar, Eat-in Kitchen, Kitchen Island, Pantry
Living Room 
Dimensions - 16 x 19Level - FirstFeatures - Ceiling Fan(s)
Master Bathroom 
Dimensions - 9 x 17Level - First
Master Bedroom 
Dimensions - 14 x 16Level - FirstFeatures - Ceiling Fan(s), Walk-In Closet(s)
Save
Ask
Tour
Hide
Share
Exterior Features
Construction Details 
BrickStone
Exterior 
Rain GuttersPrivate Yard
Fencing 
Back YardFencedPrivacy
Lot Features 
Corner LotFew TreesLandscapedSubdivided
Patio And Porch 
CoveredEnclosedPatio
Roof 
Composition
Windows/Doors 
Window Coverings
Community Features
Association Dues 
264
Financing Terms Available 
CashConventionalFHAVA Loan
HOA Fee Frequency 
Quarterly
School District 
McKinney ISD
Schools
School District
McKinney ISD
Elementary School
Vega
Middle School
Johnson
High School
McKinney North
Listing courtesy of Lindsay Reyes of Christie's Lone Star [email protected]


© 2020 North Texas Real Estate Information Systems. All rights reserved. Information is deemed reliable but is not guaranteed accurate by the MLS or NTREIS. The information being provided is for the consumer's personal, non-commercial use, and may not be reproduced, redistributed, or used for any purpose other than to identify prospective properties consumers may be interested in purchasing.
Last checked: 2026-08-12 07:28 AM CDT

Neighborhood & Commute
Source: Walkscore
Save
Ask
Tour
Hide
Share