Save
Ask
Tour
Hide
Share
$675,000
New Listing

1908 Heritage Knoll Drive
Sherman, TX75092

For Sale|Single Family Residence|Active
4
Beds
4
Total Baths
3
Full Baths
1
Partial Bath
3,044
SqFt
$222
/SqFt
2026
Built
Subdivision:
Heritage Xing Ph 2
County:
Grayson
Call Now: 214-727-3686
Is this the listing for you? We can help make it yours.
214-727-3686
1908 Heritage Knoll Drive1908 Heritage Knoll Drive1908 Heritage Knoll Drive1908 Heritage Knoll Drive
Save
Ask
Tour
Hide
Share

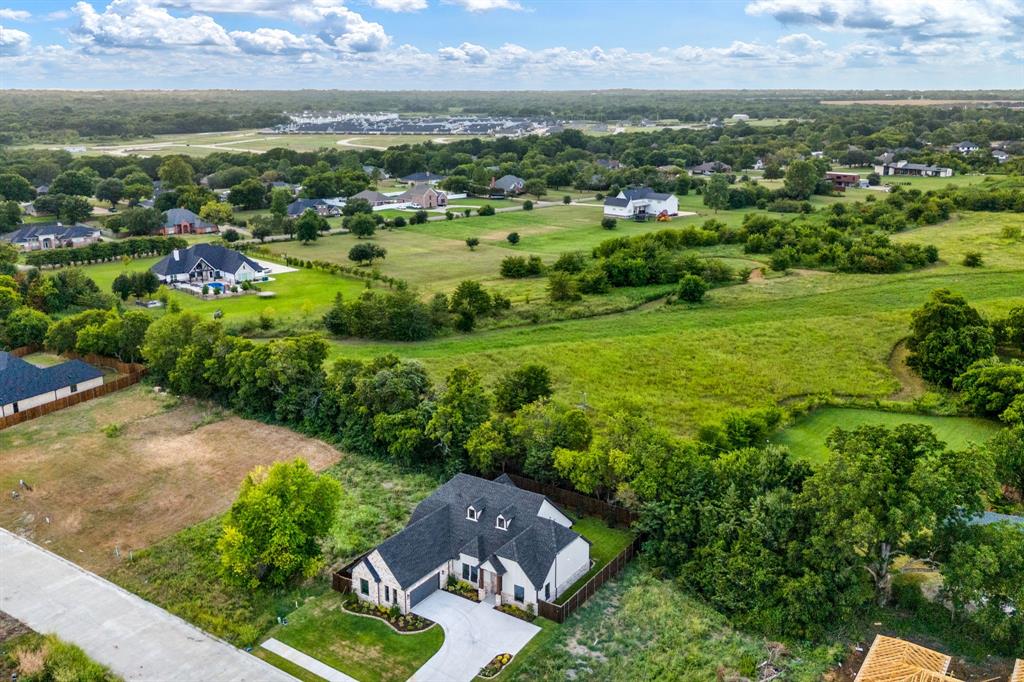
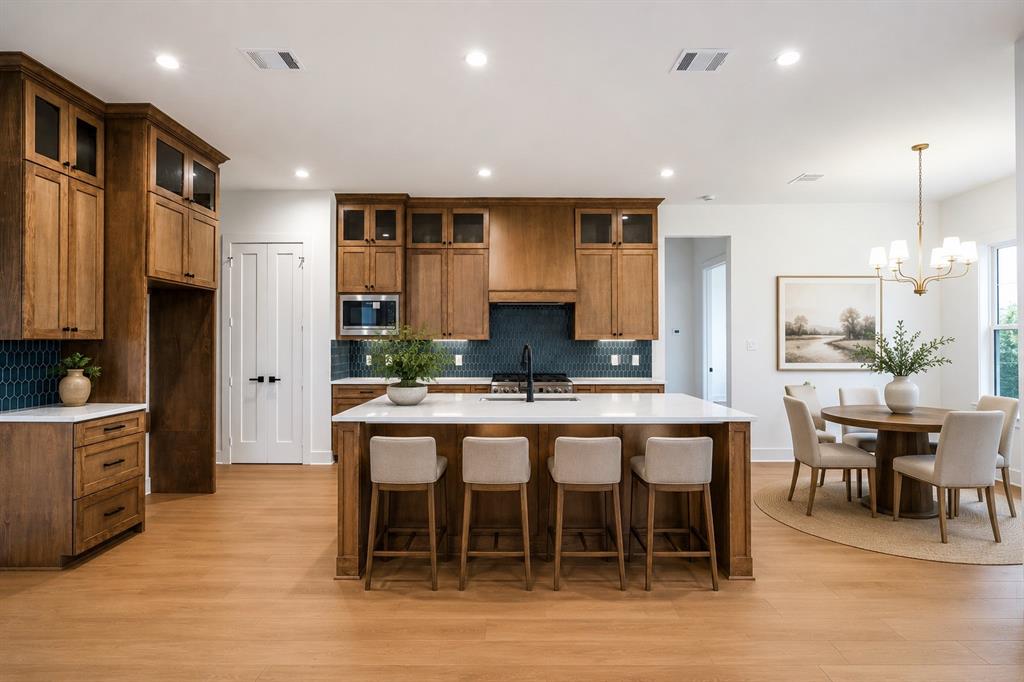
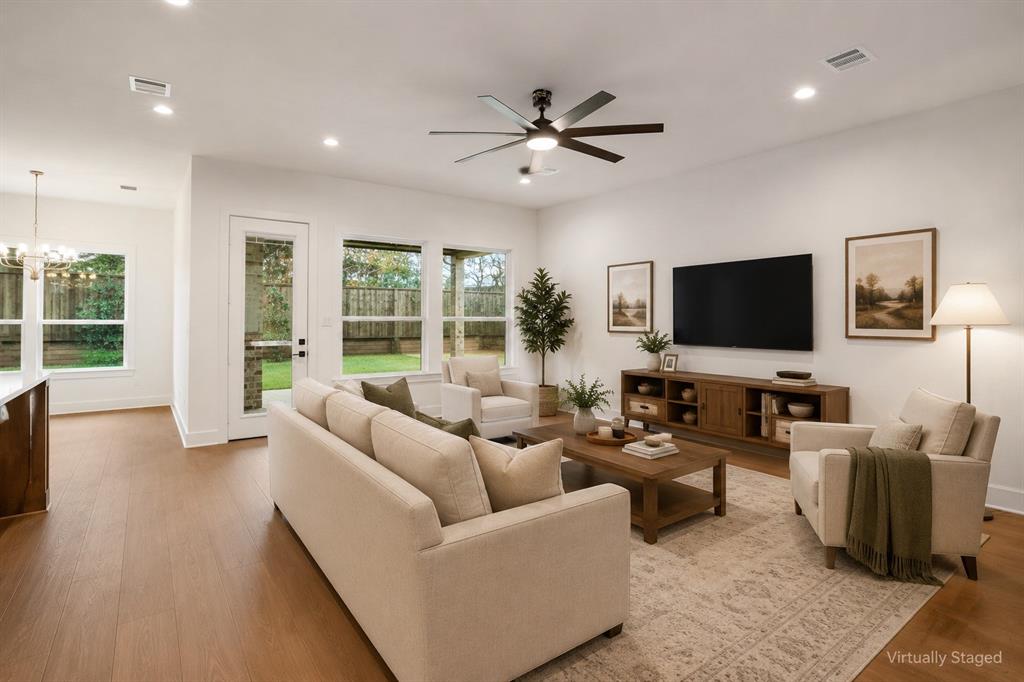
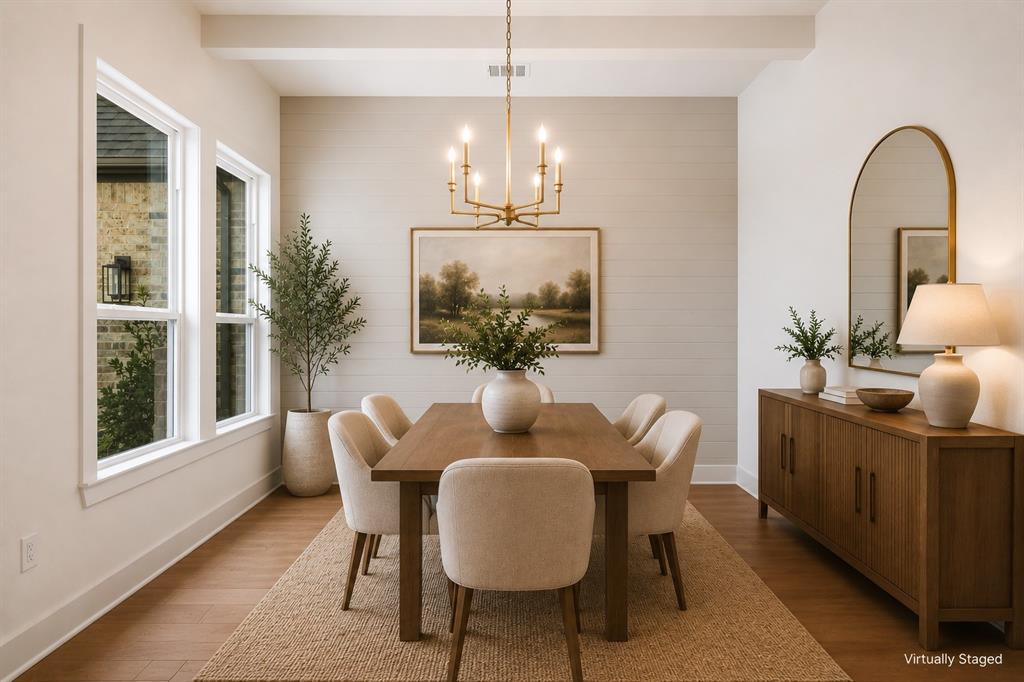
Picture weekend dinner parties that spill effortlessly from the kitchen to a covered patio, gas range humming, laughter drifting into a private backyard as the sun goes down. That's everyday life in this brand-new home in Heritage Crossing, Sherman's newest construction community—your chance to plant roots before the neighborhood fully comes into its own. Step inside and the open floor plan unfolds in layers of natural light, gorgeous finishes catching the glow from oversized windows. The kitchen anchors the main living space, built for real cooking and easy conversation, while the flow into the living and dining areas feels effortless and unforced. Upstairs, a spacious flex space adapts to however you live—home office, media room, workout studio, the choice is yours. The primary suite offers a true retreat, generously sized and thoughtfully separated from the additional three bedrooms and 2 and a half baths. Outside, the covered patio and private backyard create a quiet escape for morning coffee or evening entertaining alike. Ready to see it for yourself? Schedule your private showing today and experience Heritage Crossing firsthand.

Save
Ask
Tour
Hide
Share
Listing Snapshot
Price 
$675,000
Days On Site 
0 Days
Bedrooms 
4
Inside Area (SqFt) 
3,044 sqft
Total Baths 
4
Full Baths 
3
Partial Baths 
1
Lot Size 
0.23 Acres
Year Built 
2026
MLS® Number 
21344659
Status 
Active
Property Tax 
$996
HOA/Condo/Coop Fees 
$50 monthly
Sq Ft Source 
N/A
Friends & Family
Recent Activity
4 hours agoListing updated with changes from the MLS®
9 hours agoListing first seen on site
General Features
Acres 
0.23
Attached Garage 
Yes
Foundation 
Slab
Garage 
Yes
Garage Spaces 
2
Levels 
Two
Parking 
Additional ParkingConcreteDrivewayGarageGarage Faces SideOff StreetOn StreetAttached
Property Condition 
New Construction
Property Sub Type 
Single Family Residence
Sewer 
Public Sewer
Style 
Modern Farmhouse
Utilities 
Electricity Available
Water Source 
Public
Interior Features
Appliances 
DishwasherDisposalGas RangeMicrowave
Cooling 
Central Air
Flooring 
CarpetTileVinyl
Heating 
Central
Interior 
Built-in FeaturesDouble VanityEat-in KitchenKitchen IslandOpen FloorplanPantryVaulted Ceiling(s)Walk-In Closet(s)
Bedroom 
Dimensions - 12 x 13Level - FirstFeatures - Ceiling Fan(s)
Breakfast Room 
Dimensions - 12 x 12Level - First
Game Room 
Dimensions - 20 x 14Level - SecondFeatures - Ceiling Fan(s), Other
Kitchen 
Dimensions - 10 x 10Level - FirstFeatures - Eat-in Kitchen, Kitchen Island, Pantry
Living Room 
Dimensions - 20 x 26Level - FirstFeatures - Ceiling Fan(s)
Master Bedroom 
Dimensions - 17 x 18Level - FirstFeatures - Ceiling Fan(s), Walk-In Closet(s)
Utility Room 
Dimensions - 11 x 6Level - First
Save
Ask
Tour
Hide
Share
Exterior Features
Construction Details 
Brick
Fencing 
Wood
Patio And Porch 
Awning(s)CoveredPatio
Roof 
Composition
Community Features
Association Dues 
600
Financing Terms Available 
CashConventionalFHAVA Loan
HOA Fee Frequency 
Annually
School District 
S and S Cons ISD
Schools
School District
S and S Cons ISD
Elementary School
S And S
Middle School
S And S
High School
S And S
Listing courtesy of Brit Daniels of Monument Realty [email protected]


© 2020 North Texas Real Estate Information Systems. All rights reserved. Information is deemed reliable but is not guaranteed accurate by the MLS or NTREIS. The information being provided is for the consumer's personal, non-commercial use, and may not be reproduced, redistributed, or used for any purpose other than to identify prospective properties consumers may be interested in purchasing.
Last checked: 2026-07-30 07:47 PM CDT

Neighborhood & Commute
Source: Walkscore
Save
Ask
Tour
Hide
Share