Save
Ask
Tour
Hide
Share
$618,500
80 Days On Site

1400 Madrid Falls Drive
McKinney, TX75071

Single Family Residence|Pending
4
Beds
5
Total Baths
3
Full Baths
2
Partial Baths
3,862
SqFt
$160
/SqFt
2015
Built
Subdivision:
Trinity Falls Planning Unit 1 Ph 2b
County:
Collin
Call Now: 214-727-3686
Is this the listing for you? We can help make it yours.
214-727-3686
1400 Madrid Falls Drive1400 Madrid Falls Drive1400 Madrid Falls Drive1400 Madrid Falls Drive
Save
Ask
Tour
Hide
Share

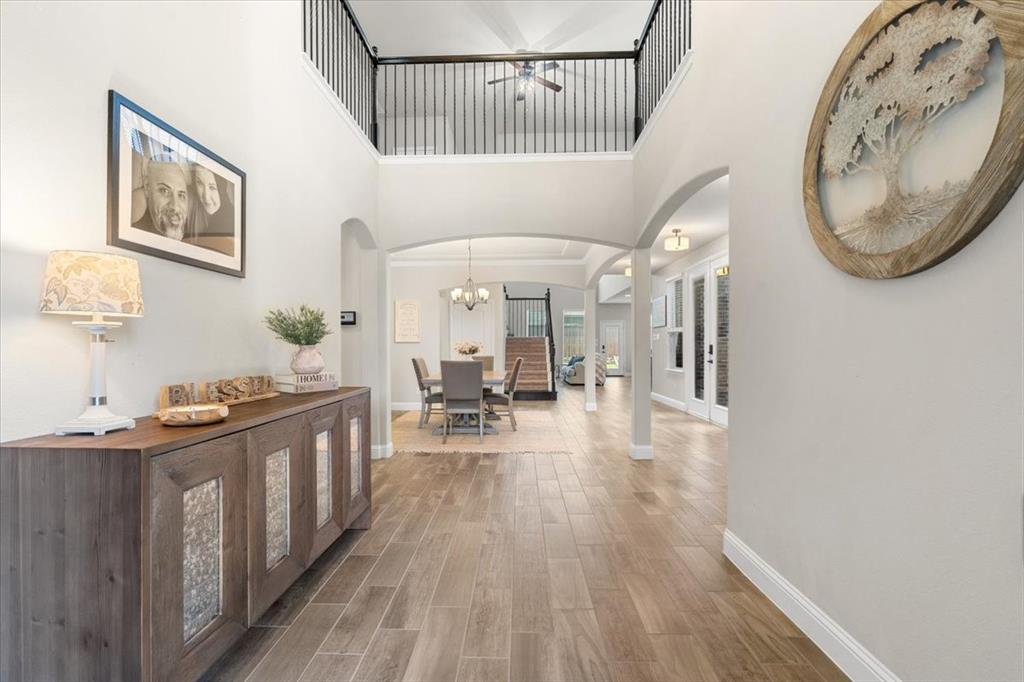
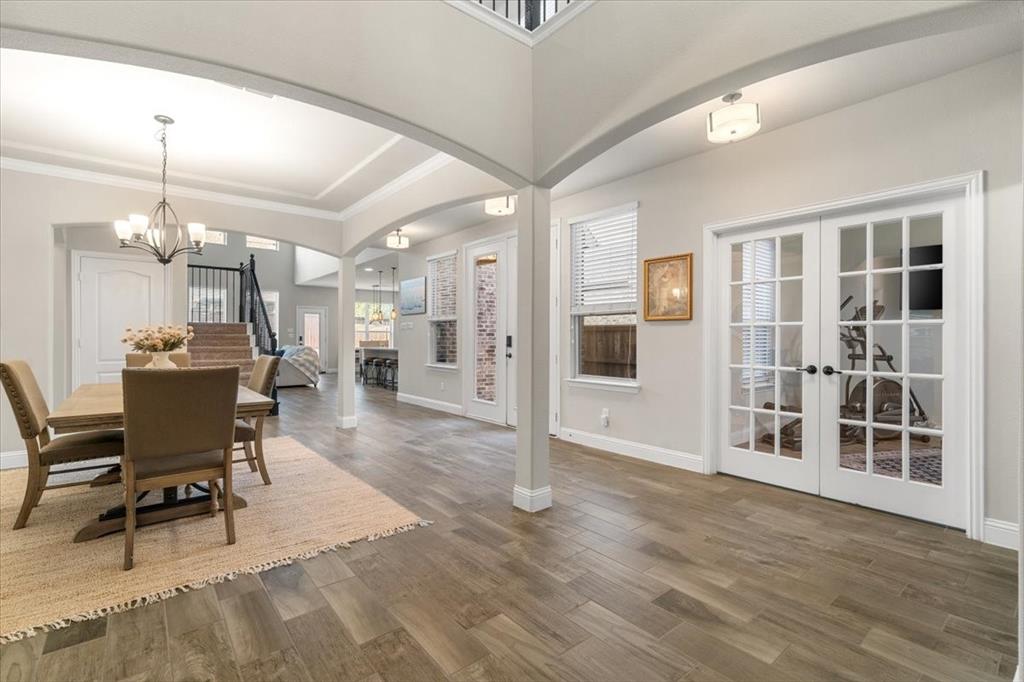
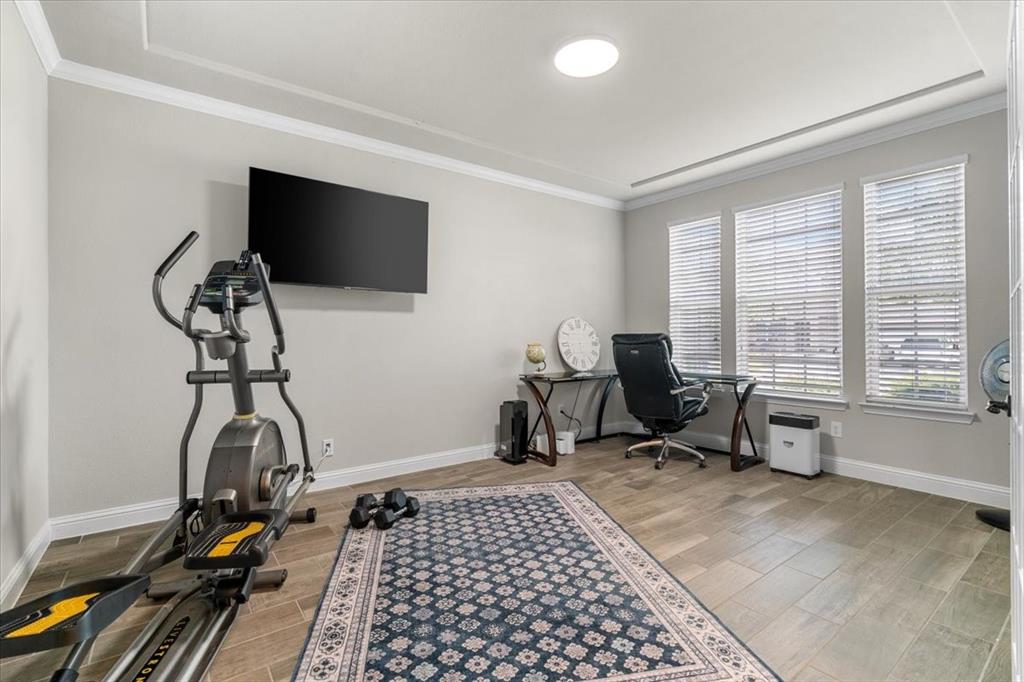
Welcome home to 1400 Madrid Falls Drive, an exceptional home in the highly sought-after Trinity Falls master-planned community! Designed for everyday living and entertaining, this spacious two-story home offers luxury, flexibility, and thoughtful upgrades with a 3.25% assumable VA loan available!!! The gourmet kitchen features granite countertops, a large center island, white cabinetry, stainless steel appliances, a 5-burner gas cooktop, double ovens, and a walk-in pantry. The open-concept layout flows into the dramatic living room, where soaring two-story ceilings and a floor-to-ceiling fireplace create a warm gathering space. The private primary suite located on the main level features French doors leading to the covered patio, a spa-inspired bath with dual vanities, a soaking tub, separate shower, and an oversized walk-in closet with direct access to the laundry room. One of the home's standout features is the oversized private office, offering flexibility as a workspace, home gym, playroom, or creative studio. A separate downstairs flex room provides even more versatility and can serve as a second office or hobby room. Upstairs, you'll find generously sized secondary bedrooms, an expansive game room, and a dedicated media room with 7.1 surround sound Klipsch speakers and pre-wired for a projector—perfect for movie nights, game days, and entertaining family and friends. Beyond its beautiful design, this home offers peace of mind with a whole-home surge protector and an electrical panel professionally wired for a backup generator that the current seller is including with the sale! Step outside to enjoy the quaint side patio with a designated gas line for your grill. The spacious backyard is ideal for relaxing, entertaining, or even adding your dream pool. Residents of Trinity Falls enjoy resort-style amenities including pools, clubhouses, fitness centers, scenic trails, lakes, parks, pickleball courts, disc golf, dog parks, and year-round community events.

Save
Ask
Tour
Hide
Share
Listing Snapshot
Price 
$618,500
Days On Site 
80 Days
Bedrooms 
4
Inside Area (SqFt) 
3,862 sqft
Total Baths 
5
Full Baths 
3
Partial Baths 
2
Lot Size 
0.173 Acres
Year Built 
2015
MLS® Number 
21343027
Status 
Pending
Property Tax 
$8,167
HOA/Condo/Coop Fees 
$131 monthly
Sq Ft Source 
N/A
Friends & Family
Recent Activity
2 months agoListing updated with changes from the MLS®
2 months agoStatus changed to Pending
3 months agoListing first seen on site
General Features
Acres 
0.173
Attached Garage 
Yes
Foundation 
Slab
Garage 
Yes
Garage Spaces 
2
Levels 
Two
Parking 
DrivewayGarageGarage Door OpenerGarage Faces FrontOn StreetAttached
Property Sub Type 
Single Family Residence
Security 
Carbon Monoxide Detector(s)Fire AlarmPrewiredSecurity SystemSmoke Detector(s)
Sewer 
Public Sewer
Special Circumstances 
Standard
Utilities 
Cable AvailableUnderground Utilities
Water Source 
Public
Interior Features
Appliances 
DishwasherDisposalElectric OvenGas CooktopMicrowaveConvection OvenDouble OvenRefrigeratorVented Exhaust Fan
Cooling 
Ceiling Fan(s)Central AirElectric
Fireplace 
Yes
Fireplace Features 
Gas StarterLiving RoomStoneGas Log
Fireplaces 
1
Flooring 
CarpetCeramic Tile
Heating 
Exhaust FanCentralNatural Gas
Interior 
ChandelierEat-in KitchenGranite CountersKitchen IslandOpen FloorplanPantryVaulted Ceiling(s)Walk-In Closet(s)Smart HomeWired for Sound
Laundry Features 
Electric Dryer Hookup
Bath-Full 
Dimensions - 10 x 9Level - Second
Bath-Half 
Dimensions - 6 x 6Level - Second
Bedroom 
Dimensions - 13 x 11Level - SecondFeatures - Walk-In Closet(s)
Bonus Room 
Dimensions - 10 x 12Level - First
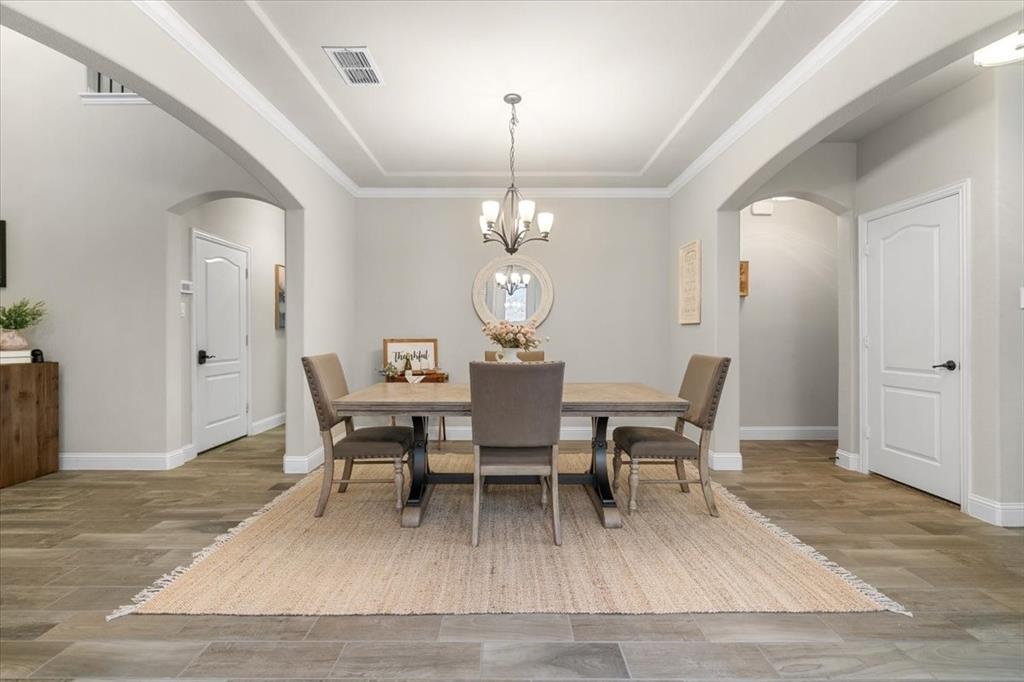
Dining Room 
Dimensions - 13 x 11Level - First
Game Room 
Dimensions - 18 x 15Level - SecondFeatures - Ceiling Fan(s)
Kitchen 
Dimensions - 16 x 12Level - FirstFeatures - Eat-in Kitchen, Kitchen Island, Pantry
Living Room 
Dimensions - 16 x 14Level - FirstFeatures - Ceiling Fan(s)
Master Bathroom 
Dimensions - 13 x 8Level - First
Master Bedroom 
Dimensions - 21 x 14Level - FirstFeatures - Walk-In Closet(s)
Media Room 
Dimensions - 17 x 13Level - Second
Office 
Dimensions - 16 x 12Level - First
Save
Ask
Tour
Hide
Share
Exterior Features
Construction Details 
BrickStone
Exterior 
Rain GuttersLightingPrivate Yard
Fencing 
GateWood
Lot Features 
LandscapedSubdivided
Patio And Porch 
Front PorchPatioRear PorchSide Porch
Roof 
Composition
Waterfront Features 
Lake Privileges
Community Features
Association Fee 
$393.0
Association Fee Frequency 
Quarterly
Community Features 
PoolClubhouseCurbsFishingFitness CenterLakePlaygroundSidewalksOther
School District 
McKinney ISD
Financing Terms Available 
CashConventionalFHAVA LoanAssumable
Schools
School District
McKinney ISD
Elementary School
Ruth and Harold Frazier
Middle School
Johnson
High School
McKinney North
Listing courtesy of Jessica Tenhet of Coldwell Banker Apex, REALTORS [email protected]


© 2020 North Texas Real Estate Information Systems. All rights reserved. Information is deemed reliable but is not guaranteed accurate by the MLS or NTREIS. The information being provided is for the consumer's personal, non-commercial use, and may not be reproduced, redistributed, or used for any purpose other than to identify prospective properties consumers may be interested in purchasing.
Last checked: 2026-10-18 06:10 AM CDT

Neighborhood & Commute
Source: Walkscore
Save
Ask
Tour
Hide
Share