
7309 River Park DriveMcKinney, TX75071
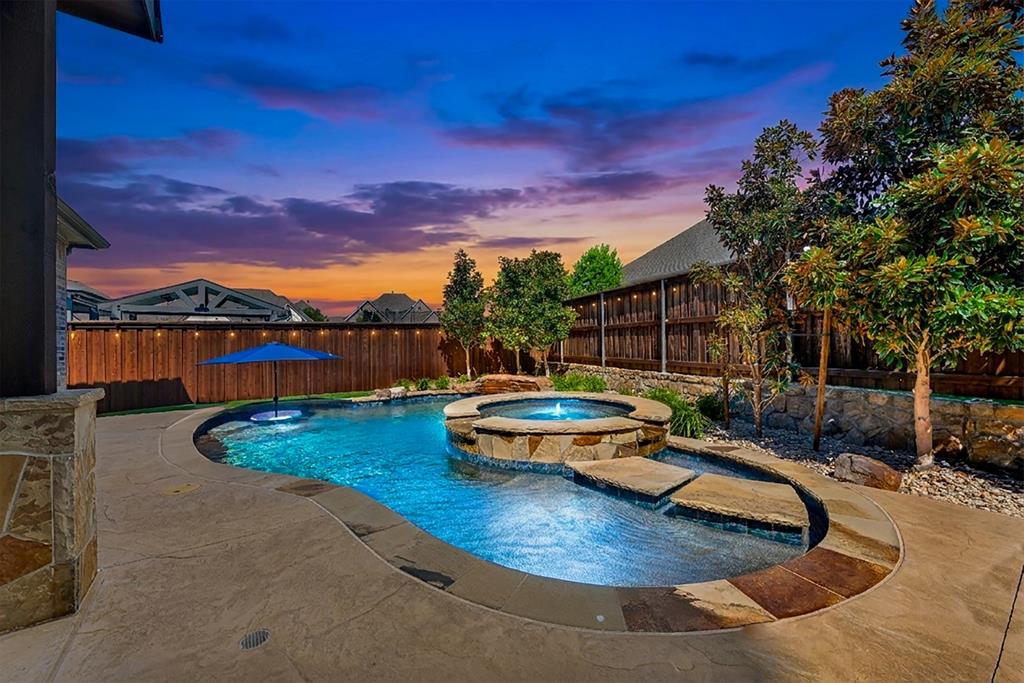
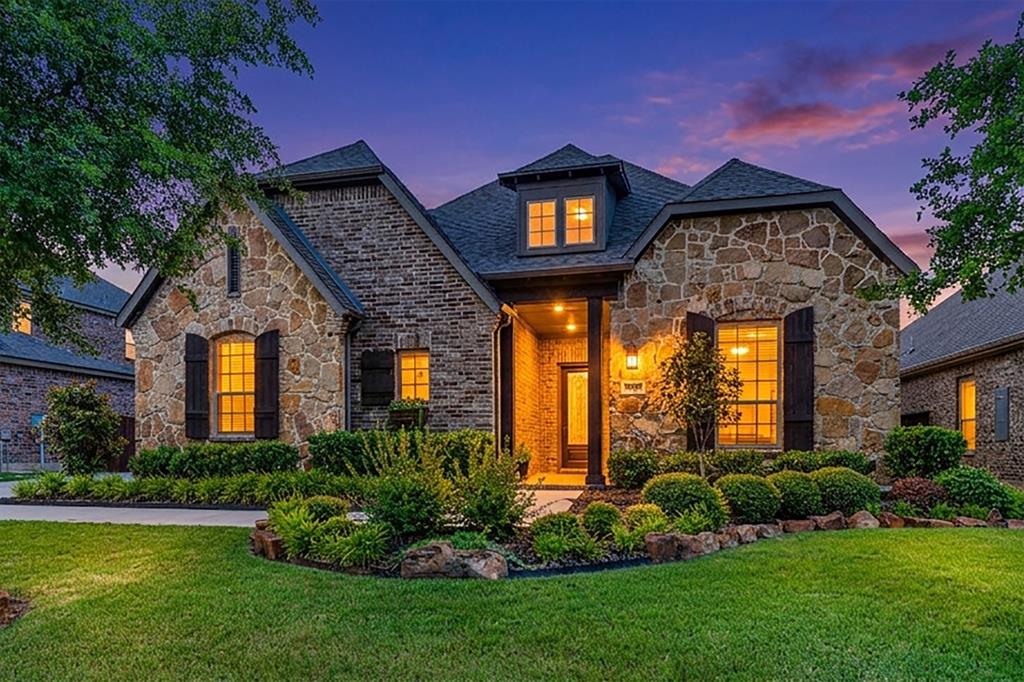
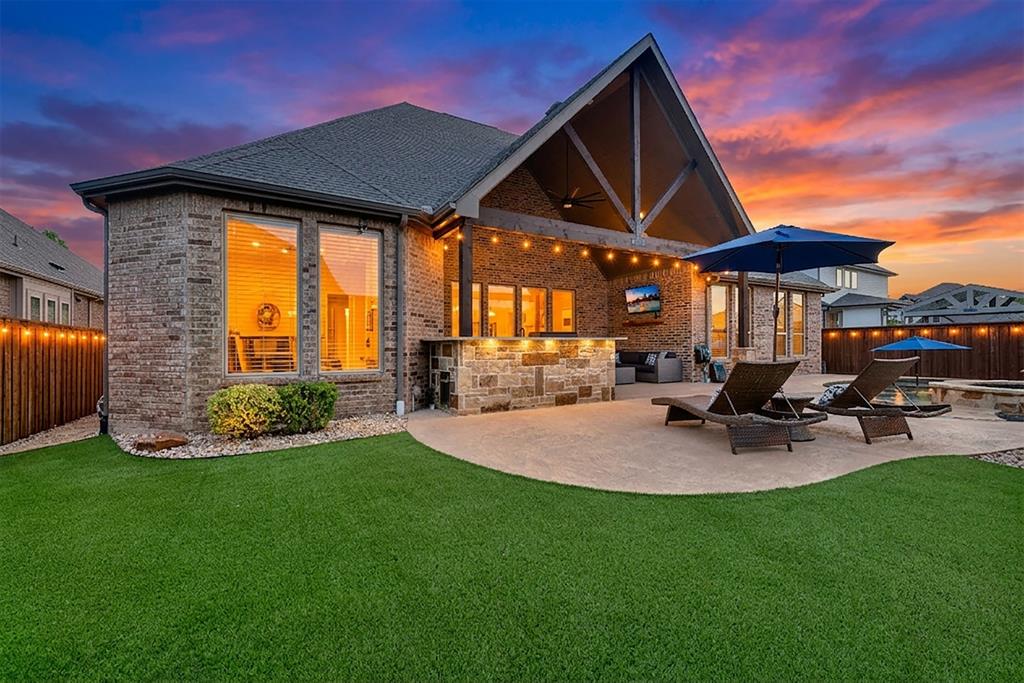
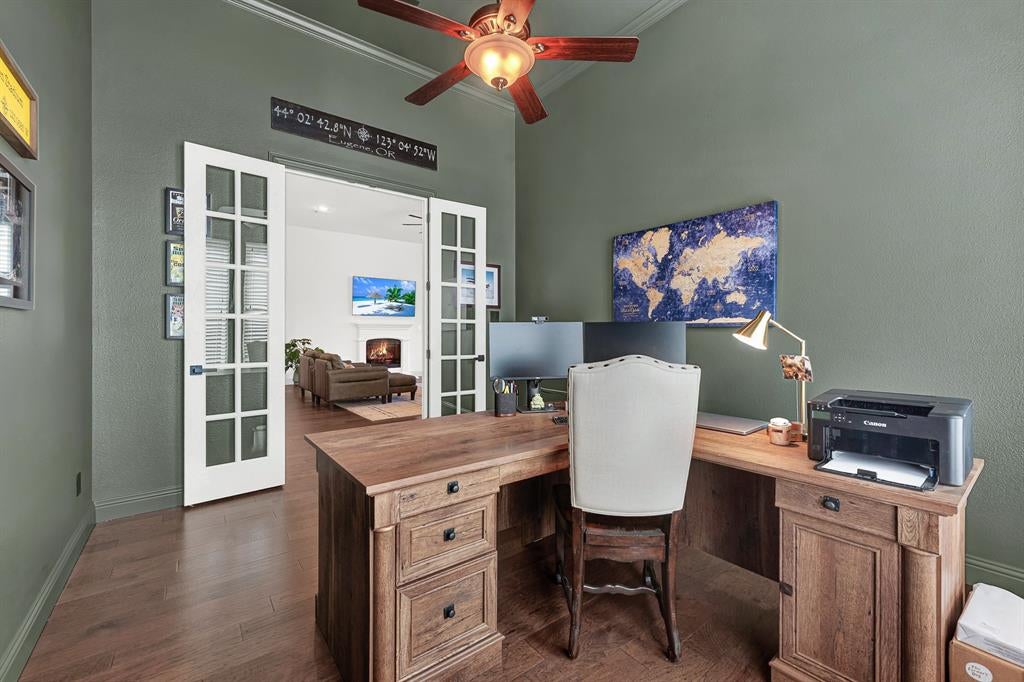
Imagine a home where weekends feel like a getaway & entertaining is effortless. This beautifully updated 1 STORY home in sought-after Trinity Falls brings together stylish interiors, incredible outdoor living & the kind of community families love to call home. Offering something increasingly hard to find, the generous 1 level footprint means expansive rooms, effortless flow & incredible indoor-outdoor living, all on a lg lot with no stairs. Upon entering, you’re welcomed by one of the home’s most distinctive spaces—a cozy bourbon room w dramatic coffered ceilings, illuminated floor-to-ceiling cabinetry, a BI bar & designer lighting. This unique space could easily become a showstopping formal dining room. Opens into a massive living room w a warm fireplace, expansive windows, abundant natural light & beautiful backyard views. Chef’s kitchen has an oversized island, extensive cabinetry, WI pantry, premium SS applcs, gas cooktop & breakfast area. Rich engineered hardwood flows throughout the main living areas, inc the kitchen, private study & primary bed, designer tile & updated finishes elevate the baths. Utility room has a porcelain farmhouse sink, folding & workspace, abundant storage, natural light & freezer space. Oversized 3 car garage w highend epoxy flooring. Backyard offers a heated pool, hot tub, tranquil water features, in-pool umbrella table & maintenance-free turf. Cathedral-style covered patio w soaring ceiling, fan & outdoor kitchen—the feel of a private resort without spending weekends maintaining it. Trinity Falls offers resort-style pools, clubhouses, fitness center, fishing lakes, miles of walking, hiking & biking trails, parks, playgrounds, splash pads, dog park, disc golf & outdoor amphitheater. Frazier Elem is within the community; new HEB & Hwy 380 nearby. If you’ve been waiting for that rare combination of 1 STORY living, generous spaces, a lg lot, incredible outdoor living & an active community, this is the one you’ll want to see in person.
| 5 days ago | Listing updated with changes from the MLS® | |
| 5 days ago | Status changed to Active Under Contract | |
| 2 months ago | Price changed to $825,000 | |
| 3 months ago | Listing first seen on site |

© 2020 North Texas Real Estate Information Systems. All rights reserved. Information is deemed reliable but is not guaranteed accurate by the MLS or NTREIS. The information being provided is for the consumer's personal, non-commercial use, and may not be reproduced, redistributed, or used for any purpose other than to identify prospective properties consumers may be interested in purchasing.
Last checked: 2026-10-18 06:10 AM CDT
Did you know? You can invite friends and family to your search. They can join your search, rate and discuss listings with you.