
43 Ohanlon DriveVan Alstyne, TX75495
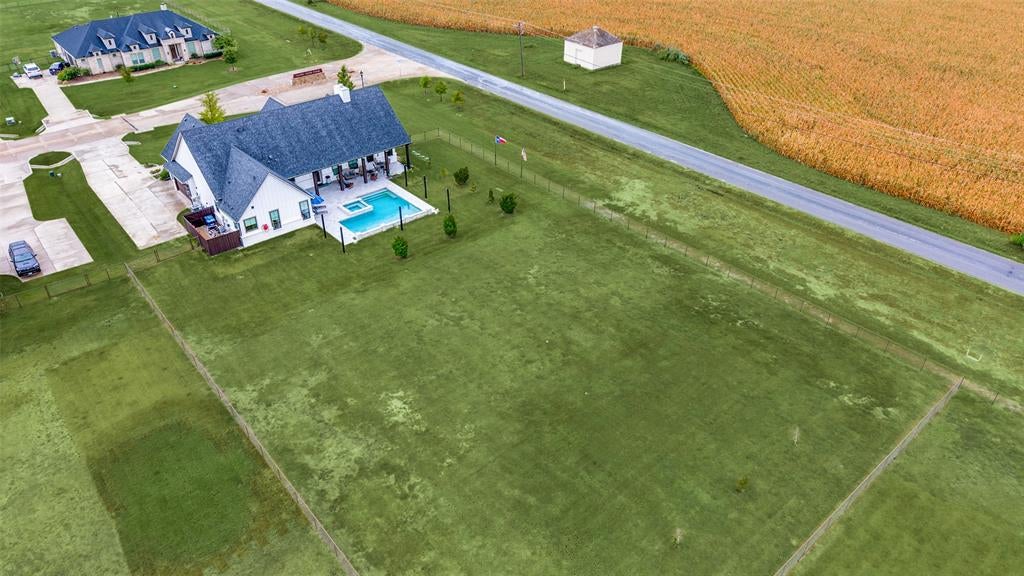
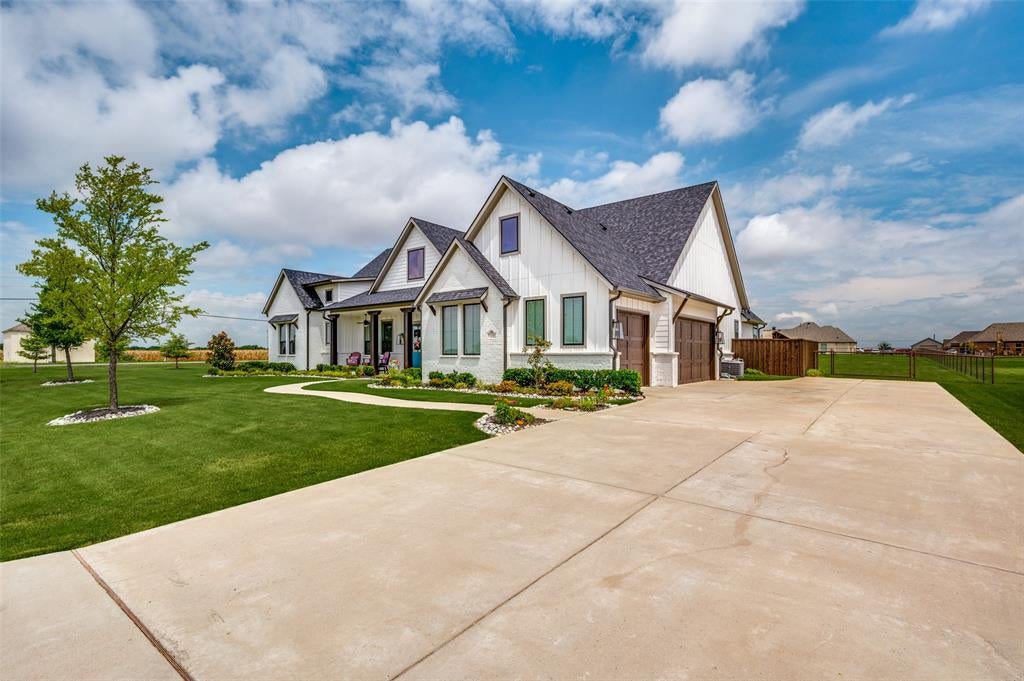
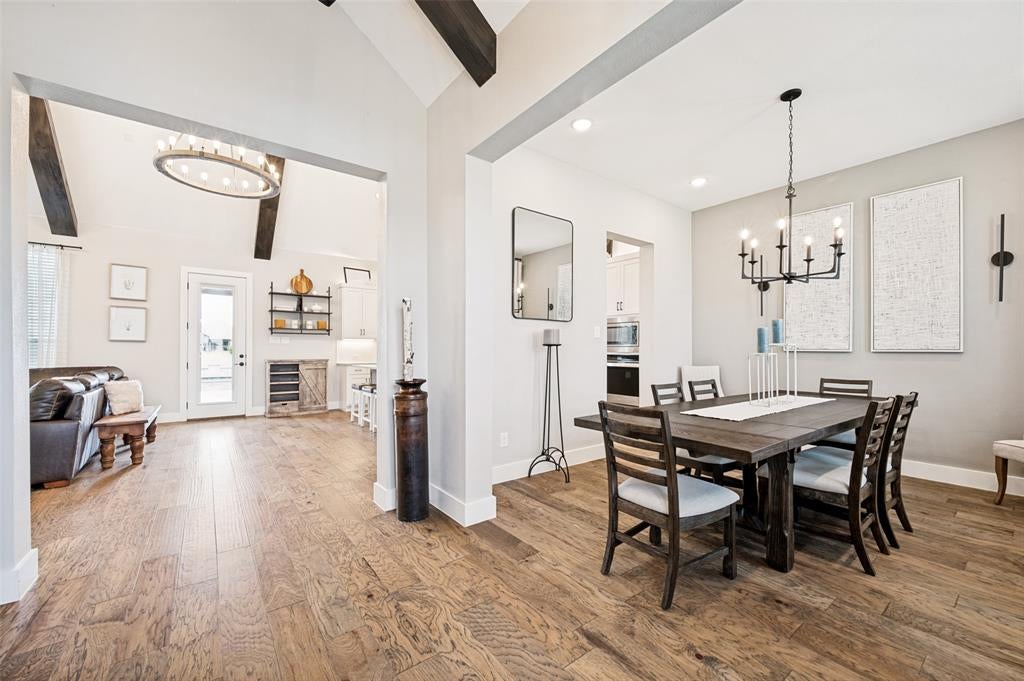
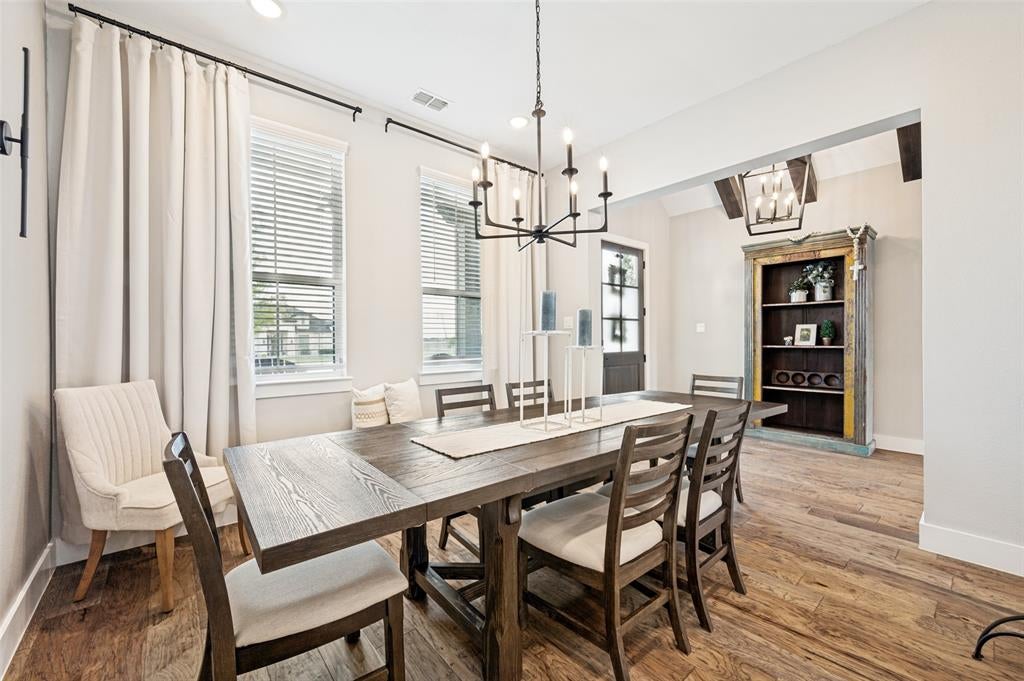
Former model home perfection on a full 1.07-acre homesite! Built in 2021, this stunning custom luxury Modern Farmhouse blends timeless architecture with today's most desirable finishes in the highly sought-after Chapel Creek Farms community and award-winning Van Alstyne ISD. Featuring 4 bedrooms, 3 full baths and 2,782 square feet, every inch showcases upgraded Level One finishes, designer lighting and exceptional craftsmanship. Dramatic vaulted cathedral ceilings with real wood beams span the entry, living room, kitchen and primary suite, while rich hardwood flooring flows throughout. The inviting living room centers around a white brick gas fireplace, opening to a chef's kitchen complete with an oversized island, extended countertops, abundant cabinetry, farmhouse sink, commercial-style gas cooktop, and generous prep space for entertaining. Escape to the luxurious primary retreat featuring ash wood cabinetry, spa-inspired bath, oversized shower, soaking tub and direct access to the laundry room. Outside is where this property truly shines. Enjoy your own private backyard resort with a sleek modern pool and spa, three elegant waterfalls, premium finishes, expansive sun deck and an extended covered patio with surround sound and a Blaze outdoor grill, creating the ultimate entertaining experience. Beyond the backyard, enjoy picturesque Texas sunsets overlooking hundreds of acres of scenic cornfields for unmatched privacy and country charm. Additional highlights include a brand-new roof and gutters, tankless water heater, foam insulation, full-acre irrigation system, pool and equipment less than four years old, oversized Texas-sized three-car garage with extra height, width and depth for large trucks, plus an extended driveway with room for RVs, work trailers and more. Opportunities to own a newer custom home with acreage, luxury pool and premium upgrades are incredibly rare. This one truly has it all! Move-in ready and meticulously maintained.
| yesterday | Listing updated with changes from the MLS® | |
| 2 months ago | Listing first seen on site |

© 2020 North Texas Real Estate Information Systems. All rights reserved. Information is deemed reliable but is not guaranteed accurate by the MLS or NTREIS. The information being provided is for the consumer's personal, non-commercial use, and may not be reproduced, redistributed, or used for any purpose other than to identify prospective properties consumers may be interested in purchasing.
Last checked: 2026-09-22 01:12 PM CDT
Did you know? You can invite friends and family to your search. They can join your search, rate and discuss listings with you.