Save
Ask
Tour
Hide
Share
$239,900
New Listing

605 W Walker Street
Denison, TX75020

For Sale|Single Family Residence|Active
3
Beds
2
Total Baths
2
Full Baths
1,232
SqFt
$195
/SqFt
2026
Built
Subdivision:
Stevens Add
County:
Grayson
Call Now: 214-727-3686
Is this the listing for you? We can help make it yours.
214-727-3686
605 W Walker Street605 W Walker Street605 W Walker Street605 W Walker Street
Save
Ask
Tour
Hide
Share

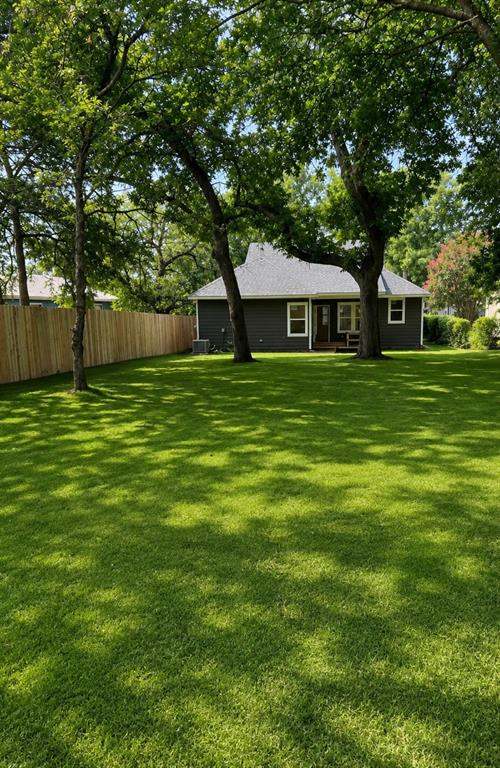
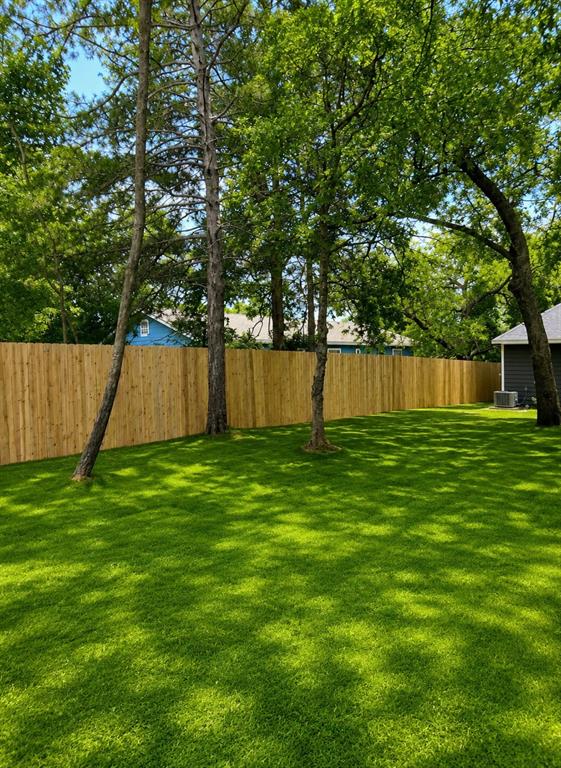
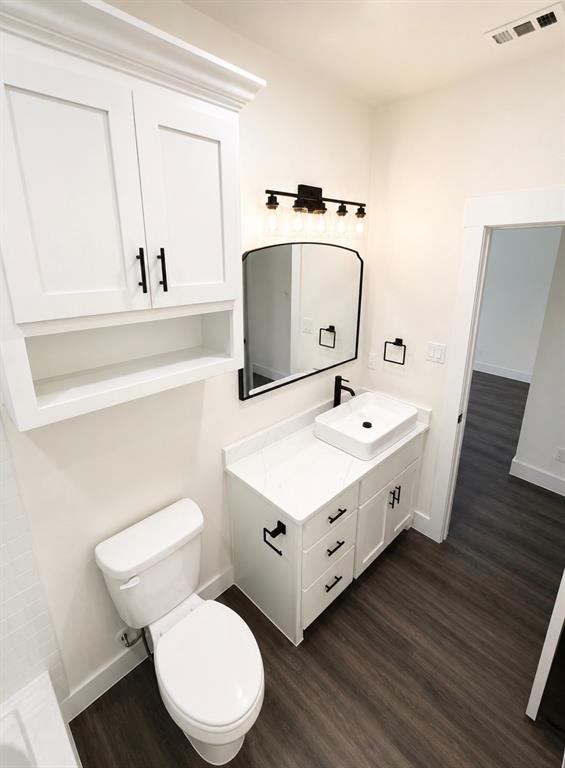
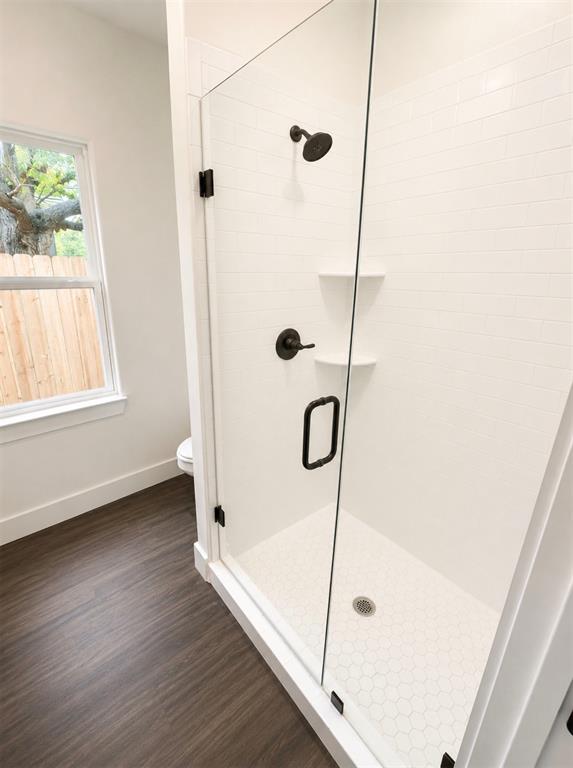
Experience quality craftsmanship in this brand-new **3-bedroom, 2-bath** home built by Scott Moody Homes, LLC. Thoughtfully designed with modern finishes and energy-efficient construction, this home offers the perfect combination of style, comfort, and functionality. The open-concept floor plan features **quartz countertops throughout**, a beautifully appointed kitchen with **stainless steel appliances**, including an oven, microwave, and dishwasher, and spacious living and dining areas ideal for everyday living and entertaining. The home also features beautifully tiled showers and is filled with the quality finishes and thoughtful extras today's buyers are looking for. Situated on a generous **7,500-square-foot lot**, the property includes a large, privacy-fenced backyard with plenty of room for outdoor entertaining, pets, or recreation. **No HOA** means you'll enjoy the freedom to make the most of your property without additional association fees or restrictions. Conveniently located within walking distance of historic Downtown Denison, you'll enjoy local shopping, dining, and entertainment just steps away. The home is also just minutes from **Lake Texoma**, **Sherman**, and **Choctaw Casino**, offering exceptional convenience for work, recreation, and everyday living. Don't miss the opportunity to own this beautifully built new construction home in one of Denison's growing communities.

Save
Ask
Tour
Hide
Share
Listing Snapshot
Price 
$239,900
Days On Site 
0 Days
Bedrooms 
3
Inside Area (SqFt) 
1,232 sqft
Total Baths 
2
Full Baths 
2
Partial Baths 
N/A
Lot Size 
0.172 Acres
Year Built 
2026
MLS® Number 
21341860
Status 
Active
Property Tax 
$1,043
HOA/Condo/Coop Fees 
N/A
Sq Ft Source 
N/A
Friends & Family
Recent Activity
24 minutes agoListing updated with changes from the MLS®
7 hours agoListing first seen on site
General Features
Acres 
0.172
Carport 
1
Foundation 
Slab
Levels 
One
Parking 
Attached CarportCarportConcrete
Property Condition 
New Construction
Property Sub Type 
Single Family Residence
Security 
Smoke Detector(s)
Sewer 
Public Sewer
Style 
Traditional
Water Source 
Public
Interior Features
Appliances 
DishwasherDisposalElectric OvenMicrowave
Cooling 
Ceiling Fan(s)Central AirElectricENERGY STAR Qualified Equipment
Heating 
CentralElectricENERGY STAR Qualified Equipment
Interior 
Open FloorplanWalk-In Closet(s)High Speed Internet
Laundry Features 
Electric Dryer HookupWasher Hookup
Bedroom 
Dimensions - 10 x 10Level - First
Dining Room 
Dimensions - 14 x 10Level - First
Kitchen 
Dimensions - 11 x 13Level - First
Laundry 
Dimensions - 7 x 5Level - First
Living Room 
Dimensions - 15 x 14Level - First
Master Bathroom 
Dimensions - 8 x 8Level - First
Master Bedroom 
Dimensions - 12 x 15Level - FirstFeatures - Walk-In Closet(s)
Save
Ask
Tour
Hide
Share
Exterior Features
Construction Details 
Fiber Cement
Fencing 
Back YardWood
Roof 
Composition
Community Features
Financing Terms Available 
1031 ExchangeCashConventionalFHAVA Loan
School District 
Denison ISD
Schools
School District
Denison ISD
Elementary School
Terrell
Middle School
Henry Scott
High School
Denison
Listing courtesy of Anna Finkenbinder of Lake & Country Realty, LLC [email protected]


© 2020 North Texas Real Estate Information Systems. All rights reserved. Information is deemed reliable but is not guaranteed accurate by the MLS or NTREIS. The information being provided is for the consumer's personal, non-commercial use, and may not be reproduced, redistributed, or used for any purpose other than to identify prospective properties consumers may be interested in purchasing.
Last checked: 2026-07-26 07:32 PM CDT

Neighborhood & Commute
Source: Walkscore
Save
Ask
Tour
Hide
Share