Save
Ask
Tour
Hide
Share
$533,435
New Listing

6412 Admirals Court
McKinney, TX75071

For Sale|Single Family Residence|Active
4
Beds
3
Total Baths
3
Full Baths
2,129
SqFt
$251
/SqFt
2026
Built
Subdivision:
Aster Park
County:
Collin
Call Now: 214-727-3686
Is this the listing for you? We can help make it yours.
214-727-3686
6412 Admirals Court6412 Admirals Court6412 Admirals Court6412 Admirals Court
Save
Ask
Tour
Hide
Share

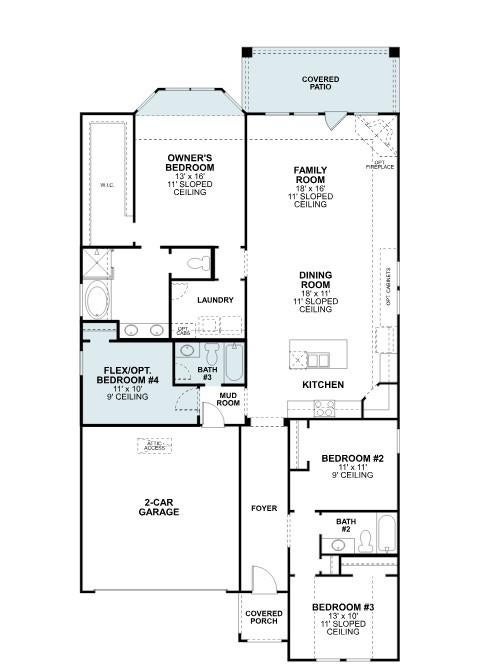
Built by M-I Homes. Welcome to 6412 Admirals Court in McKinney, Texas: a new construction single-story home thoughtfully designed with 4 bedrooms and 3 bathrooms. Step inside to discover an open-concept living space that connects the main gathering areas seamlessly, creating a warm and inviting atmosphere for both daily routines and entertaining. The quality of design is evident throughout, with clean lines, functional layouts, and carefully selected finishes that bring a polished feel to every room. Additional features include a kitchen island, built-in dining room cabinets, sloped ceilings, an extended covered patio, and a 2-car garage. The owner's bedroom features a bay window, a large walk-in closet, and a private en-suite bathroom, providing a comfortable retreat at the end of each day. The covered patio extends your living space outdoors, offering a great spot to unwind. This home is situated in a welcoming neighborhood with convenient proximity to parks, giving residents easy access to green spaces and outdoor recreation. The surrounding area reflects quality planning and a strong sense of community character, complementing the home's thoughtful design. Schedule your visit today!

Save
Ask
Tour
Hide
Share
Listing Snapshot
Price 
$533,435
Days On Site 
0 Days
Bedrooms 
4
Inside Area (SqFt) 
2,129 sqft
Total Baths 
3
Full Baths 
3
Partial Baths 
N/A
Lot Size 
0.138 Acres
Year Built 
2026
MLS® Number 
21339844
Status 
Active
Property Tax 
N/A
HOA/Condo/Coop Fees 
$137.5 monthly
Sq Ft Source 
N/A
Friends & Family
Recent Activity
3 hours agoListing updated with changes from the MLS®
8 hours agoListing first seen on site
General Features
Acres 
0.138
Attached Garage 
Yes
Foundation 
Slab
Garage 
Yes
Garage Spaces 
2
Green Energy Efficient 
AppliancesHVACInsulationLightingThermostatWater HeaterWindows
Levels 
One
Parking 
GarageGarage Door OpenerGarage Faces FrontGatedAttached
Property Condition 
New Construction
Property Sub Type 
Single Family Residence
Security 
Carbon Monoxide Detector(s)Smoke Detector(s)
Sewer 
Public Sewer
Style 
Traditional
Utilities 
Cable AvailableUnderground Utilities
Water Source 
Public
Interior Features
Appliances 
DishwasherDisposalGas CooktopGas Water HeaterMicrowaveConvection OvenTankless Water HeaterVented Exhaust Fan
Cooling 
Ceiling Fan(s)Central AirElectric
Flooring 
CarpetCeramic TileWood
Heating 
Exhaust FanCentralNatural Gas
Interior 
Eat-in KitchenKitchen IslandOpen FloorplanPantryVaulted Ceiling(s)Walk-In Closet(s)
Laundry Features 
Electric Dryer HookupWasher Hookup
Window Features 
Bay Window(s)
Bedroom 
Dimensions - 14 x 10Level - First
Dining Room 
Dimensions - 18 x 11Level - First
Kitchen 
Dimensions - 12 x 11Level - FirstFeatures - Eat-in Kitchen, Kitchen Island, Pantry
Living Room 
Dimensions - 18 x 16Level - FirstFeatures - Ceiling Fan(s)
Master Bathroom 
Dimensions - 9 x 9Level - First
Master Bedroom 
Dimensions - 13 x 16Level - FirstFeatures - Ceiling Fan(s), Walk-In Closet(s)
Save
Ask
Tour
Hide
Share
Exterior Features
Construction Details 
Brick
Exterior 
Rain GuttersLightingPrivate Yard
Fencing 
Wood
Lot Features 
Few TreesLandscapedSubdivided
Patio And Porch 
CoveredFront PorchPatio
Roof 
Composition
Windows/Doors 
Bay Window(s)
Community Features
Association Dues 
1650
Community Features 
PoolClubhouseCurbsGatedSidewalks
Financing Terms Available 
CashConventionalFHAVA Loan
HOA Fee Frequency 
Annually
School District 
Prosper ISD
Schools
School District
Prosper ISD
Elementary School
Sam Johnson
Middle School
Lorene Rogers
High School
Walnut Grove
Listing courtesy of Robert Powley of Escape Realty [email protected]


© 2020 North Texas Real Estate Information Systems. All rights reserved. Information is deemed reliable but is not guaranteed accurate by the MLS or NTREIS. The information being provided is for the consumer's personal, non-commercial use, and may not be reproduced, redistributed, or used for any purpose other than to identify prospective properties consumers may be interested in purchasing.
Last checked: 2026-07-30 10:40 PM CDT

Neighborhood & Commute
Source: Walkscore
Save
Ask
Tour
Hide
Share