Save
Ask
Tour
Hide
Share
$632,871
1 Day On Site

506 Obsidian Drive
Sherman, TX75092

For Sale|Single Family Residence|Active
5
Beds
5
Total Baths
4
Full Baths
1
Partial Bath
4,000
SqFt
$158
/SqFt
2026
Built
Subdivision:
Estates at Baker Park
County:
Grayson
Call Now: 214-727-3686
Is this the listing for you? We can help make it yours.
214-727-3686
506 Obsidian Drive506 Obsidian Drive
Save
Ask
Tour
Hide
Share

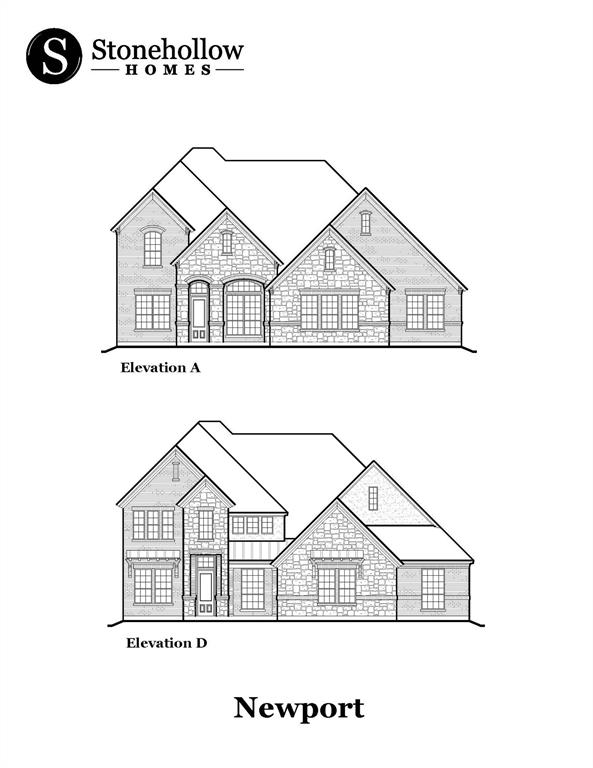
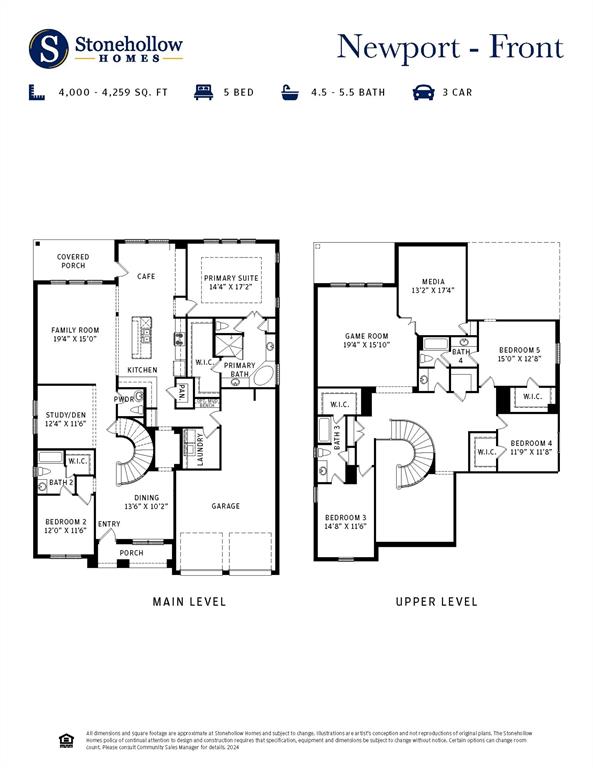
Welcome to this stunning home designed for both luxury and functionality! Featuring 5 spacious bedrooms, 4.5 bathrooms, and an open, inviting layout, this home offers room for everyone. Beautiful hand-scraped hardwood floors flow through the main traffic areas, while impressive 10-foot ceilings create a bright and spacious feel throughout. The living room is the perfect place to gather, complete with a beautiful gas fireplace. Work from home with ease in the dedicated office featuring built-in cabinetry and shelving. A private in-law suite provides the perfect space for guests or multigenerational living. Entertainment is effortless with both a game room and media room, offering plenty of space for movie nights, family fun, and relaxing. The 2.5-car garage provides additional room for vehicles and storage. With generous living spaces, beautiful finishes, and a versatile floor plan, this exceptional home offers the perfect combination of comfort, convenience, and space for everyone to enjoy.

Save
Ask
Tour
Hide
Share
Listing Snapshot
Price 
$632,871
Days On Site 
1 Day
Bedrooms 
5
Inside Area (SqFt) 
4,000 sqft
Total Baths 
5
Full Baths 
4
Partial Baths 
1
Lot Size 
N/A
Year Built 
2026
MLS® Number 
21338528
Status 
Active
Property Tax 
N/A
HOA/Condo/Coop Fees 
$29.17 monthly
Sq Ft Source 
N/A
Friends & Family
Recent Activity
18 hours agoListing updated with changes from the MLS®
yesterdayPrice changed to $632,871
yesterdayListing first seen on site
General Features
Foundation 
Slab
Garage Spaces 
3
Green Energy Efficient 
Appliances
Levels 
Two
Parking 
CoveredGarageGarage Door Opener
Property Condition 
New Construction
Property Sub Type 
Single Family Residence
Security 
Carbon Monoxide Detector(s)Fire Alarm
Sewer 
Public Sewer
Style 
Traditional
Water Source 
Public
Interior Features
Appliances 
Gas OvenMicrowaveRefrigeratorTankless Water Heater
Cooling 
Ceiling Fan(s)Central AirElectric
Fireplace 
Yes
Fireplace Features 
Living Room
Fireplaces 
1
Heating 
CentralElectricFireplace(s)
Interior 
Built-in FeaturesEat-in KitchenGranite CountersKitchen IslandOpen FloorplanWalk-In Closet(s)High Speed Internet
Window Features 
Bay Window(s)
Bedroom 
Dimensions - 12 x 11Level - First
Dining Room 
Dimensions - 13 x 10Level - First
Game Room 
Dimensions - 19 x 15Level - Second
Living Room 
Dimensions - 19 x 15Level - First
Master Bedroom 
Dimensions - 14 x 17Level - First
Media Room 
Dimensions - 13 x 17Level - Second
Office 
Dimensions - 12 x 11Level - First
Save
Ask
Tour
Hide
Share
Exterior Features
Construction Details 
Wood SidingBrickConcreteFrameRadiant Barrier
Fencing 
Back Yard
Lot Features 
Landscaped
Patio And Porch 
Covered
Roof 
Composition
Windows/Doors 
Bay Window(s)
Community Features
Association Dues 
350
Financing Terms Available 
CashConventionalFHAUSDA LoanVA Loan
HOA Fee Frequency 
Annually
School District 
Sherman ISD
Schools
School District
Sherman ISD
Elementary School
Henry W Sory
Middle School
Sherman
High School
Sherman
Listing courtesy of Michelle Couch of MC Realty [email protected]


© 2020 North Texas Real Estate Information Systems. All rights reserved. Information is deemed reliable but is not guaranteed accurate by the MLS or NTREIS. The information being provided is for the consumer's personal, non-commercial use, and may not be reproduced, redistributed, or used for any purpose other than to identify prospective properties consumers may be interested in purchasing.
Last checked: 2026-08-21 08:14 AM CDT

Neighborhood & Commute
Source: Walkscore
Save
Ask
Tour
Hide
Share