
416 Obsidian DriveSherman, TX75092
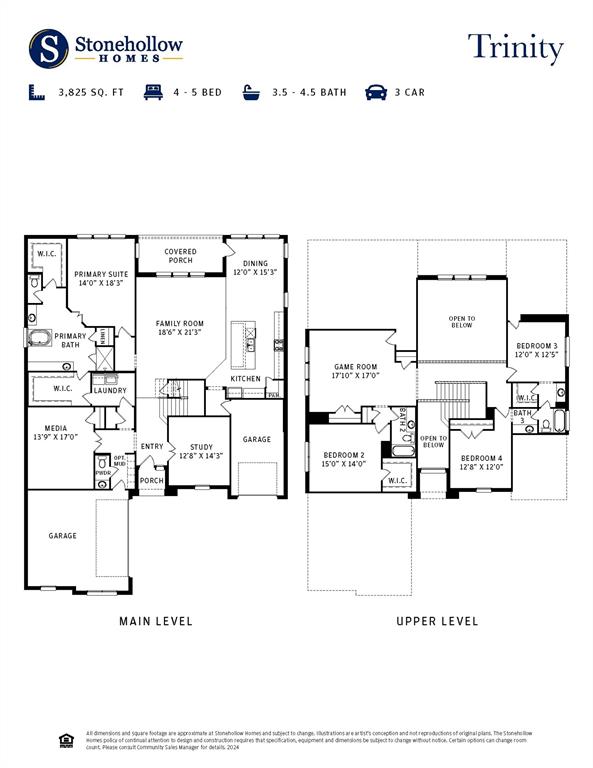
Welcome to this beautifully designed home offering the perfect blend of comfort, style, and functionality. Featuring 5 spacious bedrooms and 4 bathrooms, this residence provides plenty of room for family and guests alike. The open-concept layout is enhanced by hand-scraped hardwood flooring throughout the main traffic areas, adding warmth and character to the home. The living room serves as a welcoming centerpiece, complete with a cozy gas fireplace—perfect for relaxing or entertaining. The kitchen is a chef’s delight, showcasing elegant quartz countertops that combine durability with modern style. A dedicated study offers a quiet space for working from home or managing daily tasks. Designed with versatility in mind, this home also includes a spacious game room, ideal for entertainment and family fun. The private in-law suite provides a comfortable and flexible living space for guests or multigenerational living. A 3-car garage offers ample parking and storage, adding convenience to this thoughtfully planned home.
| yesterday | Listing updated with changes from the MLS® | |
| 3 weeks ago | Price changed to $627,664 | |
| 2 months ago | Listing first seen on site |

© 2020 North Texas Real Estate Information Systems. All rights reserved. Information is deemed reliable but is not guaranteed accurate by the MLS or NTREIS. The information being provided is for the consumer's personal, non-commercial use, and may not be reproduced, redistributed, or used for any purpose other than to identify prospective properties consumers may be interested in purchasing.
Last checked: 2026-10-16 12:12 AM CDT
Did you know? You can invite friends and family to your search. They can join your search, rate and discuss listings with you.