
3205 Malcolm RoadMelissa, TX75454
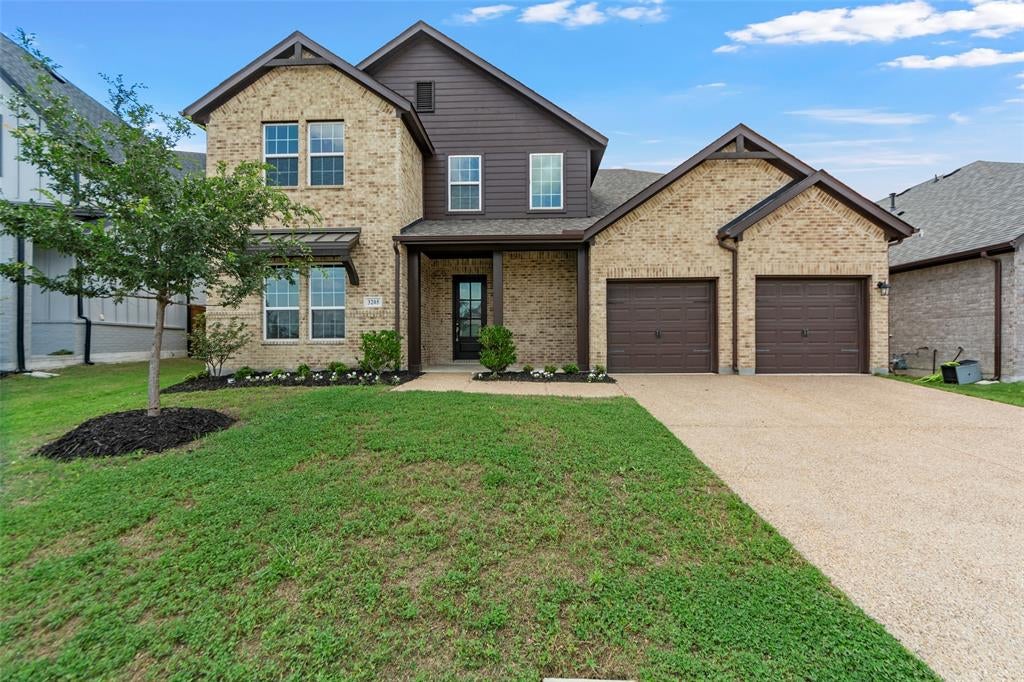
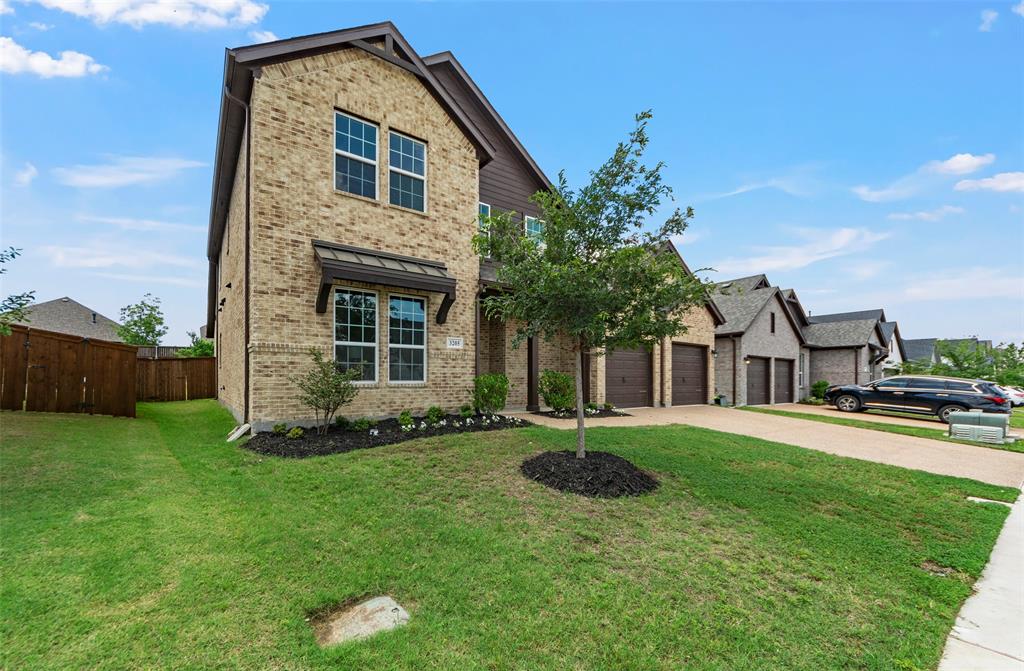
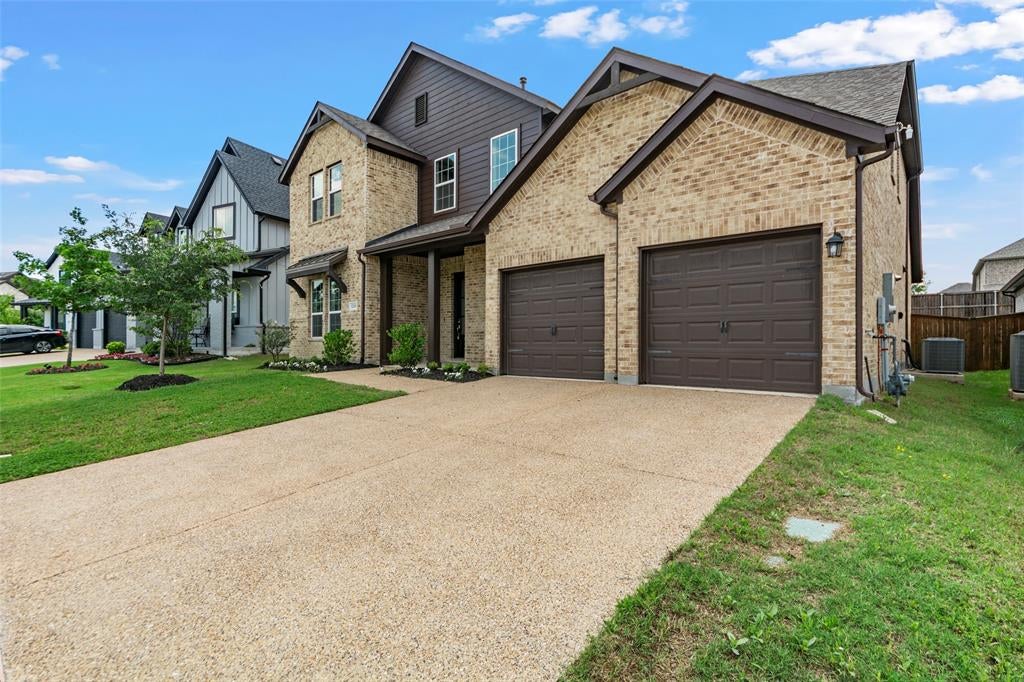
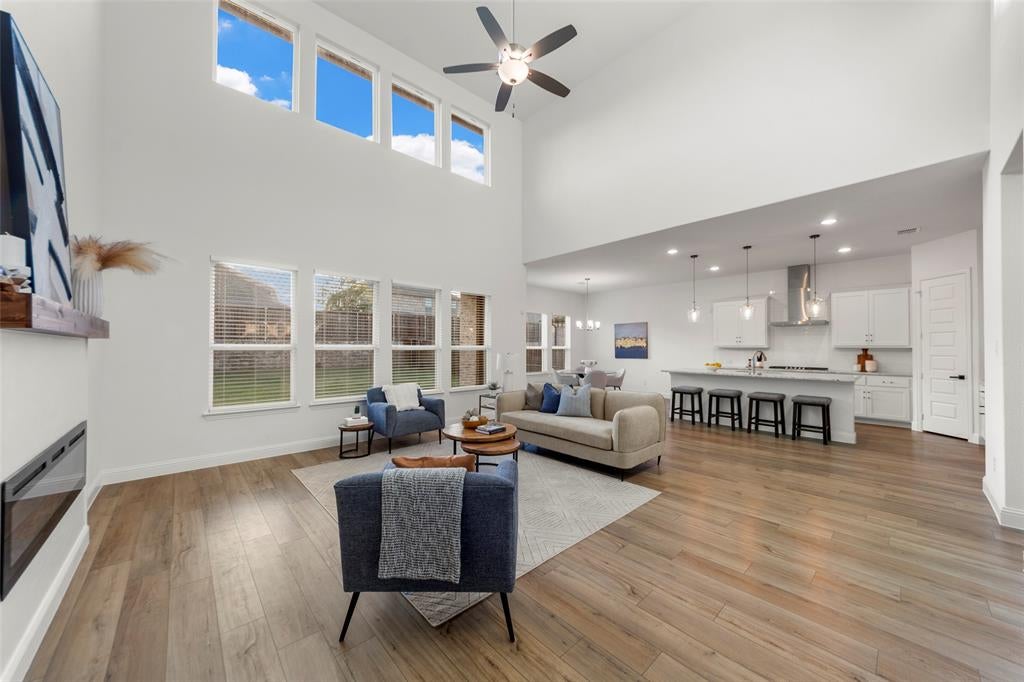
Owner offering $10,000 toward buyer's rate buydown! Beautifully upgraded with architecturally inspired designer finishes, this spacious rustic-modern home offers 4 bedrooms, 3.5 bathrooms, a dedicated home office, and a versatile upstairs game, media, or fitness room. A charming front porch welcomes you into the bright, open-concept living area featuring a soaring vaulted ceiling and a stunning electric fireplace accented by a 72-inch solid wood mantel. The seamless layout flows into the kitchen and dining area while overlooking the covered back patio. Just off the entry, the dedicated home office with a ceiling fan provides a quiet workspace. The gourmet kitchen blends style and functionality with a large center island highlighted by designer blown-glass pendant lighting, granite countertops with striking linear veining, stainless steel appliances, a full-height stainless steel vent hood, 42-inch cabinetry, subway tile backsplash, recessed lighting, blown glass pendants, & a spacious walk-in pantry. The private primary suite is a relaxing retreat featuring an elegant tray ceiling, a custom grid-molding accent wall, and a framed vanity mirrors. The luxurious ensuite bath includes dual quartz vanities, a soaking tub, separate shower, an oversized walk-in closet, and generous space to unwind. Upstairs, you'll find a flexible game room that can also serve as a media room, playroom, or fitness area, along with three additional bedrooms and two full bathrooms. Additional features include a mudroom, abundant storage, walk-in and linen closets, and 2-inch blinds throughout. Move-in ready! Located in the highly desirable Milrany Ranch community, residents enjoy a resort-style pool, playgrounds, basketball court, scenic jogging trails, and greenbelts. Conveniently located near Highway 121 and US-75 with easy access to shopping and dining. Zoned to highly acclaimed Melissa ISD, including Sumeer Elementary, Melissa Middle School, and Melissa High School.
| 5 days ago | Listing updated with changes from the MLS® | |
| 2 weeks ago | Listing first seen on site |

© 2020 North Texas Real Estate Information Systems. All rights reserved. Information is deemed reliable but is not guaranteed accurate by the MLS or NTREIS. The information being provided is for the consumer's personal, non-commercial use, and may not be reproduced, redistributed, or used for any purpose other than to identify prospective properties consumers may be interested in purchasing.
Last checked: 2026-08-06 09:48 AM CDT
Did you know? You can invite friends and family to your search. They can join your search, rate and discuss listings with you.