Save
Ask
Tour
Hide
Share
$329,000
24 Days On Site

511 N Branch Street
Howe, TX75459

For Sale|Single Family Residence|Active
3
Beds
2
Total Baths
2
Full Baths
1,808
SqFt
$182
/SqFt
2026
Built
Subdivision:
W Stephens Addn Replat
County:
Grayson
Call Now: 214-727-3686
Is this the listing for you? We can help make it yours.
214-727-3686
511 N Branch Street511 N Branch Street511 N Branch Street511 N Branch Street
Save
Ask
Tour
Hide
Share

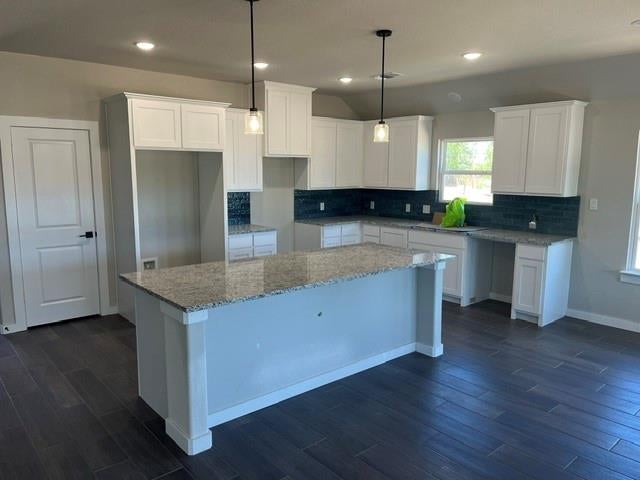
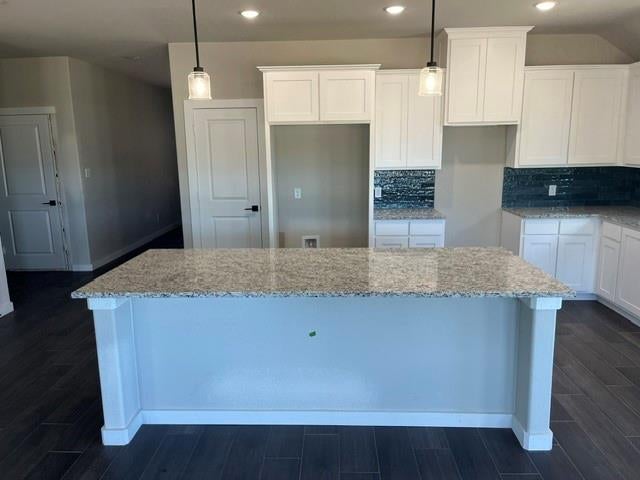
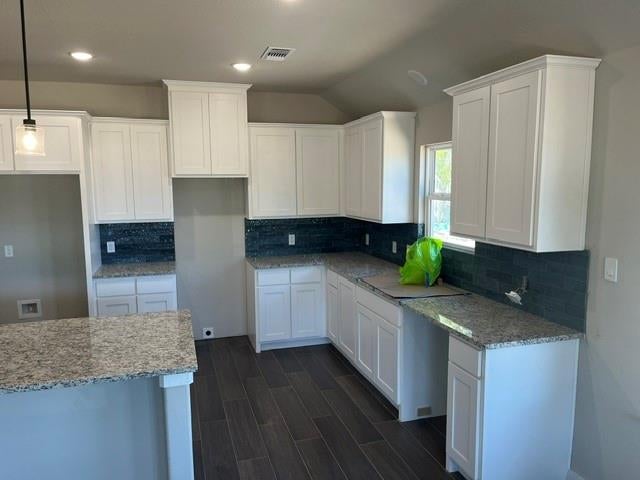
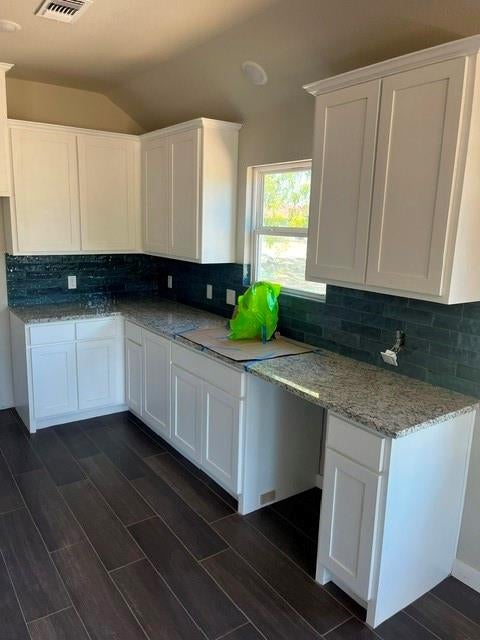
Welcome home to this beautiful new construction home in the rapidly growing community of Howe, Texas! Scheduled for completion in September, this thoughtfully designed 3-bedroom, 2-bath home offers 1,808 square feet of modern living space with a spacious 2-car garage. The open-concept floor plan is perfect for both everyday living and entertaining, featuring granite countertops, wood-look tile flooring throughout the main living areas and bathrooms, and generous walk-in closets. Outside, you'll enjoy a fully sodded yard with an automatic sprinkler system, making maintenance a breeze. Ideally located less than 10 minutes from the expanding Texas Instruments and GlobalWafers campuses and under 30 minutes from McKinney, this home offers the perfect balance of small-town charm and convenient access to major employers, shopping, and dining. Don't miss your opportunity to own a quality new home in one of North Texas' fastest-growing communities. Secure your new home today before it's complete! PICTURES COMING SOON!!

Save
Ask
Tour
Hide
Share
Listing Snapshot
Price 
$329,000
Days On Site 
24 Days
Bedrooms 
3
Inside Area (SqFt) 
1,808 sqft
Total Baths 
2
Full Baths 
2
Partial Baths 
N/A
Lot Size 
0.22 Acres
Year Built 
2026
MLS® Number 
21337864
Status 
Active
Property Tax 
N/A
HOA/Condo/Coop Fees 
N/A
Sq Ft Source 
N/A
Friends & Family
Recent Activity
2 weeks agoListing updated with changes from the MLS®
3 weeks agoListing first seen on site
General Features
Acres 
0.22
Attached Garage 
Yes
Foundation 
Slab
Garage 
Yes
Garage Spaces 
2
Levels 
One
Parking 
GarageGarage Door OpenerGarage Faces FrontAttached
Property Condition 
New Construction
Property Sub Type 
Single Family Residence
Security 
Smoke Detector(s)
Sewer 
Public Sewer
Utilities 
Underground Utilities
Water Source 
Public
Interior Features
Appliances 
DishwasherDisposalElectric OvenElectric RangeElectric Water HeaterMicrowaveVented Exhaust Fan
Cooling 
Ceiling Fan(s)Central AirElectric
Flooring 
CarpetCeramic Tile
Heating 
Exhaust FanCentralElectric
Interior 
Double VanityEat-in KitchenGranite CountersKitchen IslandPantryWalk-In Closet(s)High Speed Internet
Laundry Features 
Electric Dryer HookupWasher Hookup
Living Room 
Dimensions - 16 x 14Level - First
Master Bedroom 
Dimensions - 15 x 13Level - First
Save
Ask
Tour
Hide
Share
Exterior Features
Construction Details 
Wood SidingBrick
Exterior 
Rain GuttersLighting
Fencing 
PrivacyWood
Patio And Porch 
Covered
Community Features
School District 
Howe ISD
Schools
School District
Howe ISD
Elementary School
Summit Hill
Middle School
Howe
High School
Howe
Listing courtesy of Wade Stephens of BHHS Premier Properties [email protected]


© 2020 North Texas Real Estate Information Systems. All rights reserved. Information is deemed reliable but is not guaranteed accurate by the MLS or NTREIS. The information being provided is for the consumer's personal, non-commercial use, and may not be reproduced, redistributed, or used for any purpose other than to identify prospective properties consumers may be interested in purchasing.
Last checked: 2026-08-30 11:30 AM CDT

Neighborhood & Commute
Source: Walkscore
Save
Ask
Tour
Hide
Share