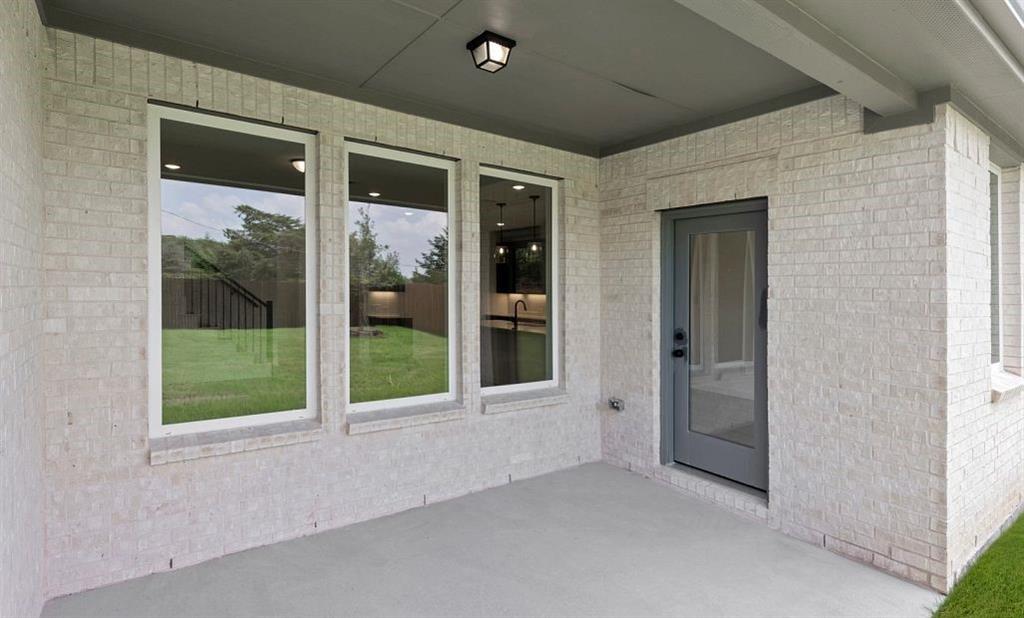
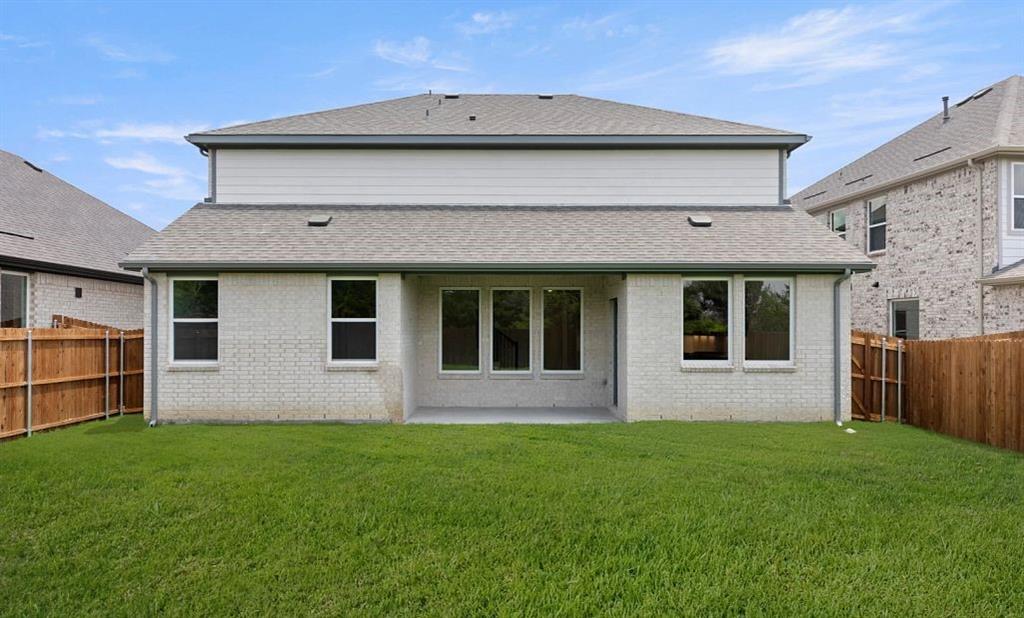
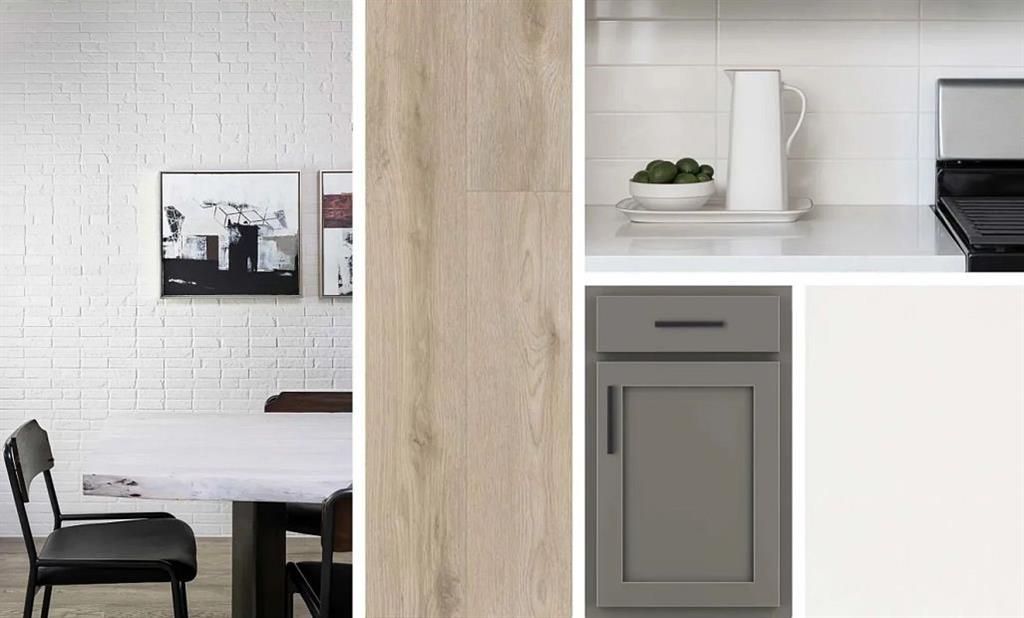
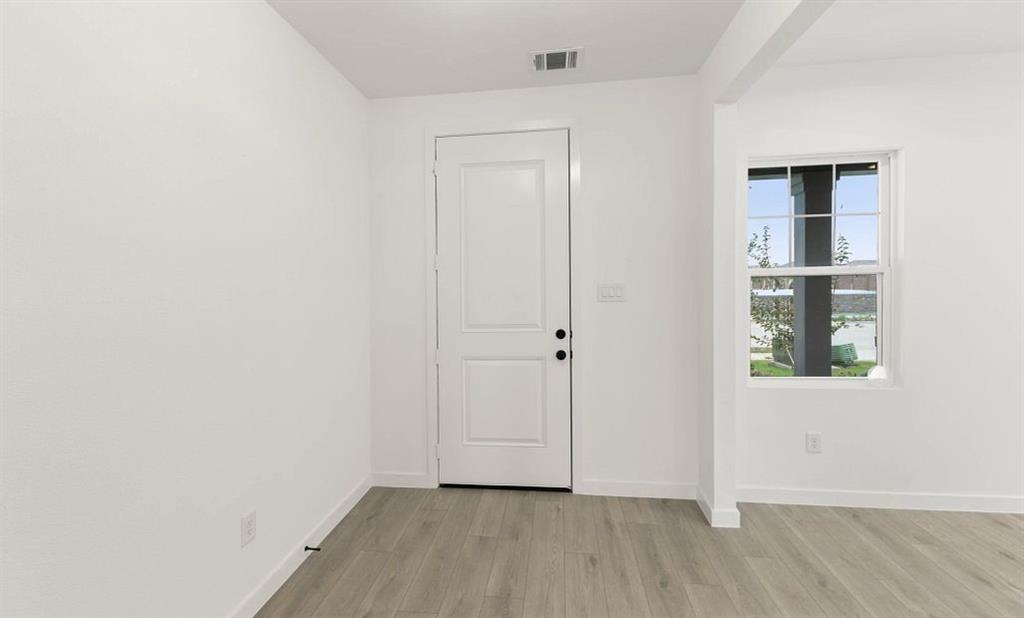
MLS# 21336462 - Built by Ashton Woods Homes - Jul 2026 completion! ~ New Ashton Woods home designed with the Minimalist Collection showcasing a cool, contemporary palette. As you enter the foyer you will find a flex room, enclosed with french doors, perfect for a home office, play room, or formal dining room. At the center of this new home, the open kitchen-living-dining area is perfect for entertaining with backyard views and access to the covered patio. The spacious primary suite features a double-sink vanity, walk-in tile shower with glass enclosure, a linen closet, and an expansive walk-in closet. Upstairs, you will find a large game room and three, secondary bedrooms with two full bathrooms. This new home is complete with stainless steel appliances, a landscaping package and sprinkler system, dual pane energy efficient windows, energy efficient HVAC, and much more! Representative images and renderings are for illustrative purposes. Actual structural options and design finishes of home may vary.
Listing Snapshot
Inside Area (SqFt)
2,619 sqft
HOA/Condo/Coop Fees
$81.25 monthly
Recent Activity
| 6 hours ago | | Listing updated with changes from the MLS® |
| yesterday | | Listing first seen on site |
General Features
Green Energy Efficient
AppliancesHVACInsulationLightingThermostatWindows
Parking
Garage Door OpenerGarage Faces FrontOversized
Property Condition
New Construction
Property Sub Type
Single Family Residence
Security
Carbon Monoxide Detector(s)PrewiredSmoke Detector(s)Other
Utilities
Cable AvailableUnderground UtilitiesOther
Interior Features
Appliances
Built-In Gas RangeDishwasherDisposalGas CooktopGas OvenGas RangeVented Exhaust FanOther
Cooling
Attic FanCentral AirENERGY STAR Qualified EquipmentHumidity ControlZoned
Heating
Exhaust FanCentralENERGY STAR Qualified EquipmentHumidity ControlNatural GasZoned
Interior
Double VanityEat-in KitchenGranite CountersKitchen IslandOpen FloorplanOtherPantryWalk-In Closet(s)Wired for DataHigh Speed InternetSmart Home
Laundry Features
Electric Dryer HookupWasher Hookup
Bedroom
Dimensions - 14 x 13Level - Second
Breakfast Room
Dimensions - 11 x 10Level - First
Dining Room
Dimensions - 11 x 10Level - First
Game Room
Dimensions - 20 x 14Level - Second
Kitchen
Dimensions - 15 x 14Level - FirstFeatures - Eat-in Kitchen
Living Room
Dimensions - 17 x 15Level - First
Master Bedroom
Dimensions - 18 x 14Level - FirstFeatures - Walk-In Closet(s)
Office
Dimensions - 10 x 11Level - First
Utility Room
Dimensions - 7 x 6Level - First
Exterior Features
Construction Details
BrickStone
Exterior
Rain GuttersLightingPrivate YardOther
Fencing
Back YardFencedFullWoodOther
Community Features
Community Features
ParkPlaygroundSidewalks
HOA Fee Frequency
Annually
School District
Melissa ISD
Schools
School DistrictMelissa ISD
Listing courtesy of Ben Caballero of HomesUSA.com
[email protected]

© 2020 North Texas Real Estate Information Systems. All rights reserved. Information is deemed reliable but is not guaranteed accurate by the MLS or NTREIS. The information being provided is for the consumer's personal, non-commercial use, and may not be reproduced, redistributed, or used for any purpose other than to identify prospective properties consumers may be interested in purchasing.
Last checked: 2026-07-21 04:48 PM CDT
Source: Walkscore

Did you know? You can invite friends and family to your search. They can join your search, rate and discuss listings with you.