Save
Ask
Tour
Hide
Share
$323,500
18 Days On Site

1113 Caroline Court
Howe, TX75459

For Sale|Manufactured Home|Active
3
Beds
2
Total Baths
2
Full Baths
1,628
SqFt
$199
/SqFt
2023
Built
Subdivision:
Alfred Clark Surv ABS #206
County:
Grayson
Call Now: 214-727-3686
Is this the listing for you? We can help make it yours.
214-727-3686
1113 Caroline Court1113 Caroline Court1113 Caroline Court1113 Caroline Court
Save
Ask
Tour
Hide
Share

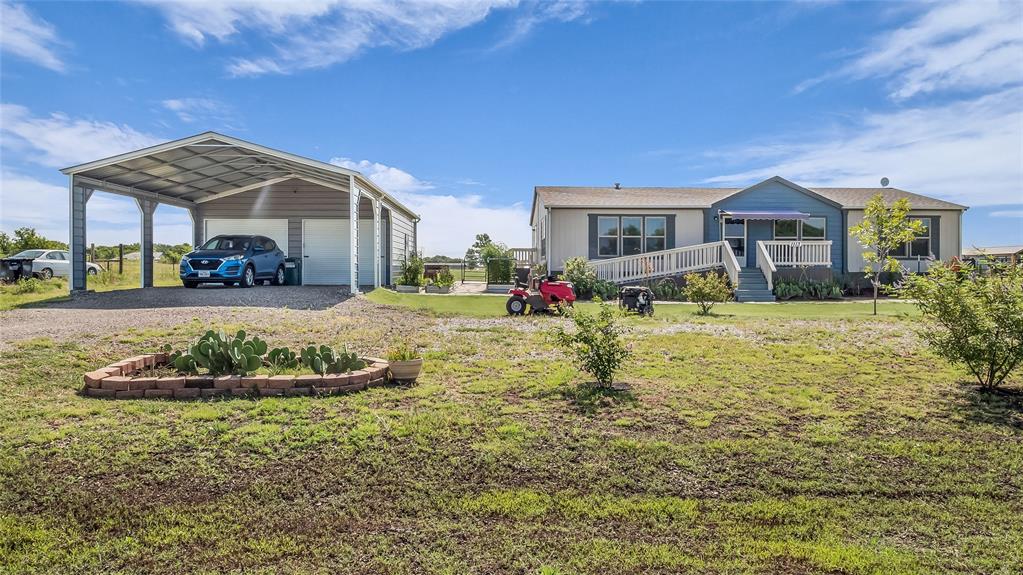
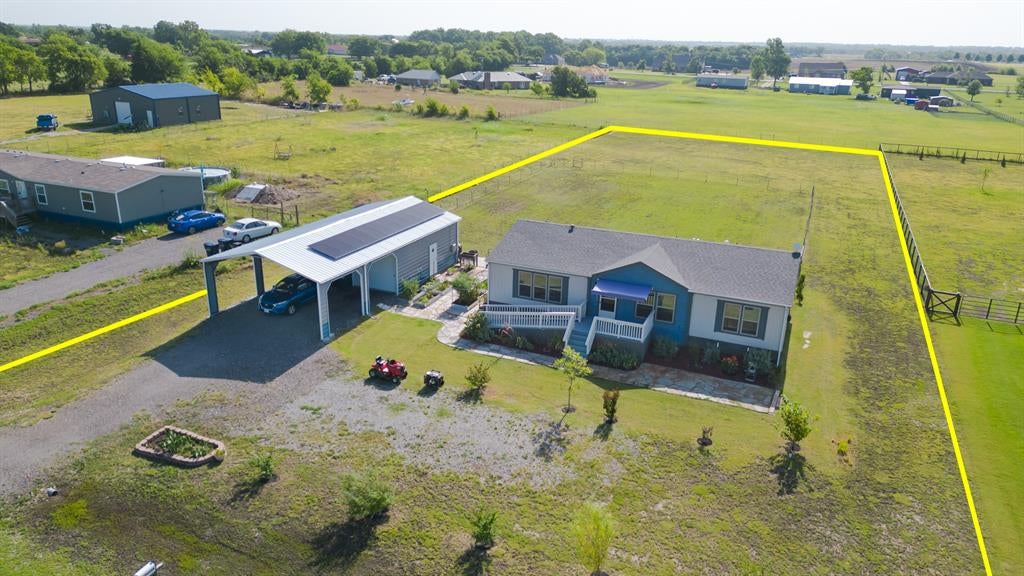
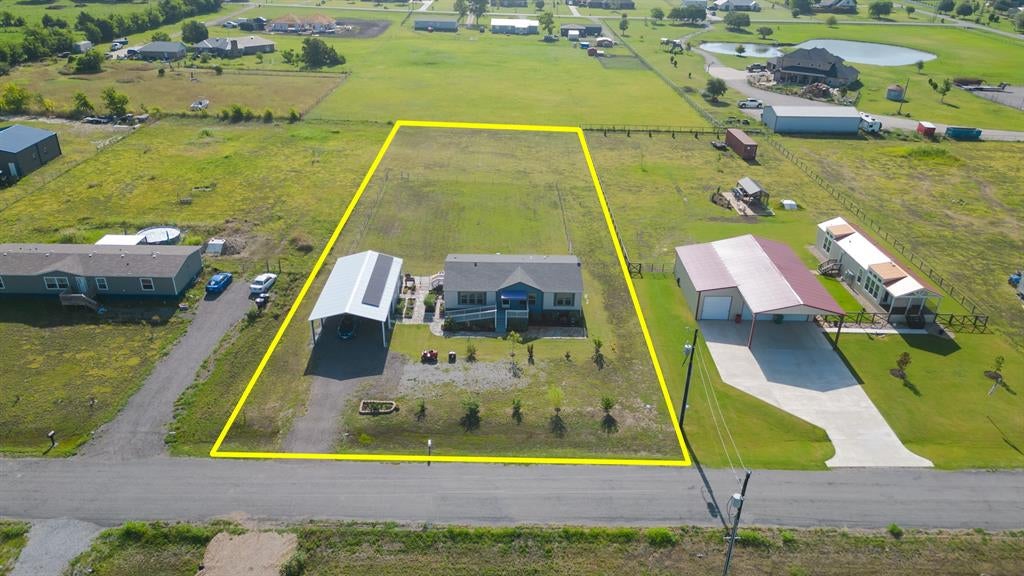
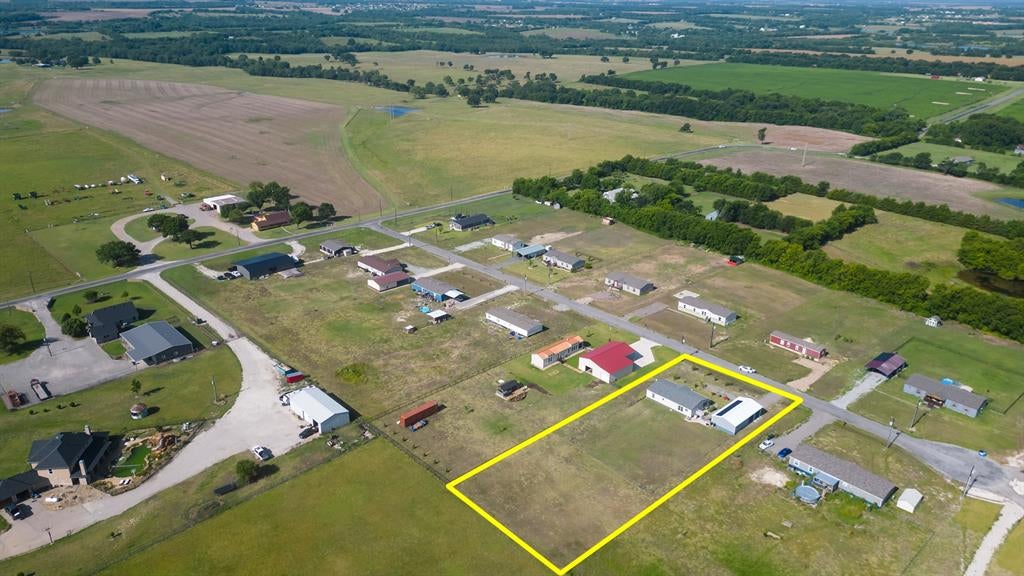
Just outside the city limits on a quiet county lane, you’ll find this charming home on a 1-acre lot with an oversized two-car garage featuring workshop space, plus a carport for your four-wheeler or golf cart. Enjoy a lush garden of fresh tomatoes and veggies, with a fenced backyard ready for chickens or goats. No need to stress about the AC in summer or keeping cozy in winter—the fully paid-for, newly installed solar panels keep your bills so low you’ll be bragging to the neighbors. A recently purchased generator is included for peace of mind during bad weather, and the seller is even gifting a riding lawn mower to make maintaining your slice of Texas heaven a breeze. This isn’t your typical modular home—it’s a showplace, just 12 minutes from Sherman and 45 minutes from McKinney. Truly, your perfect Home on the Range.

Save
Ask
Tour
Hide
Share
Listing Snapshot
Price 
$323,500
Days On Site 
18 Days
Bedrooms 
3
Inside Area (SqFt) 
1,628 sqft
Total Baths 
2
Full Baths 
2
Partial Baths 
N/A
Lot Size 
1 Acre
Year Built 
2023
MLS® Number 
21335469
Status 
Active
Property Tax 
$4,752
HOA/Condo/Coop Fees 
N/A
Sq Ft Source 
N/A
Friends & Family
Recent Activity
3 weeks agoListing updated with changes from the MLS®
3 weeks agoListing first seen on site
General Features
Acres 
1
Carport 
2
Foundation 
Combination
Garage 
Yes
Garage Spaces 
2
Levels 
One
Parking 
Additional ParkingCarportCoveredDrivewayGarageGarage Faces FrontOversized
Property Sub Type 
Manufactured Home
Sewer 
Septic Tank
Special Circumstances 
Standard
Style 
Contemporary/ModernRanch
Interior Features
Appliances 
DishwasherDisposalElectric RangeMicrowaveRefrigerator
Cooling 
Central AirElectric
Flooring 
Vinyl
Heating 
CentralElectric
Interior 
Built-in FeaturesEat-in KitchenOpen FloorplanVaulted Ceiling(s)Walk-In Closet(s)
Laundry Features 
Electric Dryer Hookup
Window Features 
Window Coverings
Bedroom 
Dimensions - 13 x 11Level - First
Dining Room 
Dimensions - 0 x 0Level - First
Kitchen 
Dimensions - 0 x 0Level - FirstFeatures - Breakfast Bar, Eat-in Kitchen
Living Room 
Dimensions - 18 x 15Level - First
Master Bathroom 
Dimensions - 0 x 0Level - First
Master Bedroom 
Dimensions - 15 x 12Level - FirstFeatures - Ceiling Fan(s), Walk-In Closet(s)
Utility Room 
Dimensions - 0 x 0Level - First
Save
Ask
Tour
Hide
Share
Exterior Features
Fencing 
Back YardWire
Lot Features 
Cleared
Roof 
Composition
Windows/Doors 
Window Coverings
Community Features
Accessibility Features 
Accessible EntranceAccessible Approach with Ramp
Financing Terms Available 
CashConventionalFHAUSDA LoanVA Loan
School District 
Howe ISD
Schools
School District
Howe ISD
Elementary School
Summit Hill
Middle School
Howe
High School
Unknown
Listing courtesy of Tommi Sue Homuth of Tracy Realty [email protected]


© 2020 North Texas Real Estate Information Systems. All rights reserved. Information is deemed reliable but is not guaranteed accurate by the MLS or NTREIS. The information being provided is for the consumer's personal, non-commercial use, and may not be reproduced, redistributed, or used for any purpose other than to identify prospective properties consumers may be interested in purchasing.
Last checked: 2026-08-11 04:25 AM CDT

Neighborhood & Commute
Source: Walkscore
Save
Ask
Tour
Hide
Share